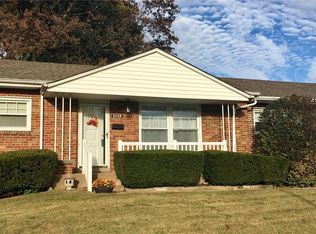
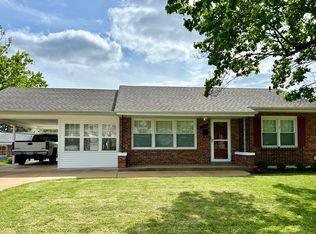
4119 Upton Ct, Saint Louis, MO 63116
Home value
$185,000
$172,000 - $198,000
$1,377/mo
Owner options
$1,377/mo
Rent Zestimate®
Find your next renter with Zillow Rental Manager. Plus, with online applications, you can quickly screen prospective tenants – for free.
$1,377/mo
Rent Zestimate®
Refinancing to a lower rate could help reduce your monthly payments and save thousands over the life of the loan.
Explore your selling options
Work with a Zillow partner agent
Leverage their expertise and Zillow's premium Showcase listings to get your home seen by more buyers.
Get startedList with your own agent
Get your home in front of millions of buyers by listing it on Zillow.
Learn how to do itSell it yourself
Take full control of how buyers see your home on Zillow by listing For Sale by Owner (FSBO).
List your homeWhat's special
Facts & features
Interior
Bedrooms & bathrooms
- Bedrooms: 2
- Bathrooms: 1
- Full bathrooms: 1
- Main level bathrooms: 1
- Main level bedrooms: 2
Heating
- Forced air, Gas
Cooling
- Central
Appliances
- Included: Dryer, Microwave, Range / Oven, Refrigerator, Washer
Features
- Living Room, Den/Office, Open Floorplan, Some Window Treatmnt, Bonus Room
- Flooring: Hardwood
- Windows: Some Window Treatmnt
Interior area
- Structure area source: Other
- Total interior livable area: 816 sqft
Property
Parking
- Details: Off Street
Features
- Exterior features: Brick
Lot
- Size: 4,922 sqft
- Features: Corner Lot, Level Lot
Details
- Parcel number: 64200002000
- Special conditions: Sale
Construction
Type & style
- Home type: SingleFamily
- Architectural style: Ranch, 1 STORY
Materials
- brick
Condition
- Year built: 1953
Utilities & green energy
- Sewer: Public
- Water: Public
Community & neighborhood
Location
- Region: Saint Louis
Other
Other facts
- WaterSource: Public
- ArchitecturalStyle: Ranch, 1 STORY
- HeatingYN: true
- CoolingYN: true
- RoomsTotal: 6
- StoriesTotal: 1
- LotFeatures: Corner Lot, Level Lot
- MainLevelBathrooms: 1
- BuildingAreaSource: Other
- CoveredSpaces: 0
- OtherParking: Off Street
- ParkingFeatures: Off Street
- InteriorFeatures: Living Room, Den/Office, Open Floorplan, Some Window Treatmnt, Bonus Room
- RoomKitchenFeatures: Eat-in Kitchen
- MainLevelBedrooms: 2
- Sewer: Public
- SpecialListingConditions: Sale
- LotDimensionsSource: County Records
- LotSizeSource: County Records
- RoomMasterBathroomFeatures: Full Bath
- RoomBedroomFeatures: Main Floor Master, Possible Extra Bdr
- WindowFeatures: Some Window Treatmnt
Price history
| Date | Event | Price |
|---|---|---|
| 8/29/2023 | Sold | -- |
Source: Public Record Report a problem | ||
| 4/19/2019 | Sold | -- |
Source: | ||
| 3/25/2019 | Pending sale | $125,000$153/sqft |
Source: Keller Williams Realty St. Louis Southwest #19011172 Report a problem | ||
| 3/21/2019 | Listed for sale | $125,000+2%$153/sqft |
Source: Keller Williams Southwest #19011172 Report a problem | ||
| 1/1/2019 | Listing removed | $122,500$150/sqft |
Source: Realty Executives of St. Louis #18059978 Report a problem | ||
| 12/17/2018 | Listed for sale | $122,500$150/sqft |
Source: Realty Executives of St. Louis #18059978 Report a problem | ||
| 12/17/2018 | Pending sale | $122,500$150/sqft |
Source: Realty Executives of St. Louis #18059978 Report a problem | ||
| 10/23/2018 | Price change | $122,500-3.2%$150/sqft |
Source: Realty Executives of St. Louis #18059978 Report a problem | ||
| 9/14/2018 | Price change | $126,500-2.3%$155/sqft |
Source: Realty Executives of St. Louis #18059978 Report a problem | ||
| 8/9/2018 | Listed for sale | $129,500+8%$159/sqft |
Source: Realty Executives of St. Louis #18059978 Report a problem | ||
| 8/21/2009 | Listing removed | $119,900$147/sqft |
Source: NRT StLouis #90035151 Report a problem | ||
| 7/31/2009 | Price change | $119,900-4%$147/sqft |
Source: NRT StLouis #90035151 Report a problem | ||
| 7/5/2009 | Listed for sale | $124,900$153/sqft |
Source: NRT StLouis #90035151 Report a problem | ||
Public tax history
| Year | Property taxes | Tax assessment |
|---|---|---|
| 2025 | $2,696 +9.2% | $32,590 +11.8% |
| 2024 | $2,468 +5.1% | $29,150 |
| 2023 | $2,348 +6.6% | $29,150 +10.8% |
| 2022 | $2,203 +0.1% | $26,310 |
| 2021 | $2,200 +15.4% | $26,310 +14.3% |
| 2020 | $1,906 | $23,010 |
| 2019 | $1,906 | $23,010 +9.6% |
| 2018 | $1,906 +6.1% | $20,990 0% |
| 2017 | $1,796 +6% | $21,000 +5.6% |
| 2016 | $1,695 +10.2% | $19,890 |
| 2015 | $1,538 +0.2% | $19,890 |
| 2014 | $1,535 | $19,890 +0.1% |
| 2013 | $1,535 | $19,870 -8.2% |
| 2012 | -- | $21,650 |
| 2011 | -- | $21,650 |
| 2010 | -- | $21,650 -1.2% |
| 2009 | $1,485 +0.8% | $21,920 |
| 2008 | $1,473 | $21,920 -5% |
| 2007 | $1,473 | $23,070 |
| 2006 | $1,473 +1% | $23,070 +11.6% |
| 2005 | $1,458 +11.7% | $20,670 +18.1% |
| 2004 | $1,306 +3% | $17,500 |
| 2003 | $1,268 +26.6% | $17,500 +30.5% |
| 2002 | $1,002 | $13,410 |
| 2001 | -- | $13,410 +6.4% |
| 2000 | -- | $12,600 |
Find assessor info on the county website
Neighborhood: Boulevard Heights
Nearby homes
Nearby schools
GreatSchools rating
- 5/10Woerner Elementary SchoolGrades: PK-5Distance: 0.8 mi
- 3/10Long Middle Community Ed. CenterGrades: 6-8Distance: 1.4 mi
- 1/10Roosevelt High SchoolGrades: 9-12Distance: 3.5 mi
Schools provided by the listing agent
- Elementary: Woerner Elem
- Middle: Long Middle Community Ed Cent
- High: Roosevelt High
- District: St. Louis City
Source: The MLS. This data may not be complete. We recommend contacting the local school district to confirm school assignments for this home.