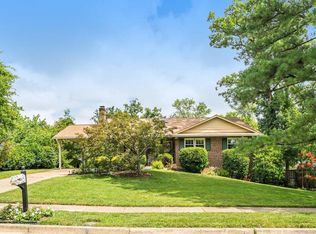
Nestled on a quiet street in Annandale’s Wynfield neighborhood, this classic home offers charm, comfort, and inviting outdoor living spaces—perfectly balancing an easy commute with a peaceful retreat at the end of the day. Set on a nicely landscaped large lot of over one-third acre, the property features brick accents, vibrant plantings, an extended garage, multiple outdoor living areas, and a private deck off the primary suite. Inside, hardwood floors, decorative moldings, abundant natural light, and a cozy fireplace enhance the home’s warm character. A new roof installed in 2025 provides added peace of mind, while the expansive lower level adds versatility with a built-in workshop, generous storage, and room to grow. Hardwood floors set the tone in the foyer and lead into a sun-filled living room framed by triple windows. The adjoining dining room features elegant moldings and a candelabra chandelier, along with a sliding glass door that opens to a brick patio overlooking a koi pond, verdant landscaping, a firepit area, and privacy fencing—creating a seamless indoor-outdoor flow for dining, entertaining, or unwinding. The renovated kitchen is designed for both style and function, offering Corian countertops, a mix of traditional and glass-front cabinetry, a decorative tile backsplash, and stainless-steel appliances including dual wall ovens and a French door refrigerator. A breakfast area with Tiffany-inspired lighting provides a charming spot for morning coffee, while the sunken family room invites relaxation with its brick-accented wood-burning fireplace. A powder room with a basin-style vanity and a well-organized laundry center complete the main level. Upstairs, the primary suite impresses with hardwood floors, a soaring cathedral ceiling, a separate sitting area, and French doors that open to a private deck. The ensuite bath features a furniture-style vanity with dual sinks and granite top, a step-in shower, and hand-laid tile. Two additional bright, spacious bedrooms—each with lighted ceiling fans and ample closet space—share a well-appointed hall bath. The walk-up lower level provides a workshop, extensive storage, and flexible space ready for future expansion. The Wynfield community enhances the appeal with its blend of convenience and neighborhood charm. Its proximity to Columbia Pike and I-495 allows quick access to Tysons Corner, Alexandria, and Washington, DC, while nearby Mason District Park offers a summer farmer’s market, summer concerts, hiking trails, sports fields, and abundant green space. If you’re seeking enduring quality in a location that truly elevates everyday living, you’ll find it here. Welcome Home!
Sold for $857,000
$857,000
4109 Wynnwood Dr, Annandale, VA 22003
4beds
2,280sqft
Single Family Residence
Built in 1967
0.34 Acres Lot
$855,300 Zestimate®
$376/sqft
$4,061 Estimated rent
Home value
$855,300
$804,000 - $907,000
$4,061/mo
Zestimate® history
Owner options
List your home for rent
$4,061/mo
Rent Zestimate®
Find your next renter with Zillow Rental Manager. Plus, with online applications, you can quickly screen prospective tenants – for free.
$4,061/mo
Rent Zestimate®
Refinance and save
$5,321/mo
Est. payment
Refinancing to a lower rate could help reduce your monthly payments and save thousands over the life of the loan.
$5,321/mo
Est. payment
Explore your selling options
Work with a Zillow partner agent
Leverage their expertise and Zillow's premium Showcase listings to get your home seen by more buyers.
Get startedList with your own agent
Get your home in front of millions of buyers by listing it on Zillow.
Learn how to do itSell it yourself
Take full control of how buyers see your home on Zillow by listing For Sale by Owner (FSBO).
List your homeWhat's special
Cozy fireplaceWell-appointed hall bathExtended garageBrick accentsVibrant plantingsWell-organized laundry centerAbundant natural light
Zillow last checked:
Listing updated:
Listed by:
Gary Fitzgibbon 703-963-8707,
RE/MAX Gateway, LLC
Bought with:
Allison Baker, 0225253697
eXp Realty LLC
Source: Bright MLS,MLS#: VAFX2301616
Facts & features
Interior
Bedrooms & bathrooms
- Bedrooms: 4
- Bathrooms: 3
- Full bathrooms: 2
- 1/2 bathrooms: 1
- Main level bathrooms: 1
Rooms
- Room types: Living Room, Dining Room, Primary Bedroom, Bedroom 2, Bedroom 3, Kitchen, Family Room, Breakfast Room, Laundry, Bathroom 2, Primary Bathroom
Primary bedroom
- Features: Ceiling Fan(s), Flooring - HardWood, Recessed Lighting
- Level: Upper
- Area: 372 Square Feet
- Dimensions: 12 X 31
Bedroom 2
- Features: Ceiling Fan(s), Flooring - HardWood, Walk-In Closet(s)
- Level: Upper
- Area: 208 Square Feet
- Dimensions: 16 X 13
Bedroom 3
- Features: Ceiling Fan(s), Flooring - HardWood
- Level: Upper
- Area: 144 Square Feet
- Dimensions: 12 X 12
Primary bathroom
- Features: Bathroom - Walk-In Shower, Double Sink, Flooring - Ceramic Tile
- Level: Upper
Bathroom 2
- Features: Flooring - Ceramic Tile
- Level: Upper
Breakfast room
- Features: Flooring - Ceramic Tile
- Level: Main
- Area: 120 Square Feet
- Dimensions: 10 X 12
Dining room
- Features: Chair Rail, Crown Molding, Flooring - HardWood
- Level: Main
- Area: 182 Square Feet
- Dimensions: 13 X 14
Family room
- Features: Ceiling Fan(s), Fireplace - Gas, Flooring - Carpet
- Level: Main
- Area: 228 Square Feet
- Dimensions: 12 X 19
Kitchen
- Features: Ceiling Fan(s), Flooring - Ceramic Tile, Eat-in Kitchen, Kitchen - Electric Cooking, Pantry
- Level: Main
- Area: 153 Square Feet
- Dimensions: 9 X 17
Laundry
- Level: Main
- Area: 91 Square Feet
- Dimensions: 7 X 13
Living room
- Features: Flooring - HardWood, Crown Molding
- Level: Main
- Area: 273 Square Feet
- Dimensions: 13 X 21
Heating
- Forced Air, Natural Gas
Cooling
- Central Air, Ceiling Fan(s), Electric
Appliances
- Included: Microwave, Cooktop, Dishwasher, Disposal, Dryer, Freezer, Ice Maker, Oven, Refrigerator, Stainless Steel Appliance(s), Washer, Gas Water Heater
- Laundry: Main Level, Laundry Room
Features
- Attic, Bathroom - Tub Shower, Bathroom - Walk-In Shower, Breakfast Area, Ceiling Fan(s), Crown Molding, Chair Railings, Family Room Off Kitchen, Formal/Separate Dining Room, Eat-in Kitchen, Pantry
- Flooring: Carpet, Wood
- Basement: Other,Walk-Out Access
- Number of fireplaces: 1
- Fireplace features: Glass Doors, Gas/Propane, Mantel(s)
Interior area
- Total structure area: 2,280
- Total interior livable area: 2,280 sqft
- Finished area above ground: 2,280
- Finished area below ground: 0
Property
Parking
- Total spaces: 1
- Parking features: Garage Faces Front, Garage Door Opener, Inside Entrance, Attached, Driveway
- Attached garage spaces: 1
- Has uncovered spaces: Yes
Accessibility
- Accessibility features: None
Features
- Levels: Three
- Stories: 3
- Patio & porch: Deck, Patio
- Exterior features: Sidewalks, Street Lights
- Pool features: None
Lot
- Size: 0.34 Acres
Details
- Additional structures: Above Grade, Below Grade
- Parcel number: 0604 24 0006
- Zoning: 130
- Special conditions: Standard
Construction
Type & style
- Home type: SingleFamily
- Architectural style: Colonial
- Property subtype: Single Family Residence
Materials
- Combination
- Foundation: Other
Condition
- New construction: No
- Year built: 1967
Utilities & green energy
- Sewer: Public Sewer
- Water: Public
Community & HOA
Community
- Security: Security System
- Subdivision: Wynfield
HOA
- Has HOA: No
Location
- Region: Annandale
Financial & listing details
- Price per square foot: $376/sqft
- Tax assessed value: $827,070
- Annual tax amount: $9,372
- Date on market: 4/8/2026
- Listing agreement: Exclusive Right To Sell
- Ownership: Fee Simple
Price history
| Date | Event | Price |
|---|---|---|
| 5/8/2026 | Sold | $857,000-3.2%$376/sqft |
Source:  Bright MLS #VAFX2301616 Report a problem Bright MLS #VAFX2301616 Report a problem | ||
| 4/12/2026 | Contingent | $885,000$388/sqft |
Source: Bright MLS #VAFX2301616 Report a problem | ||
| 4/11/2026 | Listed for sale | $885,000$388/sqft |
Source: Bright MLS #VAFX2301616 Report a problem | ||
| 4/10/2026 | Contingent | $885,000$388/sqft |
Source: Bright MLS #VAFX2301616 Report a problem | ||
| 4/8/2026 | Listed for sale | $885,000$388/sqft |
Source: Bright MLS #VAFX2301616 Report a problem | ||
Public tax history
| Year | Property taxes | Tax assessment |
|---|---|---|
| 2025 | $9,373 +36.4% | $810,790 +2.5% |
| 2024 | $6,871 -20.1% | $790,790 +3.8% |
| 2023 | $8,596 +10.8% | $761,760 +12.3% |
| 2022 | $7,757 | $678,330 +12.6% |
| 2021 | -- | $602,290 |
| 2020 | $7,128 +0.3% | $602,290 +0.3% |
| 2019 | $7,104 +1.4% | $600,290 +1.4% |
| 2018 | $7,010 +6% | $592,290 +4% |
| 2017 | $6,610 +2.6% | $569,380 +2.4% |
| 2016 | $6,440 +3.8% | $555,900 |
| 2015 | $6,204 +8.1% | $555,900 +7.9% |
| 2014 | $5,739 | $515,410 +2.2% |
| 2013 | -- | $504,410 +1.8% |
| 2012 | -- | $495,430 |
| 2011 | -- | $495,430 +3.5% |
| 2010 | -- | $478,660 -6.8% |
| 2009 | -- | $513,390 -7.4% |
| 2008 | -- | $554,320 -1.8% |
| 2007 | -- | $564,540 +62.7% |
| 2003 | -- | $347,045 +16% |
| 2002 | -- | $299,175 +11.3% |
| 2001 | -- | $268,800 |
Find assessor info on the county website
Neighborhood: 22003
Nearby homes
- $853,2004 bd2 ba1.8k sqft4107 Wynnwood Dr, Annandale, VA 22003Off Market
- $926,100-- bd2 ba2.7k sqft4111 Wynnwood Dr, Annandale, VA 22003Off Market
- $940,0005 bd3 ba3.5k sqft6804 Crossman St, Annandale, VA 22003Sold
- $807,5004 bd2 ba1.1k sqft4105 Wynnwood Dr, Annandale, VA 22003Off Market
- $1,417,0004 bd4 ba6k sqft4108 Oak Hill Dr, Annandale, VA 22003Off Market
- $1,340,0006 bd5 ba3.3k sqft4110 Oak Hill Dr, Annandale, VA 22003Off Market
- $816,3003 bd2 ba1.9k sqft4106 Oak Hill Dr, Annandale, VA 22003Off Market
- $821,9004 bd2 ba1.8k sqft4110 Wynnwood Dr, Annandale, VA 22003Off Market
Nearby schools
GreatSchools rating
- 7/10Columbia Elementary SchoolGrades: PK-5Distance: 0.4 mi
- 3/10Holmes Middle SchoolGrades: 6-8Distance: 1.6 mi
- 3/10Annandale High SchoolGrades: 9-12Distance: 1.9 mi
Schools provided by the listing agent
- Elementary: Columbia
- Middle: Holmes
- High: Annandale
- District: Fairfax County Public Schools
Source: Bright MLS. This data may not be complete. We recommend contacting the local school district to confirm school assignments for this home.
Get a cash offer in 3 minutes
Find out how much your home could sell for in as little as 3 minutes with a no-obligation cash offer.
Estimated market value
$855,300
Get a cash offer in 3 minutes
Find out how much your home could sell for in as little as 3 minutes with a no-obligation cash offer.
Estimated market value
$855,300
- Virginia
- Fairfax County
- Annandale
- 22003
- 4109 Wynnwood Dr
