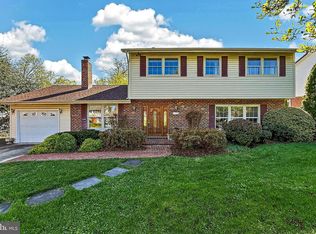
DEADLINE FOR ALL CONTRACTS SUNDAY AT 9 PM! Virtual tour included above. Welcome home to this beautiful 5 BR/2.5 BA brick home framed by mature landscaping in close-in Annandale. This 2 level rambler offers over 3500 SF of living space and has been lovingly cared for and updated by the current owners for many years. Gleaming hardwood floors throughout the upper level, and newly installed LVP flooring in lower level blends classic features along with modern updates. They say that "the heart of the home is the kitchen" and this one is a charmer! Anchored by a gas fireplace for cozy evenings around the table in the large breakfast room with 2 skylights and large bay window. Solid cherry cabinets, Corian countertops, SS appliances, double wall oven and cooktop, tiled backsplash, separate pantry and exposed brick walls complete the picture. Head into the separate dining room with chair rail, crown molding and sliding door out to your large Trex deck overlooking your private backyard. The large living room has floor to ceiling window and crown molding. Nice foyer coming in from front door also has skylight for extra light. Four bedrooms and two bathrooms complete this level. The stunning primary bathroom has been recently renovated, the walk-in closet has a seating area and there's a nice restful view looking out to your back yard. Moving to the lower level, you'll find a cozy family room with a sliding door out to the backyard. There's a half bath and laundry room, plus a huge recreation room that's recently been re-floored with LVP. So much space to make it what you would like--a pool room, gym, music room, yoga, etc. Or all of the above! There's also a fifth bedroom and an office to round things out on the inside. Moving outdoors, you'll find two patios on the lower level and the 3 level Trex deck coming out of the dining room. Lowest level deck is built and wired for a hot tub. This is a wonderful house for entertaining! Wynfield is an established neighborhood inside the beltway with easy access to all the major roads, as well as to DC, the Pentagon, Tysons Corner, Old Town, National landing, Dulles and National airports. Located right next to the largest park in Fairfax County, Mason District park offers something for everyone. Farmer's market, free concerts in summer, hiking trails, dog park, tennis and basketball courts, soccer and baseball fields. Also close to Pinecrest Golf course, Green Spring Gardens and Thomas Jefferson HS. With nearby shopping, restaurants, entertainment, parks, this is a wonderful place to live in Fairfax County. Hurry, this beauty will not last long!
Sold for $940,000
$940,000
6804 Crossman St, Annandale, VA 22003
5beds
3,586sqft
Single Family Residence
Built in 1967
0.26 Acres Lot
$945,300 Zestimate®
$262/sqft
$4,608 Estimated rent
Home value
$945,300
$889,000 - $1.00M
$4,608/mo
Zestimate® history
Owner options
List your home for rent
$4,608/mo
Rent Zestimate®
Find your next renter with Zillow Rental Manager. Plus, with online applications, you can quickly screen prospective tenants – for free.
$4,608/mo
Rent Zestimate®
Refinance and save
$5,861/mo
Est. payment
Refinancing to a lower rate could help reduce your monthly payments and save thousands over the life of the loan.
$5,861/mo
Est. payment
Explore your selling options
Work with a Zillow partner agent
Leverage their expertise and Zillow's premium Showcase listings to get your home seen by more buyers.
Get startedList with your own agent
Get your home in front of millions of buyers by listing it on Zillow.
Learn how to do itSell it yourself
Take full control of how buyers see your home on Zillow by listing For Sale by Owner (FSBO).
List your homeWhat's special
Private backyardFramed by mature landscapingCorian countertopsSs appliancesSeparate pantryExposed brick wallsSolid cherry cabinets
Zillow last checked:
Listing updated:
Listed by:
Ms. Patricia Quinlin 703-835-7312,
Long & Foster Real Estate, Inc.
Bought with:
Keri Shull, 618083
EXP Realty, LLC
JC Rodriguez, 0225105331
EXP Realty, LLC
Source: Bright MLS,MLS#: VAFX2290702
Facts & features
Interior
Bedrooms & bathrooms
- Bedrooms: 5
- Bathrooms: 3
- Full bathrooms: 2
- 1/2 bathrooms: 1
- Main level bathrooms: 2
- Main level bedrooms: 4
Rooms
- Room types: Dining Room, Primary Bedroom, Bedroom 2, Bedroom 3, Bedroom 4, Bedroom 5, Kitchen, Family Room, Breakfast Room, Laundry, Recreation Room, Bathroom 2, Primary Bathroom, Half Bath
Primary bedroom
- Features: Attached Bathroom, Flooring - HardWood, Primary Bedroom - Dressing Area, Walk-In Closet(s), Window Treatments
- Level: Main
- Area: 225 Square Feet
- Dimensions: 15 X 15
Bedroom 2
- Features: Flooring - HardWood
- Level: Main
- Area: 121 Square Feet
- Dimensions: 11 X 11
Bedroom 3
- Features: Flooring - HardWood
- Level: Main
- Area: 165 Square Feet
- Dimensions: 11 X 15
Bedroom 4
- Features: Flooring - HardWood
- Level: Main
- Area: 156 Square Feet
- Dimensions: 12 X 13
Bedroom 5
- Features: Flooring - Carpet
- Level: Lower
- Area: 176 Square Feet
- Dimensions: 11 X 16
Primary bathroom
- Features: Bathroom - Walk-In Shower
- Level: Main
Bathroom 2
- Features: Bathroom - Tub Shower
- Level: Main
Breakfast room
- Features: Fireplace - Gas, Flooring - Tile/Brick, Eat-in Kitchen, Pantry, Window Treatments
- Level: Main
- Area: 198 Square Feet
- Dimensions: 11 X 18
Dining room
- Features: Chair Rail, Crown Molding, Flooring - HardWood, Lighting - Ceiling
- Level: Main
- Area: 182 Square Feet
- Dimensions: 13 X 14
Family room
- Features: Flooring - Carpet
- Level: Lower
- Area: 322 Square Feet
- Dimensions: 14 X 23
Half bath
- Level: Lower
Kitchen
- Features: Breakfast Room, Cathedral/Vaulted Ceiling, Countertop(s) - Quartz, Fireplace - Gas, Flooring - Tile/Brick, Eat-in Kitchen, Kitchen - Gas Cooking, Recessed Lighting, Pantry
- Level: Main
- Area: 108 Square Feet
- Dimensions: 9 X 12
Laundry
- Features: Flooring - Luxury Vinyl Plank
- Level: Lower
Recreation room
- Features: Flooring - Luxury Vinyl Plank
- Level: Lower
- Area: 792 Square Feet
- Dimensions: 24 X 33
Heating
- Forced Air, Central, Natural Gas
Cooling
- Central Air, Electric
Appliances
- Included: Cooktop, Dishwasher, Disposal, Dryer, Extra Refrigerator/Freezer, Microwave, Double Oven, Oven, Oven/Range - Gas, Range Hood, Refrigerator, Stainless Steel Appliance(s), Washer, Water Heater, Gas Water Heater
- Laundry: Dryer In Unit, Washer In Unit, Lower Level, Laundry Room
Features
- Attic, Bathroom - Walk-In Shower, Bathroom - Tub Shower, Breakfast Area, Ceiling Fan(s), Chair Railings, Crown Molding, Entry Level Bedroom, Floor Plan - Traditional, Eat-in Kitchen, Pantry, Primary Bath(s), Recessed Lighting
- Flooring: Hardwood, Luxury Vinyl, Tile/Brick, Carpet, Wood
- Doors: French Doors, Sliding Glass
- Windows: Skylight(s), Double Pane Windows, Bay/Bow, Window Treatments
- Basement: Full,Interior Entry,Exterior Entry,Finished
- Number of fireplaces: 1
- Fireplace features: Glass Doors, Gas/Propane
Interior area
- Total structure area: 3,586
- Total interior livable area: 3,586 sqft
- Finished area above ground: 1,793
- Finished area below ground: 1,793
Property
Parking
- Total spaces: 4
- Parking features: Concrete, Attached Carport, Driveway, On Street
- Carport spaces: 1
- Uncovered spaces: 3
Accessibility
- Accessibility features: Accessible Entrance
Features
- Levels: Two
- Stories: 2
- Patio & porch: Deck, Patio, Porch
- Exterior features: Extensive Hardscape, Lighting
- Pool features: Community
- Fencing: Partial
- Has view: Yes
- View description: Trees/Woods
Lot
- Size: 0.26 Acres
- Features: Backs to Trees, Front Yard, Landscaped, No Thru Street, Private, Rear Yard, Suburban
Details
- Additional structures: Above Grade, Below Grade
- Parcel number: 0604 24 0008
- Zoning: 130
- Zoning description: R-3 Residential
- Special conditions: Standard
Construction
Type & style
- Home type: SingleFamily
- Architectural style: Raised Ranch/Rambler
- Property subtype: Single Family Residence
Materials
- Brick, Shingle Siding
- Foundation: Concrete Perimeter
- Roof: Shingle
Condition
- Excellent
- New construction: No
- Year built: 1967
Details
- Builder model: WAYNE
Utilities & green energy
- Sewer: Public Sewer
- Water: Community
- Utilities for property: Above Ground
Community & HOA
Community
- Features: Pool
- Subdivision: Wynfield
HOA
- Has HOA: No
Location
- Region: Annandale
Financial & listing details
- Price per square foot: $262/sqft
- Tax assessed value: $783,050
- Annual tax amount: $9,052
- Date on market: 2/19/2026
- Listing agreement: Exclusive Right To Sell
- Listing terms: Cash,Contract,Conventional,VA Loan
- Ownership: Fee Simple
Price history
| Date | Event | Price |
|---|---|---|
| 3/31/2026 | Sold | $940,000+4.6%$262/sqft |
Source:  Bright MLS #VAFX2290702 Report a problem Bright MLS #VAFX2290702 Report a problem | ||
| 2/24/2026 | Pending sale | $899,000$251/sqft |
Source: Bright MLS #VAFX2290702 Report a problem | ||
| 2/19/2026 | Listed for sale | $899,000$251/sqft |
Source: Bright MLS #VAFX2290702 Report a problem | ||
Public tax history
| Year | Property taxes | Tax assessment |
|---|---|---|
| 2025 | $9,052 +1.7% | $783,050 +1.9% |
| 2024 | $8,905 +6.9% | $768,670 +4.2% |
| 2023 | $8,328 +11.5% | $737,930 +13% |
| 2022 | $7,469 | $653,160 +12.6% |
| 2021 | -- | $580,270 |
| 2020 | $6,868 +0.3% | $580,270 +0.3% |
| 2019 | $6,844 +1.4% | $578,270 +1.4% |
| 2018 | $6,749 +6.1% | $570,270 +4.1% |
| 2017 | $6,362 +2.7% | $547,970 +2.4% |
| 2016 | $6,197 +3.8% | $534,890 |
| 2015 | $5,969 +5.8% | $534,890 +5.6% |
| 2014 | $5,640 | $506,500 +2.2% |
| 2013 | -- | $495,500 +2.6% |
| 2012 | -- | $483,120 |
| 2011 | -- | $483,120 +3.4% |
| 2010 | -- | $467,390 -11.5% |
| 2009 | -- | $528,300 -4.5% |
| 2008 | -- | $553,300 -12.2% |
| 2007 | -- | $630,070 +70.9% |
| 2003 | -- | $368,710 +16% |
| 2002 | -- | $317,855 +13.9% |
| 2001 | -- | $279,130 |
Find assessor info on the county website
Neighborhood: 22003
Nearby homes
- $941,100-- bd2 ba2.7k sqft4111 Wynnwood Dr, Annandale, VA 22003Off Market
- $857,0004 bd3 ba2.2k sqft4109 Wynnwood Dr, Annandale, VA 22003Sold
- $1,371,0006 bd5 ba3.3k sqft4110 Oak Hill Dr, Annandale, VA 22003Off Market
- $1,433,1004 bd4 ba6k sqft4108 Oak Hill Dr, Annandale, VA 22003Off Market

- $870,9004 bd2 ba1.8k sqft4107 Wynnwood Dr, Annandale, VA 22003Off Market
- $852,8004 bd2 ba1.8k sqft6805 Crossman St, Annandale, VA 22003Off Market
- $1,008,3005 bd3 ba2.7k sqft6803 Crossman St, Annandale, VA 22003Off Market
- $1,052,5005 bd4 ba3.6k sqft4201 Wynnwood Dr, Annandale, VA 22003Sold
Nearby schools
GreatSchools rating
- 7/10Columbia Elementary SchoolGrades: PK-5Distance: 0.4 mi
- 3/10Holmes Middle SchoolGrades: 6-8Distance: 1.6 mi
- 3/10Annandale High SchoolGrades: 9-12Distance: 1.9 mi
Schools provided by the listing agent
- District: Fairfax County Public Schools
Source: Bright MLS. This data may not be complete. We recommend contacting the local school district to confirm school assignments for this home.
Get a cash offer in 3 minutes
Find out how much your home could sell for in as little as 3 minutes with a no-obligation cash offer.
Estimated market value
$945,300
Get a cash offer in 3 minutes
Find out how much your home could sell for in as little as 3 minutes with a no-obligation cash offer.
Estimated market value
$945,300
- Virginia
- Fairfax County
- Annandale
- 22003
- 6804 Crossman St
Nearby cities
Nearby zip codes
Other Annandale Topics
