Urban loft living in the heart of Fort Lauderdale's FAT Village. This distinctive open-concept residence delivers the character buyers want in a true loft-style home, with exposed concrete ceilings, expansive north facing windows, open living and dining spaces, and a private balcony that brings the city into view. The flexible floor plan feels spacious and contemporary, while the bold interior design perfectly complements the home's industrial-modern architecture. Secured underground parking adds convenience and peace of mind. An open kitchen keeps the entire living area connected and makes the space ideal for entertaining. Enjoy community amenities including a pool and fitness center, then step outside and experience one of downtown Fort Lauderdale's most exciting neighborhoods. FAT Village's dining, entertainment and arts scene is at your doorstep, with Las Olas, Brightline and the best of downtown just a few minutes walk away. A refreshingly different alternative to the typical South Florida condo—and an opportunity to live right in the middle of Fort Lauderdale's evolving urban core.
For sale
$625,000
411 NW 1ST Avenue #304, Fort Lauderdale, FL 33301
2beds
1,363sqft
Condominium
Built in 2007
-- sqft lot
$601,500 Zestimate®
$459/sqft
$1,258/mo HOA
What's special
Expansive north facing windowsDistinctive open-concept residenceIndustrial-modern architectureBold interior designIdeal for entertaining
- 8 days
- 159
- 4
Likely to sell faster than
Zillow last checked:
Listing updated:
Listed by:
Diana L Fairbanks 954-600-4003,
Balistreri Real Estate Inc,
Cheryl A Medeiros 734-323-7596,
Balistreri Real Estate Inc
Source: BeachesMLS,MLS#: B26071684 Originating MLS: BeachesMLS
Originating MLS: BeachesMLSFacts & features
Interior
Bedrooms & bathrooms
- Bedrooms: 2
- Bathrooms: 2
- Full bathrooms: 2
- Main level bathrooms: 2
- Main level bedrooms: 2
Heating
- Central, Electric, Individual
Cooling
- Central Air, Electric
Appliances
- Included: Dryer, Dishwasher, Electric Water Heater, Disposal, Gas Range, Microwave, Refrigerator, Water Heater, Washer
- Laundry: Inside, Washer Dryer Install Allowed
Features
- Built-in Features, Closet Cabinetry, Dual Sinks, High Ceilings, Split Bedrooms, Separate Shower, Walk-In Closet(s)
- Flooring: Tile, Wood
- Windows: Blinds
- Has fireplace: No
Interior area
- Total structure area: 1,363
- Total interior livable area: 1,363 sqft
Video & virtual tour
Property
Parking
- Total spaces: 1
- Parking features: Assigned, Attached, Covered, Garage
- Attached garage spaces: 1
Accessibility
- Accessibility features: None
Features
- Levels: One
- Stories: 1
- Patio & porch: Open, Balcony
- Exterior features: Balcony, Barbecue, Outdoor Living Area
- Pool features: Association, Outside Bath Access
- Has view: Yes
- View description: City
Details
- Parcel number: 504203bb0100
- Zoning: RAC-UV
- Special conditions: Standard,Listed As-Is
Construction
Type & style
- Home type: Condo
- Architectural style: Contemporary
- Property subtype: Condominium
Materials
- Block
- Roof: Flat
Condition
- Resale
- New construction: No
- Year built: 2007
Utilities & green energy
- Sewer: Public Sewer
- Water: Public
- Utilities for property: Cable Connected, Electricity Connected, Natural Gas Connected, Sewer Connected, Water Connected
Community & HOA
Community
- Security: Fire Alarm, Fire Sprinkler System, Phone Entry, Smoke Detector(s)
- Pet deposit fee: $100
- Subdivision: FOUNDRY LOFTS CONDO
HOA
- Has HOA: Yes
- Amenities included: Fitness Center, Pool, Trash, Elevator(s)
- Services included: Common Areas, Insurance, Maintenance Grounds, Maintenance Structure, Pool(s), Recreation Facilities, Sewer, Trash, Water
- HOA fee: $1,258 monthly
Location
- Region: Fort Lauderdale
Financial & listing details
- Price per square foot: $459/sqft
- Tax assessed value: $166,820
- Annual tax amount: $2,704
- Date on market: 9/2/2026
- Cumulative days on market: 8 days
- Listing terms: Cash,Conventional
- Electric utility on property: Yes
Estimated market value
$601,500
$571,000 - $632,000
$4,587/mo
Price history
| Date | Event | Price |
|---|---|---|
| 9/2/2026 | Price change | $625,000-7.4%$459/sqft |
Source:  BeachesMLS #B26071684 Report a problem BeachesMLS #B26071684 Report a problem | ||
| 3/14/2025 | Price change | $674,9000%$495/sqft |
Source: BeachesMLS #F10492374 Report a problem | ||
| 9/25/2024 | Listed for sale | $675,000+55.9%$495/sqft |
Source: BeachesMLS #F10461096 Report a problem | ||
| 10/3/2019 | Sold | $433,000-2.7%$318/sqft |
Source: BeachesMLS #F10162262 Report a problem | ||
| 8/14/2019 | Pending sale | $445,000$326/sqft |
Source: RE/MAX FIRST #F10162262 Report a problem | ||
| 7/26/2019 | Price change | $445,000-0.9%$326/sqft |
Source: RE/MAX FIRST #F10162262 Report a problem | ||
| 2/12/2019 | Listed for sale | $449,000-2.4%$329/sqft |
Source: RE/MAX FIRST #F10162262 Report a problem | ||
| 8/20/2007 | Sold | $459,900$337/sqft |
Source: Public Record Report a problem | ||
Public tax history
| Year | Property taxes | Tax assessment |
|---|---|---|
| 2025 | $2,704 +5.9% | $162,440 +2.9% |
| 2024 | $2,554 +2.1% | $157,870 +3% |
| 2023 | $2,503 +6.2% | $153,280 +3% |
| 2022 | $2,356 +3.5% | $148,820 +3% |
| 2021 | $2,276 +2% | $144,490 +1.4% |
| 2020 | $2,231 -70.6% | $142,500 -63.6% |
| 2019 | $7,581 | $391,180 +4.3% |
| 2018 | $7,581 +7.3% | $374,940 +9.9% |
| 2017 | $7,063 +4% | $341,230 +10% |
| 2016 | $6,790 +3.1% | $310,210 +10% |
| 2015 | $6,588 +9.4% | $282,010 +10% |
| 2014 | $6,022 | $256,380 +10% |
| 2013 | $6,022 +33.8% | $233,080 +7.5% |
| 2012 | $4,503 -9.1% | $216,720 -9.6% |
| 2011 | $4,952 -8.8% | $239,830 -7% |
| 2010 | $5,428 -20% | $257,920 -22.9% |
| 2009 | $6,783 -17% | $334,690 -17.9% |
| 2008 | $8,171 | $407,500 |
Find assessor info on the county website
Monthly payment
Est. payment
Payment breakdown
Explore the cost of this home by adjusting the details. Changes won't be saved.Climate risks
Neighborhood: Flagler Heights
Nearby schools
Schools provided by the listing agent
- Elementary: Walker
- Middle: Sunrise
- High: Fort Lauderdale
Source: BeachesMLS. This data may not be complete. We recommend contacting the local school district to confirm school assignments for this home.
- $444,9002 bd1 ba975 sqft411 1st Ave #706, Fort Lauderdale, FL 33301Off Market

- $635,8002 bd2 ba1.3k sqft411 1st Ave #704, Fort Lauderdale, FL 33301Off Market

- $625,6002 bd2 ba1.3k sqft411 1st Ave APT 403, Fort Lauderdale, FL 33301Off Market
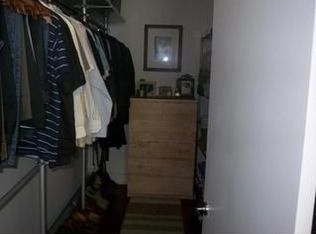
- $620,0002 bd1 ba1k sqft411 1st Ave APT 305, Fort Lauderdale, FL 33301Sold

Similar homes
- $649,9002 bd2 ba1.3k sqft411 NW 1st Avenue NW #703, Fort Lauderdale, FL 33301For Sale
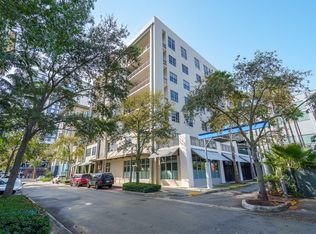
 MLS ID #B26056879, John D Hooper, Hooper Realty, Inc.. BeachesMLS
 - $749,9002 bd2 ba1.5k sqftMill Lofts, Fort Lauderdale, FL 33301For Sale

 MLS ID #A12068475, Heidi Lequerique, Compass Florida, LLC. MIAMI
 - $619,0002 bd2 ba1k sqftWATERGARDEN, Fort Lauderdale, FL 33301For Sale
 MLS ID #B26048035, Debra J Steinhardt, D'Angelo Realty Group LLC. BeachesMLS
 - $448,0002 bd3 ba1.1k sqft315, Fort Lauderdale, FL 33301For Sale
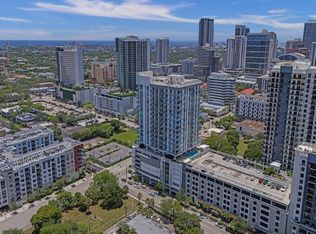 MLS ID #B26012905, Alicia Levitan, Keller Williams Realty Profess. BeachesMLS
 - $689,0002 bd2 ba1k sqftWATERGARDEN, Fort Lauderdale, FL 33301For SaleMLS ID #B26060569, Debra J Steinhardt, D'Angelo Realty Group LLC. BeachesMLS
- $379,0002 bd2 ba1.2k sqft533 NE 3rd Avenue #425, Fort Lauderdale, FL 33301For SaleMLS ID #B26067559, Sarah Galperin, Compass Florida LLC. BeachesMLS
- $455,0002 bd2 ba1.1k sqft315 NE 3rd Avenue #1008, Fort Lauderdale, FL 33301For SaleMLS ID #F10517921, Michael J Trottier, The Agency Florida LLC. BeachesMLS
- $450,0002 bd2 ba1.2k sqftThe Waverly at Las Olas, Fort Lauderdale, FL 33301For SaleMLS ID #B26055406, Adam Curtis, LoKation. BeachesMLS
- $480,0001 bd1 ba982 sqftAvenue Lofts, Fort Lauderdale, FL 33301For SaleMLS ID #A12074930, Renzo Lamela, Avenew Realty Corp. MIAMI
- $489,0003 bd2 ba1.5k sqft100 N Federal Highway #642, Fort Lauderdale, FL 33301For SaleMLS ID #F10533558, Robin Johannan, Fortune Christie's International Real Estate. BeachesMLS
- $476,5001 bd1 ba973 sqftAVENUE LOFTS CONDO, Fort Lauderdale, FL 33301New ConstructionMLS ID #B26056672, Adam J Gurewicz, Compass Florida, LLC. BeachesMLS
- $472,0002 bd2 ba1.2k sqftNURIVER LANDING, Fort Lauderdale, FL 33301For SaleMLS ID #B26042102, Debra J Steinhardt, D'Angelo Realty Group LLC. BeachesMLS
- $825,0003 bd2 ba1.6k sqft350 Las Olas Place, Fort Lauderdale, FL 33301For SaleMLS ID #B26027282, Michael Faerber, Compass Florida, LLC. BeachesMLS
- $479,0002 bd2 ba1.2k sqft511 SE 5th Avenue #912, Fort Lauderdale, FL 33301For SaleMLS ID #F10515555, Jasenko Coralic, Buy and Sell FL, LLC. BeachesMLS
- $375,0001 bd1 ba1k sqftThe Mill Lofts, Fort Lauderdale, FL 33301For SaleMLS ID #A12057754, Kevin Saliba, Coldwell Banker Realty. MIAMI
- $409,0002 bd2 ba1k sqft2, Fort Lauderdale, FL 33301For SaleMLS ID #F10545360, Leslie Boswell, The Collection Realty LLC. BeachesMLS
- $774,9002 bd2 ba1.7k sqftRio Vista Townhouses, Fort Lauderdale, FL 33301For SaleMLS ID #A12074933, Robert Tammaro, City Realty Partners, Inc. MIAMI
- $675,0002 bd2 ba1.5k sqft936 Intracoastal Drive #12c, Fort Lauderdale, FL 33304For SaleMLS ID #F10530368, Richard R Masterson Jr., One Sotheby's Int'l Realty. BeachesMLS
- $420,0002 bd2 ba1.2k sqft340 Sunset Drive #401, Fort Lauderdale, FL 33301For SaleMLS ID #B26056290, Donna Incorvaja, Related General Realty, LLC.. BeachesMLS
- $650,0003 bd3 ba1.3k sqftUptown Marina Lofts, Aventura, FL 33180For SaleMLS ID #A12085120, Iuliia Simon, J Simon, LLC.. MIAMI
