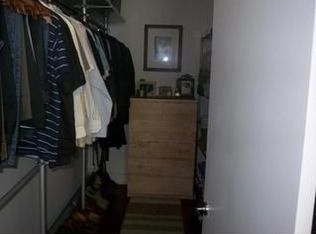
If you are looking for a premier living space in the heart of Flagler Village, PH unit 703 in The Foundry Lofts is for you. This penthouse loft is one of a kind. The 1363 sq.ft. space looks much larger with its 15' ceilings, great natural light and interior lighting that cannot be matched. The open floor plan and exposed concrete walls and ceiling, give it a northeastern warehouse look. The primary bedroom includes a large walk-in closet and a modern bath with dual sinks. The guest bedroom includes a large closet and bath. The large designer kitchen features stainless gas appliances surrounded by a beautiful marble counter, which allows for easy dining access. The loft includes large high impact windows, stunning wood floors and sliding room dividers for privacy. You will be minutes from the Brightline station, fine dining a shopping on Las Olas Boulevard, the beach and Fort Lauderdale Intl. Airport. In addition, the Urban Street Development project, down the street, will be bringing entertainment, dining and retail businesses to the neighborhood.
For sale
Price increase: $50K (7/27)
$700,000
411 NW 1st Avenue NW #703, Fort Lauderdale, FL 33301
2beds
1,363sqft
:
Get pre-qualified$6,071/mo
Condominium
Built in 2007
-- sqft lot
$681,500 Zestimate®
$514/sqft
$1,221/mo HOA
What's special
Beautiful marble counterGreat natural lightLarge designer kitchenOpen floor planStunning wood floorsStainless gas appliancesLarge high impact windows
- 2 days |
- 143 |
- 2 |
Likely to sell faster than
Zillow last checked:
Listing updated:
Listed by:
John D Hooper 954-822-3222,
Hooper Realty, Inc.,
Carola Hooper 954-257-5709,
Hooper Realty, Inc.
Source: BeachesMLS,MLS#: B26056879 Originating MLS: BeachesMLS
Originating MLS: BeachesMLSFacts & features
Interior
Bedrooms & bathrooms
- Bedrooms: 2
- Bathrooms: 2
- Full bathrooms: 2
- Main level bathrooms: 2
- Main level bedrooms: 2
Heating
- Central
Cooling
- Central Air
Appliances
- Included: Dryer, Dishwasher, Electric Range, Electric Water Heater, Disposal, Gas Range, Microwave, Refrigerator, Water Heater, Washer
- Laundry: In Bathroom, Washer Dryer Install Allowed
Features
- Built-in Features, Closet Cabinetry, High Ceilings, Living/Dining Room, Multiple Primary Suites, Other, Separate Shower, Walk-In Closet(s)
- Flooring: Marble, Wood
- Has fireplace: No
Interior area
- Total structure area: 1,363
- Total interior livable area: 1,363 sqft
Property
Parking
- Total spaces: 1
- Parking features: Assigned, Attached, Covered, Deeded, Garage, Garage Door Opener
- Attached garage spaces: 1
Accessibility
- Accessibility features: Adaptable For Elevator, Accessibility Features, Accessible Bedroom, Accessible Common Area, Common Area, Safe Emergency Egress from Home, Accessible Approach with Ramp, Accessible Entrance, Accessible Hallway(s)
Features
- Stories: 7
- Entry location: 411 NW 1st Ave
- Patio & porch: Open, Balcony
- Exterior features: Balcony, Lighting, Outdoor Living Area
- Pool features: Association
- Has view: Yes
- View description: Pool
- Waterfront features: None
Details
- Parcel number: 504203bb0330
- Zoning: RAC-UV
- Special conditions: Standard
Construction
Type & style
- Home type: Condo
- Architectural style: Contemporary
- Property subtype: Condominium
Materials
- Block, Concrete
- Foundation: Slab
- Roof: Composition,Concrete
Condition
- Resale
- New construction: No
- Year built: 2007
Details
- Builder model: Penthouse
Utilities & green energy
- Sewer: Public Sewer
- Water: Public
- Utilities for property: Cable Available, Electricity Connected, Natural Gas Connected, Sewer Connected, Water Available
Community & HOA
Community
- Security: Security System, Secured Garage/Parking, Key Card Entry
- Subdivision: FOUNDRY LOFTS CONDO
HOA
- Has HOA: Yes
- Amenities included: Fitness Center, Maintenance Grounds, Pool, Parking, Trash, Elevator(s)
- Services included: Common Areas, Maintenance Grounds, Maintenance Structure, Pool(s), Recreation Facilities, Reserve Fund, Roof, Sewer, Trash, Water
- HOA fee: $1,221 monthly
Location
- Region: Fort Lauderdale
Financial & listing details
- Price per square foot: $514/sqft
- Tax assessed value: $642,380
- Annual tax amount: $11,557
- Date on market: 7/27/2026
- Cumulative days on market: 177 days
- Listing terms: Cash,Conventional
- Electric utility on property: Yes
Estimated market value
$681,500
$647,000 - $716,000
$4,140/mo
Price history
| Date | Event | Price |
|---|---|---|
| 7/27/2026 | Price change | $700,000+7.7%$514/sqft |
Source:  BeachesMLS #B26056879 Report a problem BeachesMLS #B26056879 Report a problem | ||
| 6/23/2026 | Price change | $649,999-3.7%$477/sqft |
Source: BeachesMLS #F10546468 Report a problem | ||
| 5/4/2026 | Price change | $675,000-3.2%$495/sqft |
Source: BeachesMLS #F10546468 Report a problem | ||
| 4/30/2026 | Price change | $697,499-0.4%$512/sqft |
Source: BeachesMLS #F10546468 Report a problem | ||
| 1/26/2026 | Listed for sale | $699,999+0.1%$514/sqft |
Source: BeachesMLS #F10546468 Report a problem | ||
| 9/20/2023 | Sold | $699,000$513/sqft |
Source: BeachesMLS #F10388811 Report a problem | ||
| 8/21/2023 | Pending sale | $699,000$513/sqft |
Source: BeachesMLS #F10388811 Report a problem | ||
| 8/2/2023 | Contingent | $699,000$513/sqft |
Source: BeachesMLS #F10388811 Report a problem | ||
| 8/1/2023 | Listed for sale | $699,000$513/sqft |
Source: BeachesMLS #F10388811 Report a problem | ||
| 7/25/2023 | Contingent | $699,000$513/sqft |
Source: BeachesMLS #F10388811 Report a problem | ||
| 7/18/2023 | Listed for sale | $699,000+101.9%$513/sqft |
Source: BeachesMLS #F10388811 Report a problem | ||
| 11/22/2019 | Listing removed | $2,500$2/sqft |
Source: HP Realty #F10199645 Report a problem | ||
| 10/25/2019 | Listed for rent | $2,500$2/sqft |
Source: HP Realty #F10199645 Report a problem | ||
| 6/13/2013 | Sold | $346,250-3.7%$254/sqft |
Source: BeachesMLS #F1231342 Report a problem | ||
| 3/31/2013 | Listed for sale | $359,703+16%$264/sqft |
Source: Castelli Real Estate Services #F1231342 Report a problem | ||
| 10/29/2009 | Sold | $310,000$227/sqft |
Source: Public Record Report a problem | ||
Public tax history
| Year | Property taxes | Tax assessment |
|---|---|---|
| 2025 | $11,558 +3.2% | $642,380 +2.9% |
| 2024 | $11,203 +3.7% | $624,280 +21% |
| 2023 | $10,800 +16.8% | $515,900 +10% |
| 2022 | $9,247 +11.8% | $469,000 +10% |
| 2021 | $8,270 +9.6% | $426,370 +9.5% |
| 2020 | $7,546 -0.5% | $389,420 -0.4% |
| 2019 | $7,581 | $391,180 +4.3% |
| 2018 | $7,581 +7.3% | $374,940 +3.8% |
| 2017 | $7,063 +0.5% | $361,260 +1.2% |
| 2016 | $7,029 -1.7% | $356,870 +4.1% |
| 2015 | $7,154 +9.2% | $342,830 +10% |
| 2014 | $6,550 | $311,670 +33.7% |
| 2013 | $6,550 +125.4% | $233,080 +7.5% |
| 2012 | $2,906 +4.1% | $216,720 -9.6% |
| 2011 | $2,792 -0.3% | $239,830 +40.6% |
| 2010 | $2,800 -58.7% | $170,530 -49% |
| 2009 | $6,783 -17% | $334,690 -17.9% |
| 2008 | $8,171 | $407,500 |
Find assessor info on the county website
Monthly payment
Est. payment
Payment breakdown
Explore the cost of this home by adjusting the details. Changes won't be saved.Climate risks
Neighborhood: Flagler Heights
Nearby schools
GreatSchools rating
- 4/10Walker Elementary School (Magnet)Grades: PK-5Distance: 0.7 mi
- 6/10Sunrise Middle SchoolGrades: 6-8Distance: 1.8 mi
- 6/10Fort Lauderdale High SchoolGrades: 9-12Distance: 1.6 mi
Schools provided by the listing agent
- Elementary: Walker
- Middle: Sunrise
- High: Fort Lauderdale
Source: BeachesMLS. This data may not be complete. We recommend contacting the local school district to confirm school assignments for this home.
- $449,2002 bd1 ba975 sqft411 1st Ave #706, Fort Lauderdale, FL 33301Off Market

- $636,5002 bd2 ba1.3k sqft411 1st Ave #704, Fort Lauderdale, FL 33301Off Market

- $631,6002 bd2 ba1.3k sqft411 1st Ave APT 403, Fort Lauderdale, FL 33301Off Market
- $620,0002 bd1 ba1k sqft411 1st Ave APT 305, Fort Lauderdale, FL 33301Sold

- $802,5002 bd2 ba1.7k sqft411 1st Ave #201, Fort Lauderdale, FL 33301Off Market
- $498,0001 bd1 ba1.1k sqft411 1st Ave #203, Fort Lauderdale, FL 33301Off Market
- $481,7002 bd1 ba1k sqft411 1st Ave #205, Fort Lauderdale, FL 33301Off Market
- $800,0002 bd2 ba1.5k sqft411 1st Ave APT 502, Fort Lauderdale, FL 33301Sold
- $497,9002 bd1 ba1k sqft411 1st Ave APT 505, Fort Lauderdale, FL 33301Off Market
A local agent can set up tours, give advice and negotiate with sellers.
A local lender can help you make sure your offer is ready when you are.
Similar homes
- $720,0002 bd3 ba1.5k sqftSTRADA 315, Fort Lauderdale, FL 33301For Sale

 MLS ID #B26040529, Lori A Novello Cortese, EXP Realty LLC. BeachesMLS
 - $549,0002 bd2 ba1.2k sqftWAVERLY AT LAS OLAS, Fort Lauderdale, FL 33301For Sale
 MLS ID #B26054235, Anthony M Siconolfi, Douglas Elliman. BeachesMLS
 - $610,0002 bd3 ba1.5k sqftSTRADA, Fort Lauderdale, FL 33301For Sale
 MLS ID #B26014824, Peter C Barkin, Compass Florida, LLC. BeachesMLS
 - $400,0001 bd1 ba1k sqftThe Mill Lofts, Fort Lauderdale, FL 33301For Sale
 MLS ID #A12057754, Kevin Saliba, Coldwell Banker Realty. MIAMI
 - $448,0002 bd3 ba1.1k sqft315, Fort Lauderdale, FL 33301For SaleMLS ID #B26012905, Alicia Levitan, Keller Williams Realty Profess. BeachesMLS
- $495,0002 bd2 ba1.2k sqftThe Waverly at Las Olas, Fort Lauderdale, FL 33301For SaleMLS ID #B26055406, Adam Curtis, LoKation. BeachesMLS
- $699,0001 bd2 ba1.1k sqftLas Olas River House, Fort Lauderdale, FL 33301For SaleMLS ID #A11908408, Bobbi Ocean, Compass Florida, LLC. MIAMI
- $799,0003 bd2 ba1.6k sqft350 Las Olas Place Condo, Fort Lauderdale, FL 33301For SaleMLS ID #A11944006, Caryn Botknecht, Compass Florida, LLC. MIAMI
- $525,0002 bd2 ba1.1k sqft315 NE 3rd Avenue #2108, Fort Lauderdale, FL 33301For SaleMLS ID #B26023693, Diane Elaine Giacobbi, Lokation. BeachesMLS
- $825,0003 bd2 ba1.6k sqft350 Las Olas Place, Fort Lauderdale, FL 33301For SaleMLS ID #B26027282, Michael Faerber, Compass Florida, LLC. BeachesMLS
- $815,0002 bd2 ba1.1k sqft333 Las Olas Way #1508, Fort Lauderdale, FL 33301For SaleMLS ID #F10556707, Rachel C Buemi, Compass Florida, LLC. BeachesMLS
- $710,0002 bd2 ba1.5k sqft401 SW 4th Avenue #1706, Fort Lauderdale, FL 33315For SaleMLS ID #F10543276, Julie Lurie, Compass Florida, LLC. BeachesMLS
- $669,9002 bd3 ba1.3k sqft600 W Las Olas Boulevard #502s, Fort Lauderdale, FL 33312For SaleMLS ID #B26019410, Caroline Moore, Douglas Elliman. BeachesMLS
- $485,0002 bd2 ba1.2k sqftThe Waverly at Las Olas, Fort Lauderdale, FL 33301For SaleMLS ID #B26036504, Lance Lippman, SimpliHOM. BeachesMLS
- $440,0003 bd2 ba1.4k sqftLAS OLAS BY THE RIVER CONDOS, Fort Lauderdale, FL 33301For SaleMLS ID #B26053779, Leslie Boswell, The Collection Realty LLC. BeachesMLS
- $455,0002 bd2 ba1.1k sqft315 NE 3rd Avenue #1008, Fort Lauderdale, FL 33301For SaleMLS ID #F10517921, Michael J Trottier, The Agency Florida LLC. BeachesMLS
- $689,0002 bd2 ba1.4k sqft336, Fort Lauderdale, FL 33304For SaleMLS ID #B26024490, Maria Corina Martinez, Keller Williams Legacy. BeachesMLS
- $699,0002 bd2 ba1.9k sqftSunrise East Condo, Fort Lauderdale, FL 33304For SaleMLS ID #A11998784, Maria Miller, Cervera Real Estate Inc.. MIAMI
- $472,0002 bd2 ba1.2k sqftNURIVER LANDING, Fort Lauderdale, FL 33301For SaleMLS ID #B26042102, Debra J Steinhardt, D'Angelo Realty Group LLC. BeachesMLS
- $695,0002 bd2 ba1.3k sqftBerkley South, Fort Lauderdale, FL 33308For SaleMLS ID #B26016302, Siran A DerBedrossian, Armen Realty Inc. BeachesMLS
