Experience the ultimate in private country living with this exceptional 65.65-acre estate, perfectly tailored for hobby farm and homesteading enthusiasts. Surrounded by breathtaking natural beauty, the property features private trails ideal for hiking and ATV use, winding through mature mixed hardwood forest and alongside tranquil, babbling brooks. The beautifully crafted log home blends timeless rustic elegance with modern comfort. Inside, you’ll find warm wood finishes, exposed log beams, and a stunning stone feature wall with an airtight wood stove—creating a cozy yet sophisticated atmosphere. The main level offers convenient single-floor living with two bedrooms, a spacious combined kitchen and dining area, and expansive sliding glass doors that seamlessly connect indoor living with the surrounding landscape. A main floor laundry room adds everyday convenience. The fully finished lower level is designed for entertaining, complete with a stylish island bar, bar fridge, and keg tap. Unwind in the spa-inspired bathroom featuring an oversized ceramic shower and high-end finishes. Outbuildings are equally impressive, including a substantial detached garage (75'6" x 25'8") with three doors—one oversized for RV or truck access—and a versatile loft for storage or guest accommodations. A well-appointed barn (36'7" x 22'7") with fenced areas and hay storage supports a variety of agricultural uses. Additional features include two lean-tos for equipment storage and an 8' x 8' chicken coop, perfect for those seeking a sustainable lifestyle. Equipped with a forced air propane furnace and central air conditioning, this remarkable property offers comfort, functionality, and endless opportunity in a truly peaceful setting. Not just a Home a Lifestyle!
For sale
C$759,900
411 A Peggs Mountain Rd, Ryerson, ON P0A 1C0
3beds
1,300sqft
Single Family Residence, Residential
Built in ----
65.65 Acres Lot
$-- Zestimate®
C$585/sqft
C$-- HOA
What's special
Mature mixed hardwood forestTranquil babbling brooksBeautifully crafted log homeWarm wood finishesExposed log beamsCozy yet sophisticated atmosphereSingle-floor living
- 5 days
- 21
- 2
Zillow last checked:
Listing updated:
Listed by:
Ann Barber, Salesperson,
RIGHT AT HOME REALTY BROKERAGE UNIT 36
Source: ITSO,MLS®#: 40822469Originating MLS®#: Cornerstone Association of REALTORS®
Facts & features
Interior
Bedrooms & bathrooms
- Bedrooms: 3
- Bathrooms: 2
- Full bathrooms: 2
- Main level bathrooms: 1
- Main level bedrooms: 2
Bedroom
- Level: Main
Other
- Level: Main
Bedroom
- Level: Basement
Bathroom
- Features: 4-Piece
- Level: Main
Bathroom
- Features: 3-Piece
- Level: Basement
Other
- Level: Basement
Dining room
- Level: Main
Kitchen
- Level: Main
Laundry
- Level: Main
Living room
- Level: Main
Pantry
- Level: Basement
Recreation room
- Level: Basement
Storage
- Level: Basement
Storage
- Level: Basement
Utility room
- Level: Basement
Utility room
- Level: Basement
Heating
- Airtight Stove, Forced Air-Propane
Cooling
- Central Air
Appliances
- Included: Bar Fridge, Water Heater, Hot Water Tank Owned
- Laundry: Main Level
Features
- Auto Garage Door Remote(s), In-law Capability
- Basement: Development Potential,Walk-Up Access,Full,Partially Finished
- Has fireplace: No
Interior area
- Total structure area: 2,100
- Total interior livable area: 1,300 sqft
- Finished area above ground: 1,300
- Finished area below ground: 800
Property
Parking
- Total spaces: 13
- Parking features: Detached Garage, Private Drive Double Wide
- Garage spaces: 3
- Uncovered spaces: 10
Features
- Stories: 1
- Patio & porch: Deck
- Exterior features: Private Entrance
- Waterfront features: Lake/Pond
- Frontage type: West
- Frontage length: 429.00
Lot
- Size: 65.65 Acres
- Dimensions: 429 x
- Features: Rural, Ample Parking, Hobby Farm, Major Highway, School Bus Route, Trails
- Topography: Level,Mountain,Partially Cleared,Rolling,Wooded/Treed
Details
- Additional structures: Barn(s), Shed(s), Workshop
- Parcel number: 521360230
- Zoning: RU
Construction
Type & style
- Home type: SingleFamily
- Architectural style: Bungalow
- Property subtype: Single Family Residence, Residential
Materials
- Log, Stucco, Wood Siding
- Foundation: Concrete Block
- Roof: Metal
Condition
- 31-50 Years
- New construction: No
Utilities & green energy
- Sewer: Septic Tank
- Water: Drilled Well
- Utilities for property: Cell Service, Electricity Connected, High Speed Internet Avail, Propane
Community & HOA
Location
- Region: Ryerson
Financial & listing details
- Price per square foot: C$585/sqft
- Annual tax amount: C$3,558
- Date on market: 9/5/2026
- Inclusions: Hot Water Tank Owned
- Electric utility on property: Yes
- Road surface type: Paved
Price history
Price history is unavailable.
Public tax history
Tax history is unavailable.
Climate risks
Neighborhood: P0A
Nearby schools
GreatSchools rating
No schools nearby
We couldn't find any schools near this home.
Schools provided by the listing agent
- Elementary: Land Of Lakes Elementary
Source: ITSO. This data may not be complete. We recommend contacting the local school district to confirm school assignments for this home.


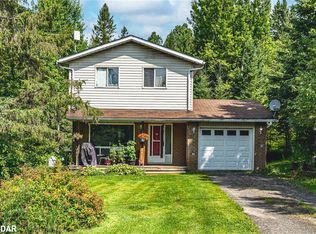
Similar homes
- C$825,0003 bd2 ba1.3k sqft1331 High Rock Dr, Strong, ON P0A 1Z0For Sale
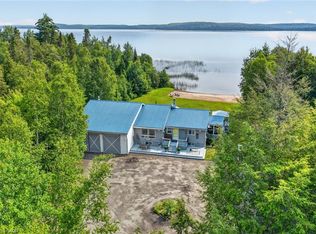 MLS ID #40851658, Raquel Blackwell, Salesperson, RE/MAX TWIN CITY REALTY INC.. ITSO
 - C$699,7002 bd2 ba1.5k sqft889 Sandhill Rd, Sundridge, ON P0A 1Z0For Sale
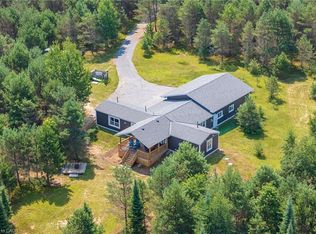 MLS ID #40752948, Gary Overbeek, Broker of Record, Go Platinum Realty Inc.. ITSO
