OPEN HOUSE SUNDAY, MAY 24th 1pm-4pm! Nestled on a stunning 1.03-acre creek lot in a premier Fairview subdivision, this exceptional luxury home offers the perfect blend of elegance, space, and functionality. Boasting 4,254 square feet, the home features 4 spacious bedrooms, a dedicated office, a bonus room off the kitchen hallway, 4 full bathrooms, and a convenient half bath—designed to accommodate both everyday living and entertaining in style.
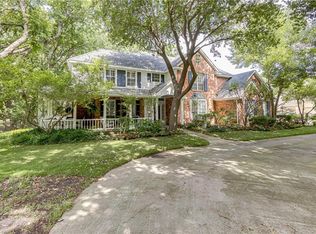
From the moment you arrive, the circular driveway, extended side parking, and charming covered front porch create a grand first impression. Inside, you’ll find generous living spaces, abundant natural light, and extensive storage throughout.
Step outside to your private backyard retreat, where a beautifully designed pool and spa with water features take center stage. The patio and covered outdoor living areas provide the perfect setting for relaxing or hosting gatherings, all surrounded by mature trees and lush landscaping that enhance the property’s serene creek side setting.
Additional highlights include a gas fireplace in the main living room while the cozy family room has a stone fireplace with a gas starter Also a 3-car garage with workshop space and nearly 400 square feet of unfinished space above the garage—already plumbed for a full bath—offering endless possibilities for future expansion, guest quarters, playroom or a media room.
Located within the highly sought-after Lovejoy ISD, this property delivers luxury living in one of Fairview’s most desirable communities.
Sold
Price Unknown
411 Ashwood Ln, Fairview, TX 75069
4beds
4,254sqft
Single Family Residence
Built in 1996
1.04 Acres Lot
$1,299,600 Zestimate®
$--/sqft
$7,080 Estimated rent
Home value
$1,299,600
$1.23M - $1.36M
$7,080/mo
Zestimate® history
Owner options
List your home for rent
$7,080/mo
Rent Zestimate®
Find your next renter with Zillow Rental Manager. Plus, with online applications, you can quickly screen prospective tenants – for free.
$7,080/mo
Rent Zestimate®
Refinance and save
$100/mo
Est. payment
Refinancing to a lower rate could help reduce your monthly payments and save thousands over the life of the loan.
$100/mo
Est. payment
Explore your selling options
Work with a Zillow partner agent
Leverage their expertise and Zillow's premium Showcase listings to get your home seen by more buyers.
Get startedList with your own agent
Get your home in front of millions of buyers by listing it on Zillow.
Learn how to do itSell it yourself
Take full control of how buyers see your home on Zillow by listing For Sale by Owner (FSBO).
List your homeWhat's special
Dedicated officePrivate backyard retreatAbundant natural lightGenerous living spacesExtensive storage throughoutCircular drivewayCharming covered front porch
Zillow last checked:
Listing updated:
Listed by:
Judith Rojak 0619113 469-712-8338,
OnDemand Realty 214-766-5833
Bought with:
Kate Mote, 0430959
Ebby Halliday, REALTORS
Source: NTREIS,MLS#: 21266555
Facts & features
Interior
Bedrooms & bathrooms
- Bedrooms: 4
- Bathrooms: 5
- Full bathrooms: 4
- 1/2 bathrooms: 1
Primary bedroom
- Features: Closet Cabinetry, Ceiling Fan(s), Dual Sinks, En Suite Bathroom, Garden Tub/Roman Tub, Sitting Area in Primary, Separate Shower, Walk-In Closet(s)
- Level: First
- Dimensions: 19 x 14
Bedroom
- Features: En Suite Bathroom
- Level: Second
- Dimensions: 15 x 15
Bedroom
- Features: Ceiling Fan(s), En Suite Bathroom
- Level: Second
- Dimensions: 17 x 14
Bedroom
- Features: Ceiling Fan(s)
- Level: Second
- Dimensions: 15 x 13
Bonus room
- Level: First
- Dimensions: 9 x 8
Breakfast room nook
- Features: Built-in Features
- Level: First
- Dimensions: 13 x 12
Dining room
- Level: First
- Dimensions: 16 x 13
Family room
- Features: Built-in Features, Ceiling Fan(s), Fireplace
- Level: First
- Dimensions: 19 x 18
Other
- Level: First
- Dimensions: 1 x 1
Half bath
- Level: First
- Dimensions: 3 x 6
Kitchen
- Features: Breakfast Bar, Built-in Features, Eat-in Kitchen, Granite Counters, Pantry, Walk-In Pantry
- Level: First
- Dimensions: 15 x 14
Laundry
- Features: Built-in Features, Closet, Utility Sink
- Level: First
- Dimensions: 11 x 8
Living room
- Features: Fireplace
- Level: First
- Dimensions: 19 x 14
Office
- Features: Built-in Features, Ceiling Fan(s), En Suite Bathroom
- Level: First
- Dimensions: 14 x 12
Storage room
- Level: Second
- Dimensions: 1 x 1
Appliances
- Included: Convection Oven, Dryer, Dishwasher, Electric Cooktop, Electric Oven, Disposal, Gas Water Heater, Ice Maker, Microwave
Features
- Chandelier, Cathedral Ceiling(s), Central Vacuum, Dry Bar, Decorative/Designer Lighting Fixtures, Eat-in Kitchen, Granite Counters, High Speed Internet, Multiple Master Suites, Multiple Staircases, Pantry, Cable TV, Natural Woodwork, Walk-In Closet(s)
- Flooring: Carpet, Hardwood, Tile
- Windows: Bay Window(s), Shutters, Window Coverings
- Has basement: No
- Number of fireplaces: 2
- Fireplace features: Family Room, Gas, Gas Log, Gas Starter, Living Room, Wood Burning
Interior area
- Total interior livable area: 4,254 sqft
Property
Parking
- Total spaces: 3
- Parking features: Additional Parking, Circular Driveway, Concrete, Door-Multi, Direct Access, Door-Single, Driveway, Epoxy Flooring, Enclosed, Garage, Garage Door Opener, Inside Entrance, Kitchen Level, Lighted, On Site, Private, Garage Faces Side, Workshop in Garage
- Attached garage spaces: 3
Features
- Levels: Two
- Stories: 2
- Patio & porch: Rear Porch, Covered, Front Porch, Patio
- Pool features: In Ground, Outdoor Pool, Pool, Pool/Spa Combo, Waterfall, Water Feature
Lot
- Size: 1.04 Acres
Details
- Parcel number: R173600000601
Construction
Type & style
- Home type: SingleFamily
- Architectural style: Traditional,Detached
- Property subtype: Single Family Residence
Materials
- Roof: Composition
Condition
- Year built: 1996
Utilities & green energy
- Sewer: Septic Tank
- Water: Public
- Utilities for property: Electricity Connected, Natural Gas Available, Septic Available, Separate Meters, Underground Utilities, Water Available, Cable Available
Community & HOA
Community
- Subdivision: Sycamore Place
HOA
- Has HOA: Yes
- Services included: Association Management
- HOA fee: $100 annually
- HOA name: Sycamore Place Hoa
- HOA phone: 214-680-5688
Location
- Region: Fairview
Financial & listing details
- Tax assessed value: $1,095,484
- Annual tax amount: $19,745
- Date on market: 5/20/2026
- Cumulative days on market: 13 days
Price history
| Date | Event | Price |
|---|---|---|
| 7/6/2026 | Sold | -- |
Source: NTREIS #21266555 Report a problem | ||
| 6/17/2026 | Pending sale | $1,350,000$317/sqft |
Source: NTREIS #21266555 Report a problem | ||
| 6/2/2026 | Contingent | $1,350,000$317/sqft |
Source: NTREIS #21266555 Report a problem | ||
| 5/20/2026 | Listed for sale | $1,350,000$317/sqft |
Source: NTREIS #21266555 Report a problem | ||
Public tax history
| Year | Property taxes | Tax assessment |
|---|---|---|
| 2025 | $7,885 -13.9% | $1,095,484 -5.7% |
| 2024 | $9,155 +3.3% | $1,162,107 +10% |
| 2023 | $8,863 -30.5% | $1,056,461 +10% |
| 2022 | $12,752 +0.5% | $960,419 +10% |
| 2021 | $12,689 +2.6% | $873,108 +9.1% |
| 2020 | $12,363 +1.6% | $800,000 +5.6% |
| 2019 | $12,163 +0.2% | $757,597 +2.1% |
| 2018 | $12,139 +0.1% | $741,733 -6.4% |
| 2017 | $12,130 | $792,135 +7.7% |
| 2016 | $12,130 -0.1% | $735,633 +16.4% |
| 2015 | $12,144 | $631,790 -1.5% |
| 2014 | $12,144 | $641,338 +9.3% |
| 2013 | -- | $586,770 +1% |
| 2012 | -- | $581,215 -7.8% |
| 2011 | -- | $630,281 +1.3% |
| 2010 | -- | $621,989 -2.5% |
| 2009 | -- | $637,658 +4.2% |
| 2008 | -- | $611,780 +4.6% |
| 2007 | -- | $585,000 +3% |
| 2006 | -- | $568,121 +2.6% |
| 2005 | -- | $553,476 +0.3% |
| 2003 | -- | $552,029 +1.1% |
| 2002 | -- | $545,999 +1.4% |
| 2001 | -- | $538,414 +14.2% |
| 2000 | -- | $471,467 |
Find assessor info on the county website
Neighborhood: 75069
Nearby homes
- $1,059,2004 bd4 ba3.3k sqft401 Ashwood Ln, Fairview, TX 75069Off Market
- $---- bd-- ba-- sqft401 Ashwood Ln, McKinney, TX 75069Off Market
- $1,051,5004 bd3 ba3.6k sqft421 Ashwood Ln, Fairview, TX 75069Off Market
- $1,550,8004 bd5 ba4.9k sqft360 Oakwood Trl, Fairview, TX 75069Off Market
- $1,129,5004 bd3 ba3.5k sqft410 Ashwood Ln, Fairview, TX 75069Off Market
- $1,302,2004 bd3 ba4.1k sqft420 Ashwood Ln, Fairview, TX 75069Off Market
- $--5 bd4 ba4.6k sqft391 Ashwood Ln, Fairview, TX 75069Sold
- $--4 bd6 ba6k sqft370 Oakwood Trl, Fairview, TX 75069Sold
Nearby schools
GreatSchools rating
- 9/10Sloan Creek Intermediate SchoolGrades: 5-6Distance: 0.7 mi
- 10/10Willow Springs Middle SchoolGrades: 7-8Distance: 3.8 mi
- 9/10Lovejoy High SchoolGrades: 9-12Distance: 2.3 mi
Schools provided by the listing agent
- Elementary: Robert L. Puster
- Middle: Willow Springs,Sloan Creek
- High: Lovejoy
- District: Lovejoy ISD
Source: NTREIS. This data may not be complete. We recommend contacting the local school district to confirm school assignments for this home.
Get a cash offer in 3 minutes
Find out how much your home could sell for in as little as 3 minutes with a no-obligation cash offer.
Estimated market value
$1,299,600
Get a cash offer in 3 minutes
Find out how much your home could sell for in as little as 3 minutes with a no-obligation cash offer.
Estimated market value
$1,299,600
- Texas
- Collin County
- Fairview
- 75069
- 411 Ashwood Ln
Nearby cities
Nearby zip codes
Other Fairview Topics
