A rare opportunity to own a beautifully designed Woodside Home in the highly sought-after Riverstone Community! This exceptional 4-bedroom, 3.5-bathroom home sits on a premium corner lot and offers a spacious, functional floor plan with two living areas, a large upstairs loft, and a welcoming front porch.One of the home's standout features is the private in-suite apartment with its own separate entrance, complete with a living area, kitchen, and bathroom build in music syideal for multigenerational living, extended family, guests, or potential rental income.Enjoy the savings of paid solar, helping reduce monthly utility costs while adding long-term value. Riverstone residents have access to outstanding community amenities, including a clubhouse, resort-style pools, fitness center, parks, walking trails, and highly rated schools. Conveniently located near Valley Children's Hospital, River Park Shopping Center, restaurants, and major commuter routes.This is a rare chance to own one of the few Woodside homes with a private attached suite in Riverstone. Combining flexibility, energy efficiency, and an unbeatable location, this home is truly one of a kind. Schedule your private showing today before it's gone!
For sale
Price cut: $20K (8/31)
$610,000
411 Atlantica Dr S, Madera, CA 93636
4beds
4baths
3,036sqft
Residential, Single Family Residence
Built in 2022
4,356 Square Feet Lot
$608,300 Zestimate®
$201/sqft
$125/mo HOA
What's special
- 62 days
- 163
- 5
Zillow last checked:
Listing updated:
Listed by:
Mona Fnu Meenakshi DRE #02097374 209-817-7693,
Realty One Group Action
Source: Fresno MLS,MLS#: 651978Originating MLS: Fresno MLS
Facts & features
Interior
Bedrooms & bathrooms
- Bedrooms: 4
- Bathrooms: 4
Primary bedroom
- Area: 0
- Dimensions: 0 x 0
Bedroom 1
- Area: 0
- Dimensions: 0 x 0
Bedroom 2
- Area: 0
- Dimensions: 0 x 0
Bedroom 3
- Area: 0
- Dimensions: 0 x 0
Bedroom 4
- Area: 0
- Dimensions: 0 x 0
Dining room
- Area: 0
- Dimensions: 0 x 0
Family room
- Area: 0
- Dimensions: 0 x 0
Kitchen
- Area: 0
- Dimensions: 0 x 0
Living room
- Area: 0
- Dimensions: 0 x 0
Basement
- Area: 0
Heating
- Has Heating (Unspecified Type)
Cooling
- Central Air
Appliances
- Laundry: Inside
Features
- Has fireplace: No
Interior area
- Total structure area: 3,036
- Total interior livable area: 3,036 sqft
Property
Parking
- Total spaces: 2
- Parking features: Garage - Attached
- Attached garage spaces: 2
Features
- Levels: Two
- Stories: 2
Lot
- Size: 4,356 Square Feet
- Features: Urban
Details
- Parcel number: 080250066000
Construction
Type & style
- Home type: SingleFamily
- Property subtype: Residential, Single Family Residence
Materials
- Stucco, Wood Siding
- Foundation: Concrete
- Roof: Tile
Condition
- Year built: 2022
Utilities & green energy
- Electric: On
- Sewer: Public Sewer
- Water: Public
- Utilities for property: Public Utilities
Green energy
- Energy generation: Solar
Community & HOA
HOA
- Has HOA: Yes
- Amenities included: Other/None
- HOA fee: $125 monthly
Location
- Region: Madera
Financial & listing details
- Price per square foot: $201/sqft
- Tax assessed value: $641,222
- Date on market: 7/10/2026
- Cumulative days on market: 62 days
- Listing agreement: Exclusive Right To Sell
Estimated market value
$608,300
$578,000 - $639,000
$3,478/mo
Price history
| Date | Event | Price |
|---|---|---|
| 8/31/2026 | Price change | $610,000-3.2%$201/sqft |
Source: Fresno MLS #651978 Report a problem | ||
| 8/15/2026 | Price change | $630,000-1.6%$208/sqft |
Source: Fresno MLS #651978 Report a problem | ||
| 7/13/2026 | Listed for sale | $640,000+5.9%$211/sqft |
Source: Fresno MLS #651978 Report a problem | ||
| 8/8/2022 | Sold | $604,500$199/sqft |
Source: Public Record Report a problem | ||
Public tax history
| Year | Property taxes | Tax assessment |
|---|---|---|
| 2026 | -- | $641,222 +2% |
| 2025 | $9,218 +2.7% | $628,650 +2% |
| 2024 | $8,977 +1.9% | $616,324 +2% |
| 2023 | $8,807 +242.9% | $604,240 +1412.1% |
| 2022 | $2,568 +112.7% | $39,960 +2% |
| 2021 | $1,208 | $39,177 |
Find assessor info on the county website
Monthly payment
Est. payment
Payment breakdown
Explore the cost of this home by adjusting the details. Changes won't be saved.Climate risks
Neighborhood: Roosevelt
Nearby schools
Schools provided by the listing agent
- Elementary: Riverstone
- Middle: Ranchos
- High: Liberty
Source: Fresno MLS. This data may not be complete. We recommend contacting the local school district to confirm school assignments for this home.
Similar homes
- $599,0004 bd3 ba2.2k sqft1064 N Poplar Ave, Fresno, CA 93728For Sale
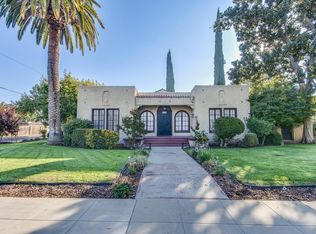 MLS ID #651554, Nicole L. Parent. Fresno MLS
 - $649,9993 bd3 ba4k sqft600 E Carmen Ave, Fresno, CA 93728For Sale
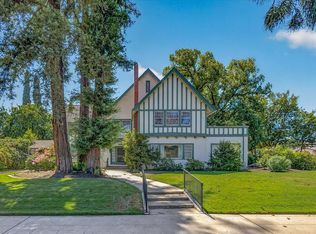 MLS ID #654903, Francine T. Martinez. Fresno MLS
 - $600,0003 bd3 ba3.1k sqft5435 E Liberty Ave, Fresno, CA 93727For Sale
 MLS ID #651962, Amir Dehlan. Fresno MLS
 - $574,9003 bd3 ba2.7k sqft2919 E Joaquin Pl, Fresno, CA 93726For Sale
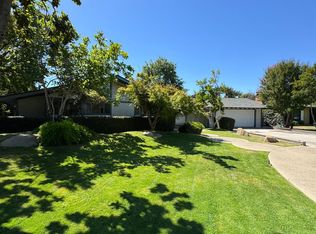 MLS ID #652450, Arturo Benitez Gayosso. Fresno MLS
Local buyer's agents are ready to help
