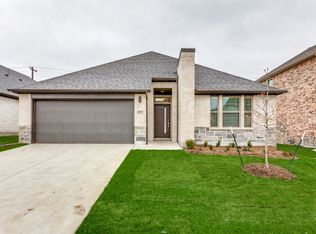
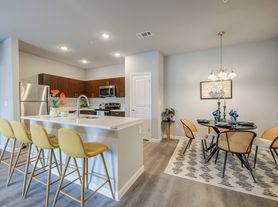
Step into the perfect blend of style, comfort, and functionality with this stunning two-story home offering 4 spacious bedrooms, 3.5 bathrooms, and over 2,500 square feet of thoughtfully designed living space. The versatile floor plan is ideal for today's lifestyle, featuring a dedicated home office just off the entry perfect for remote work, a study, or even a flex space tailored to your needs. The heart of the home is the open-concept kitchen, dining, and family room, where a large center island overlooks an expansive living area filled with natural light from a dramatic wall of windows. Whether you're hosting holiday gatherings or enjoying a quiet evening at home, this inviting space is designed for effortless entertaining and everyday living. The private first-floor primary suite offers a peaceful retreat complete with a spacious sitting area, creating the perfect place to unwind after a long day. Upstairs, you'll find three generously sized secondary bedrooms, two full bathrooms, a versatile game room, and plenty of room for family and guests to spread out. Additional highlights include a convenient powder bath, abundant storage, a two-car garage, and flexible living spaces that easily adapt to your lifestyle. Owner occupied, require one hour notice for showings. Listing agent not responsible for any inaccuracies.
House for rent
$3,000/moFees may apply
411 Bertney Dr, McKinney, TX 75071
4beds
2,557sqft
Price may not include required fees and charges. Price shown reflects the lease term provided. Learn more|
Single family residence
Available now
No pets
Air conditioner, central air
In unit laundry
Attached garage parking
Central
What's special
Two-car garageDramatic wall of windowsAbundant storageLarge center islandPrivate first-floor primary suiteConvenient powder bath
- 31 days |
- -- |
- -- |
Zillow last checked:
Listing updated:
Travel times

Let’s turn your rent into credit progress
Build credit history with every on-time payment and get credit for the payment you’re already making.
Facts & features
Interior
Bedrooms & bathrooms
- Bedrooms: 4
- Bathrooms: 4
- Full bathrooms: 4
Heating
- Central
Cooling
- Air Conditioner, Central Air
Appliances
- Included: Microwave Oven, Oven, Refrigerator
- Laundry: In Unit
Features
- Flooring: Carpet, Hardwood
Interior area
- Total interior livable area: 2,557 sqft
Property
Parking
- Parking features: Attached, Garage
- Has attached garage: Yes
- Details: Contact manager
Details
- Additional structures: Garage(s)
- Parcel number: R1273300K02901
Construction
Type & style
- Home type: SingleFamily
- Property subtype: Single Family Residence
Community & HOA
Location
- Region: Mckinney
Financial & listing details
- Lease term: 1 Year
Nearby apartments for rent



Price history
| Date | Event | Price |
|---|---|---|
| 7/14/2026 | Listed for rent | $3,000$1/sqft |
Source: Zillow Rentals Report a problem | ||
| 6/17/2023 | Listing removed | -- |
Source:  Trophy Signature Homes Report a problem Trophy Signature Homes Report a problem | ||
| 6/10/2023 | Listed for sale | $416,900$163/sqft |
Source: Trophy Signature Homes Report a problem | ||
Neighborhood: 75071
Nearby schools
GreatSchools rating
- 4/10Webb Elementary SchoolGrades: K-5Distance: 5.7 mi
- 8/10Scott Morgan Johnson Middle SchoolGrades: 6-8Distance: 7.1 mi
- 8/10McKinney North High SchoolGrades: 9-12Distance: 7.3 mi