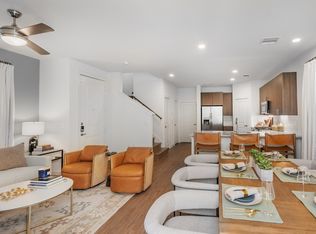
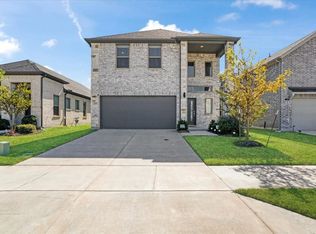
Thoughtfully designed with comfort and flexibility in mind, this beautifully maintained two-story home offers an ideal blend of style and functionality. A private office and the primary suite are conveniently located on the first floor, creating a layout that works well for a variety of lifestyles.The spacious kitchen serves as the heart of the home, featuring abundant cabinetry, generous counter space, and a large walk-in pantry. It opens seamlessly to the living and dining areas, creating an inviting setting for everyday living or entertaining. Architectural details and abundant natural light add warmth and character throughout the interior.Upstairs, you'll find three well-sized secondary bedrooms along with a spacious flex room that can easily be used as a media room, game room, home gym, hobby space, or additional living area. Walk-in attic storage provides convenient space for seasonal items and extra belongings.Step outside to enjoy the covered patio overlooking a private, fenced backyardan ideal place to unwind, entertain, or simply enjoy the outdoors.Additional features include window blinds throughout, an oversized two-car garage, a tankless water heater. Water and sewer service paid by the landlord, adding even more value and convenience.Offering a versatile floor plan, modern amenities, and exceptional living space, this move-in-ready home is ready to welcome its next residents. 2026-09-28
House for rent
Singlefamily
Available now
Air conditioner, central air
2 Attached garage spaces parking
Fireplace
What's special
Oversized two-car garageAbundant natural lightWindow blinds throughoutCovered patioSpacious flex roomWalk-in attic storageSpacious kitchen
- 94 days |
- -- |
- -- |
Zillow last checked:
Listing updated:
Travel times

Let’s turn your rent into credit progress
Build credit history with every on-time payment and get credit for the payment you’re already making.
Facts & features
Interior
Bedrooms & bathrooms
- Bedrooms: 4
- Bathrooms: 3
- Full bathrooms: 2
- 1/2 bathrooms: 1
Heating
- Fireplace
Cooling
- Air Conditioner, Central Air
Appliances
- Included: Dishwasher, Dryer, Garbage Disposal, Microwave Oven, Refrigerator
Features
- Flooring: Carpet, Tile
- Has fireplace: Yes
Interior area
- Total interior livable area: 2,705 sqft
Video & virtual tour
Property
Parking
- Total spaces: 2
- Parking features: Attached, Garage
- Has attached garage: Yes
- Details: Contact manager
Features
- Stories: 2
Details
- Additional structures: Garage(s)
- Parcel number: R1279400G01401
Construction
Type & style
- Home type: SingleFamily
- Property subtype: SingleFamily
Condition
- Year built: 2023
Utilities & green energy
- Utilities for property: Sewage, Water
Community & HOA
Location
- Region: Mckinney
Financial & listing details
- Lease term: Contact For Details
Nearby apartments for rent

Price history
| Date | Event | Price |
|---|---|---|
| 8/17/2026 | Price change | $2,950-4.8%$1/sqft |
Source: Zillow Rentals #21336763 Report a problem | ||
| 7/21/2026 | Listed for rent | $3,100$1/sqft |
Source: Zillow Rentals #21336763 Report a problem | ||
| 5/20/2026 | Listing removed | $399,990$148/sqft |
Source: NTREIS #21237178 Report a problem | ||
| 4/17/2026 | Listed for sale | $399,990$148/sqft |
Source: NTREIS #21237178 Report a problem | ||