Skip main navigation
Closed
  • $349,900

    411 BRENT STREET, Hatley, WI 54440

    3beds
    2,402sqft
    Single Family Residence
    Built in 2005
    0.68 Acres Lot
    $394,800 Zestimate®
    $146/sqft
    $2,565 Estimated rent

    Home value

    $394,800

    $375,000 - $415,000

    $2,565/mo

    Zestimate® history
    Loading
    Loading...

    Owner options

    List your home for rent

    $2,565/mo

    Rent Zestimate®

    Find your next renter with Zillow Rental Manager. Plus, with online applications, you can quickly screen prospective tenants – for free.

    Learn more

    $2,565/mo

    Rent Zestimate®

    Refinance and save

    $1,850/mo

    Est. payment

    Refinancing to a lower rate could help reduce your monthly payments and save thousands over the life of the loan.

    See today's rates

    $1,850/mo

    Est. payment

    Explore your selling options

    Work with a Zillow partner agent

    Leverage their expertise and Zillow's premium Showcase listings to get your home seen by more buyers.

    Get started

    List with your own agent

    Get your home in front of millions of buyers by listing it on Zillow.

    Learn how to do it

    Sell it yourself

    Take full control of how buyers see your home on Zillow by listing For Sale by Owner (FSBO).

    List your home

    What's special

    Spacious comfortThoughtful designDetached garageLarge windowsFull appliance packageMeticulously maintainedMeticulous care
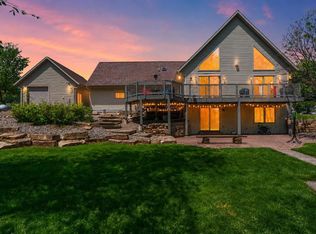
    Nestled along the serene banks of the Plover River, this meticulously maintained 3 bedroom, 3 bath, one owner home is a true testament to refined living. A professionally landscaped exterior envelops the property, creating a seamless blend of natural beauty and architectural elegance.,Inside, the home exudes an inviting warmth, with thoughtfully designed interiors that effortlessly flow from room to room. The kitchen includes oak cabinetry, full appliance package, tile backsplash, convenient breakfast seating and abundant counter space. The kitchen opens to the dining room with hardwood flooring and sliding patio door that gives access to the deck overlooking the backyard. The living areas, bathed in natural light, offer spacious comfort, perfect for both family gatherings and entertaining guests. Each of the 3 bedrooms is a sanctuary of tranquility, featuring plush carpets and large windows that invite the scenic surroundings inside. Three spa-like bathrooms add an extra layer of luxury to daily living. The lower level has a large carpeted family room with knotty pine accent walls, recessed lighting, convenient access to the backyard and an extra large bonus room that would work well for another bedroom if needed. The attached, insulated garage ensures comfort in all seasons, while the paver driveway adds a touch of sophistication. For those with a penchant for hobbies or extra storage needs, a detached garage (16x24) with 200 amp service completes the picture. Beyond the walls, the soothing sounds of the Plover River create a natural backdrop, turning every moment spent in the backyard into a retreat. The Mountain Bay State Trail is a short walk away which gives the new buyer miles of trail walking. This home, a turnkey perfection, invites you to experience riverside living at its finest?a rare combination of meticulous care, thoughtful design, and the undeniable allure of a dream home by the water's edge. CSM on file #46-162 available via public record.

    Zillow last checked:

    Listing updated:

    Listed by:

    RACHEL MIZGALSKI rmdivineacres@gmail.com,

    eXp Realty, LLC,

    Carolyn Mcnamara 715-347-4303,

    eXp Realty, LLC

    Bought with:

    Joleane Dorgan

    Source: WIREX MLS,MLS#: 22235362MLS LogoOriginating MLS: Central WI Board of REALTORS

    Facts & features

    Interior

    Bedrooms & bathrooms
    • Bedrooms: 3
    • Bathrooms: 3
    • Full bathrooms: 3
    • Main level bedrooms: 3
    Primary bedroom
    • Level: Main
    • Area: 208
    • Dimensions: 13 x 16
    Bedroom 2
    • Level: Main
    • Area: 135
    • Dimensions: 9 x 15
    Bedroom 3
    • Level: Main
    • Area: 144
    • Dimensions: 12 x 12
    Family room
    • Level: Lower
    • Area: 496
    • Dimensions: 16 x 31
    Kitchen
    • Level: Main
    • Area: 208
    • Dimensions: 13 x 16
    Living room
    • Level: Main
    • Area: 270
    • Dimensions: 15 x 18
    Heating
    • Natural Gas, Forced Air
    Cooling
    • Central Air
    Appliances
    • Included: Refrigerator, Dishwasher, Microwave, Washer, Dryer, Freezer, Water Softener
    Features
    • Ceiling Fan(s), Walk-In Closet(s), High Speed Internet
    • Flooring: Carpet, Tile, Wood
    • Windows: Window Coverings
    • Basement: Partially Finished,Full,Radon Mitigation System,Block
    Interior area
    • Total structure area: 2,402
    • Total interior livable area: 2,402 sqft
    • Finished area above ground: 1,602
    • Finished area below ground: 800

    Property

    Parking
    • Total spaces: 3
    • Parking features: 3 Car, Attached, Garage Door Opener
    • Attached garage spaces: 3
    Features
    • Levels: One
    • Stories: 1
    • Patio & porch: Deck
    • Waterfront features: River, Waterfront
    • Body of water: Plover River
    Lot
    • Size: 0.68 Acres
    Details
    • Parcel number: 13628101939945
    • Zoning: Residential
    • Special conditions: Arms Length

    Construction

    Type & style
    • Home type: SingleFamily
    • Architectural style: Ranch
    • Property subtype: Single Family Residence
    Materials
    • Brick, Vinyl Siding
    • Roof: Shingle
    Condition
    • 11-20 Years
    • New construction: No
    • Year built: 2005

    Utilities & green energy

    • Sewer: Septic Tank
    • Water: Well
    • Utilities for property: Cable Available

    Community & neighborhood

    Security
    • Security features: Smoke Detector(s)
    Location
    • Region: Hatley
    • Municipality: Hatley

    Other

    Other facts
    • Listing terms: Arms Length Sale

    Price history

    DateEventPrice
    2/2/2024Sold$349,900$146/sqft
    Source: WIREX MLS #22235362 Report a problem
    12/10/2023Contingent$349,900$146/sqft
    Source: WIREX MLS #22235362 Report a problem
    11/30/2023Listed for sale$349,900+151.1%$146/sqft
    Source: WIREX MLS #22235362 Report a problem
    2/27/2006Sold$139,333$58/sqft
    Source: Public Record Report a problem

    Public tax history

    YearProperty taxesTax assessment
    2024$3,733 +12.3%$177,600
    2023$3,323 -10.4%$177,600
    2022$3,711 +15.7%$177,600
    2021$3,207 +3.6%$177,600
    2020$3,095 +3%$177,600
    2019$3,005 -1.8%$177,600
    2018$3,059 -2.3%$177,600
    2017$3,132 +8.8%$177,600 +9.4%
    2016$2,879 -1.5%$162,300
    2015$2,922 +6.9%$162,300
    2014$2,733 -3.3%$162,300
    2013$2,826 +7.6%$162,300
    2012$2,626 -7.4%$162,300
    2011$2,836 +2.2%$162,300
    2010$2,774 -0.1%$162,300
    2009$2,776 -3.7%$162,300
    2008$2,882 +6.3%$162,300
    2007$2,711 +1.1%$162,300 +25.2%
    2006$2,681 +1026.6%$129,600 +980%
    2005$238 $12,000

    Find assessor info on the county website

    Neighborhood: 54440

    Nearby schools

    GreatSchools rating
    Get pre-qualified for a loan
    At Zillow Home Loans, we can pre-qualify you in as little as 5 minutes with no impact to your credit score.

    An equal housing lender. NMLS #10287.