Skip main navigation
Pending
  • $489,500

    415 BRENT STREET, Hatley, WI 54440

    3beds
    3,280sqft
    : 
    Loading
    Get pre-qualified
    Single Family Residence
    Built in 2000
    2.73 Acres Lot
    $500,800 Zestimate®
    $149/sqft
    $-- HOA

    What's special

    Private dockExpanded brick patioPark-like setting
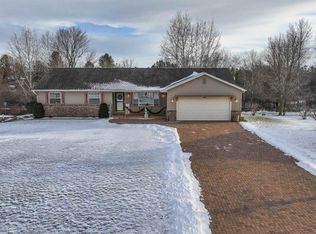
    Here is your dream getaway with over 400 feet of waterfront on the Plover River at an unbelievable price! This well built home by Kolbe Construction sits on a Class A Trout Stream where you can fish until your heart?s content on your private dock. Enjoy kayaking down the river for hours or walk through your private trails that adjoin the Ice Age Trail & Mountain Bay Trail system! Snowmobile, cross country ski & snowshoe in the winter or bike & run in the summer! With nearly 3 acres of your own wooded privacy in DC Everest School District this is the home that you will not regret buying for years to come as there is only one like it! This rare find doesn?t come around often so don?t delay as this will go very fast! Tucked into a peaceful setting where neighboring homes disappear from view, this beautifully maintained 3-bedroom, 3 full bath residence offers the Northwoods charm with stunning flowering trees, perennials and mature trees. This park-like setting invites spectacular wildlife from deer, turkey and more! Brand new windows were installed on the front of the home in 2025,Outside, the Wisconsin lifestyle continues where you can spend summer evenings on the expanded brick patio (in 2017), pick fresh blueberries and raspberries from your own bushes, or enjoy the tranquility of stargazing around a campfire. The covered lean to offers close by wood storage. The newly built detached garage in 2017 is 20 feet wide x 26 feet deep & is insulated, finished & has a gas Hot Dawg heater that is supplied by the owned, 500 gallon LP tank (the only item fed by LP on the property). An overhead garage door is at the front and rear of this garage for easy drive out for your lawn mower, kayak storage, fishing poles & more, featuring a 9 foot high door. There is a 30 amp for RV hook up on the NE corner of the home that is perfect for your travel needs. New concrete approach & sidewalk was installed in 2017. The 24x24 attached garage is insulated, finished & has in-floor heat on the 4th zone with a service door to the back yard that leads to a stone stairway to adventure. A mudroom is just off the garage with a coat closet, pocket door & space for seating. Located just moments from beloved local destinations including Nueske?s famous meats, Maple Hills Golf Course, Crane Meadows, Hatley Hangout, Freddy?s Smokehouse, the library, community center, and banking conveniences, with Pick ?n Save grocery only 13 miles away, this home offers the perfect blend of quiet living and everyday accessibility. 415 Brent Street isn?t simply a property, it?s the kind of home buyers wait for. Private, welcoming, memorable, and ready for its next chapter. All personal items are negotiable if you are looking for furnished living!
    53 days
    |
    42
    |
    0
    |

    Zillow last checked:

    Listing updated:

    Listed by:

    THE WARAKSA GROUP 715-846-1300,

    ROCK SOLID REAL ESTATE,

    Tammy Waraksa 715-551-2611,

    ROCK SOLID REAL ESTATE

    Source: WIREX MLS,MLS#: 22602390MLS LogoOriginating MLS: Central WI Board of REALTORS

      Facts & features

      Interior

      Bedrooms & bathrooms
      • Bedrooms: 3
      • Bathrooms: 3
      • Full bathrooms: 3
      • Main level bedrooms: 2
      Rooms
      • Room types: Loft
      Primary bedroom
      • Level: Upper
      • Area: 234
      • Dimensions: 18 x 13
      Bedroom 2
      • Level: Main
      • Area: 144
      • Dimensions: 12 x 12
      Bedroom 3
      • Level: Main
      • Area: 144
      • Dimensions: 12 x 12
      Bathroom
      • Features: Master Bedroom Bath, Whirlpool
      Family room
      • Level: Lower
      • Area: 468
      • Dimensions: 26 x 18
      Kitchen
      • Level: Main
      • Area: 156
      • Dimensions: 13 x 12
      Living room
      • Level: Main
      • Area: 288
      • Dimensions: 18 x 16
      Heating
      • Natural Gas, Forced Air, Radiant, In-floor
      Cooling
      • Central Air
      Appliances
      • Included: Refrigerator, Range/Oven, Dishwasher, Microwave
      Features
      • Ceiling Fan(s), Cathedral/vaulted ceiling, Wet Bar, Walk-In Closet(s), High Speed Internet
      • Flooring: Carpet, Tile
      • Windows: Window Coverings, Skylight(s)
      • Basement: Walk-Out Access,Partially Finished,Full,Sump Pump,Radon Mitigation System,Concrete
      Interior area
      • Total structure area: 3,280
      • Total interior livable area: 3,280 sqft
      • Finished area above ground: 2,282
      • Finished area below ground: 998

      Property

      Parking
      • Total spaces: 3
      • Parking features: 3 Car, Attached, Detached, Heated Garage, Garage Door Opener
      • Attached garage spaces: 3
      Features
      • Levels: One and One Half
      • Stories: 1
      • Patio & porch: Deck, Patio
      • Has spa: Yes
      • Spa features: Bath
      • On waterfront: Yes
      • Waterfront features: River, Waterfront, Over 300 feet
      • Body of water: Plover River
      Lot
      • Size: 2.73 Acres
      Details
      • Parcel number: 13628101939951
      • Zoning: Residential

      Construction

      Type & style
      • Home type: SingleFamily
      • Property subtype: Single Family Residence
      Materials
      • Brick, Vinyl Siding
      • Roof: Shingle
      Condition
      • 21+ Years
      • New construction: No
      • Year built: 2000

      Utilities & green energy

      • Sewer: Septic Tank
      • Water: Well
      • Utilities for property: Cable Available

      Community & HOA

      Community
      • Security: Smoke Detector(s)
      Location
      • Region: Hatley
      • Municipality: Hatley

      Financial & listing details

      • Price per square foot: $149/sqft
      • Tax assessed value: $247,000
      • Annual tax amount: $5,044
      • Date on market: 5/29/2026

        Estimated market value

        $500,800

        $476,000 - $526,000

        $2,962/mo

        Price history

        DateEventPrice
        6/1/2026Pending sale$489,500$149/sqft
        Source: WIREX MLS #22602390 Report a problem
        5/29/2026Listed for sale$489,500+112.9%$149/sqft
        Source: WIREX MLS #22602390 Report a problem
        3/23/2017Sold$229,900$70/sqft
        Source: Public Record Report a problem
        11/15/2016Listed for sale$229,900+13.5%$70/sqft
        Source: ASSIST-2-SELL SUPERIOR SERVICE REALTY #1606703 Report a problem
        6/18/2013Sold$202,500-7.9%$62/sqft
        Source: Public Record Report a problem
        10/6/2012Listed for sale$219,900$67/sqft
        Source: Don and Carol Ann Hall Report a problem

        Public tax history

        YearProperty taxesTax assessment
        2024$5,240 +11.7%$247,000
        2023$4,692 -10.4%$247,000
        2022$5,236 +15.5%$247,000
        2021$4,532 +4.1%$247,000
        2020$4,356 +2.6%$247,000
        2019$4,244 -0.9%$247,000
        2018$4,282 +4.5%$247,000 +6.9%
        2017$4,097 +7.7%$231,100 +8.4%
        2016$3,804 -1.5%$213,200
        2015$3,861 +6.9%$213,200
        2014$3,613 -3.3%$213,200
        2013$3,735 +7.6%$213,200
        2012$3,472 -7.3%$213,200
        2011$3,747 +2.2%$213,200
        2010$3,665 -0.1%$213,200
        2009$3,668 -3.4%$213,200
        2008$3,797 +6.6%$213,200
        2007$3,561 -5.2%$213,200 +17.5%
        2006$3,755 +4.3%$181,500
        2005$3,599 $181,500
        Find assessor info on the county website

        Monthly payment

        Est. payment

        Payment breakdown

        Explore the cost of this home by adjusting the details. Changes won't be saved.
        All calculations are estimates and provided by Zillow, Inc. for informational purposes only. Actual amounts may vary.
        HOA fees may include property taxes on listings classified as Co-Ops. Contact the listing agent and/or owner for fee details.
        Mortgage interest rates are dependent on a number of factors, including credit score, down payment, and repayment length. Interest rate data provided by Zillow Group Marketplace, Inc. as of 1/1/1970 from various mortgage lenders with which we have lead or other similar arrangements; the Estimated Payment is an average of those rates.
        See how much you could borrow to make a competitive offer.

        Climate risks

        Neighborhood: 54440

        Getting around

        13 / 100
        Car-Dependent
        30 / 100
        Somewhat Bikeable

        Nearby schools

        GreatSchools rating
        Schools provided by the listing agent
        • Middle: D C Everest
        • High: D C Everest
        • District: D C Everest

        Source: WIREX MLS. This data may not be complete. We recommend contacting the local school district to confirm school assignments for this home.

        A local agent can set up tours, give advice and negotiate with sellers.

        Browse local experts

        Similar homes