Skip main navigation
Sold for $415,000
  • $415,000

    411 Carmarthen Ct, Exton, PA 19341

    3beds
    1,760sqft
    Townhouse
    Built in 1976
    2,308 Square Feet Lot
    $444,400 Zestimate®
    $236/sqft
    $3,019 Estimated rent

    Home value

    $444,400

    $422,000 - $467,000

    $3,019/mo

    Zestimate® history
    Loading
    Loading...

    Owner options

    List your home for rent

    $3,019/mo

    Rent Zestimate®

    Find your next renter with Zillow Rental Manager. Plus, with online applications, you can quickly screen prospective tenants – for free.

    Learn more

    $3,019/mo

    Rent Zestimate®

    Refinance and save

    $2,679/mo

    Est. payment

    Refinancing to a lower rate could help reduce your monthly payments and save thousands over the life of the loan.

    See today's rates

    $2,679/mo

    Est. payment

    Explore your selling options

    Work with a Zillow partner agent

    Leverage their expertise and Zillow's premium Showcase listings to get your home seen by more buyers.

    Get started

    List with your own agent

    Get your home in front of millions of buyers by listing it on Zillow.

    Learn how to do it

    Sell it yourself

    Take full control of how buyers see your home on Zillow by listing For Sale by Owner (FSBO).

    List your home

    What's special

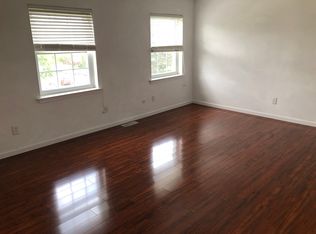
    Welcome to this beautiful and recently updated home! The home boast natural light from big bay window and sliding doors. As you enter into the house, you will be welcomed to a large living room with a fireplace, formal dining area, eat-in kitchen and powder room. The kitchen was updated in 2021 with beautiful wood cabinets, quartz counter top, luxury waterproof vinyl floor, and new appliances. On the second floor, there are 3 bedrooms each with spacious closets, 2 full baths and laundry room, including extra storage in the attic accessed by pull-down stairs. Both bathrooms were updated in 2021. A large new trex deck overlooks fenced rear yard , perfect for entertaining and cooking on the grill. You don't to want to miss out on this move in ready home, located in the AWARD Winning Downingtown East School and STEM academy. Property is near the community pool and tennis courts; enjoy all it has to offer. There are 2 parking spaces , and plenty space for guests parking on the street. Conveniently located off Rte 100, PA turnpike and to all local shopping. Call now and schedule showing today, it won't last long!

    Zillow last checked:

    Listing updated:

    Listed by:

    Sara Blevins 610-334-0746,

    Coldwell Banker Realty

    Bought with:

    Emily Ou, RS319897

    Realty Mark Associates-CC

    Source: Bright MLS,MLS#: PACT2061744MLS Logo

    Facts & features

    Interior

    Bedrooms & bathrooms
    • Bedrooms: 3
    • Bathrooms: 3
    • Full bathrooms: 2
    • 1/2 bathrooms: 1
    • Main level bathrooms: 1
    Basement
    • Area: 0
    Heating
    • Heat Pump, Electric
    Cooling
    • Central Air, Electric
    Appliances
    • Included: Dishwasher, Disposal, Dryer, Range Hood, Refrigerator, Cooktop, Washer, Electric Water Heater
    • Laundry: Upper Level, Washer In Unit, Dryer In Unit, Laundry Room
    Features
    • Attic, Pantry, Combination Dining/Living, Ceiling Fan(s)
    • Flooring: Luxury Vinyl, Carpet
    • Has basement: No
    • Has fireplace: No
    Interior area
    • Total structure area: 1,760
    • Total interior livable area: 1,760 sqft
    • Finished area above ground: 1,760
    • Finished area below ground: 0

    Property

    Parking
    • Parking features: Assigned, Off Street, Parking Lot
    • Details: Assigned Parking
    Accessibility
    • Accessibility features: None
    Features
    • Levels: Two
    • Stories: 2
    • Pool features: Community
    Lot
    • Size: 2,308 sqft
    • Features: Front Yard, Backs - Open Common Area, Rear Yard
    Details
    • Additional structures: Above Grade, Below Grade
    • Parcel number: 3305F0059
    • Zoning: RESIDENTIAL
    • Special conditions: Standard

    Construction

    Type & style
    • Home type: Townhouse
    • Architectural style: Traditional
    • Property subtype: Townhouse
    Materials
    • Brick
    • Foundation: Other
    Condition
    • New construction: No
    • Year built: 1976

    Utilities & green energy

    • Sewer: Public Sewer
    • Water: Public

    Community & neighborhood

    Community
    • Community features: Pool
    Location
    • Region: Exton
    • Subdivision: Rhondda
    • Municipality: UWCHLAN TWP

    HOA & financial

    HOA
    • Has HOA: Yes
    • HOA fee: $75 monthly
    • Amenities included: Bike Trail, Clubhouse, Jogging Path, Pool, Tot Lots/Playground
    • Services included: Common Area Maintenance, Pool(s), Recreation Facility, Road Maintenance
    • Association name: PENCO MANAGEMENT COMPANY

    Other

    Other facts
    • Listing agreement: Exclusive Right To Sell
    • Listing terms: Cash,Conventional,FHA,VA Loan
    • Ownership: Fee Simple

    Price history

    DateEventPrice
    6/1/2024Listing removed--
    Source: Zillow Rentals Report a problem
    5/29/2024Price change$2,550-1.9%$1/sqft
    Source: Zillow Rentals Report a problem
    5/16/2024Listed for rent$2,600$1/sqft
    Source: Zillow Rentals Report a problem
    5/14/2024Sold$415,000+9.2%$236/sqft
    Source: Bright MLS #PACT2061744 Report a problem
    3/26/2024Pending sale$380,000$216/sqft
    Source: Bright MLS #PACT2061744 Report a problem
    3/22/2024Listed for sale$380,000+20.6%$216/sqft
    Source: Bright MLS #PACT2061744 Report a problem
    4/27/2021Sold$315,000+117.2%$179/sqft
    Source: Public Record Report a problem
    7/29/2002Sold$145,000$82/sqft
    Source: Public Record Report a problem

    Public tax history

    YearProperty taxesTax assessment
    2025$3,410 +2.6%$93,910
    2024$3,323 +3.4%$93,910
    2023$3,214 +3%$93,910
    2022$3,121 +2.6%$93,910
    2021$3,042 +191.4%$93,910
    2020$1,044 -64.9%$93,910
    2019$2,974 $93,910
    2018$2,974 +9900.7%$93,910
    2017$30 -99%$93,910
    2016$2,882 $93,910
    2015$2,882 $93,910
    2014$2,882 $93,910
    2013-- $93,910
    2012-- $93,910
    2011-- $93,910
    2010-- $93,910
    2009-- $93,910
    2008-- $93,910
    2007-- $93,910
    2006-- $93,910
    2005-- $93,910
    2004-- $93,910
    2003-- $93,910
    2000-- $93,910

    Find assessor info on the county website

    Neighborhood: 19341

    Nearby schools

    GreatSchools rating
    Schools provided by the listing agent
    • Elementary: Lionville
    • Middle: Downington
    • High: Downingtown High School East Campus
    • District: Downingtown Area

    Source: Bright MLS. This data may not be complete. We recommend contacting the local school district to confirm school assignments for this home.

    Get a cash offer in 3 minutes
    Find out how much your home could sell for in as little as 3 minutes with a no-obligation cash offer.
    Estimated market value
    $444,400
    Get a cash offer in 3 minutes
    Find out how much your home could sell for in as little as 3 minutes with a no-obligation cash offer.
    Estimated market value
    $444,400