Welcome to 403 Carmarthen Court, a beautifully updated 3-bedroom, 2.5-bath townhome nestled in the desirable Rhondda community of Exton. Truly move-in ready, this home features a newer roof, an updated kitchen, and two beautifully refreshed full bathrooms. The comfortable, inviting layout offers plenty of space for everyday living, relaxing, and entertaining. Outside, enjoy a welcoming neighborhood setting complete with sidewalks, playgrounds, community pool, walk/jog paths, and a basketball court—perfect for getting outdoors and connecting with the community. Offering an ideal combination of comfort, convenience, and low-maintenance living in a fantastic Exton location, this wonderful home is ready to welcome its next owners. Step inside and discover a thoughtfully designed layout with spacious living areas and plenty of room for everyday living and entertaining. The home features three generously sized bedrooms, including a comfortable primary suite with ensuite bath, along with additional full bath and a convenient main-level powder room. Whether you are relaxing at home, hosting friends and family, or enjoying the surrounding community, this townhome offers the flexibility and space to fit your lifestyle. One of the true highlights of this location is the lifestyle that comes with living in Exton and Chester County as a whole. Enjoy the perfect balance of suburban tranquility and everyday convenience, with shopping, dining, entertainment, and major commuter routes all nearby. Spend your weekends exploring the area's beautiful parks, walking and hiking trails, and scenic open spaces, or venture into nearby West Chester and other charming Chester County towns for local restaurants, boutiques, and community events. 403 Carmathen Ct is located in the award-winning Downingtown Area School District, including access to the highly regarded Downingtown STEM Academy. With its desirable Rhonnda location, comfortable and functional layout, award winning school district, and easy access to everything Exton and Chester County have to offer, 403 Carmarthen Ct presents a wonderful opportunity to enjoy a lifestyle where convenience and tranquility truly come together. Welcome home.
Pending
$425,000
403 Carmarthen Ct, Exton, PA 19341
3beds
1,760sqft
Townhouse
Built in 1976
2,308 Square Feet Lot
$-- Zestimate®
$241/sqft
$83/mo HOA
What's special
Basketball courtCommunity poolNewer roofConvenient main-level powder roomComfortable inviting layoutThree generously sized bedroomsUpdated kitchen
- 46 days
- 57
- 0
Zillow last checked:
Listing updated:
Listed by:
Kim Seaman 610-304-5177,
Coldwell Banker Realty (610) 363-6006
Source: Bright MLS,MLS#: PACT2135004
Facts & features
Interior
Bedrooms & bathrooms
- Bedrooms: 3
- Bathrooms: 3
- Full bathrooms: 2
- 1/2 bathrooms: 1
- Main level bathrooms: 1
Rooms
- Room types: Kitchen, Family Room
Family room
- Level: Main
Kitchen
- Level: Main
Heating
- Heat Pump, Electric
Cooling
- Central Air, Electric
Appliances
- Included: Electric Water Heater
Features
- Bathroom - Stall Shower, Family Room Off Kitchen, Eat-in Kitchen, Walk-In Closet(s)
- Flooring: Carpet
- Has basement: No
- Number of fireplaces: 1
Interior area
- Total structure area: 1,760
- Total interior livable area: 1,760 sqft
- Finished area above ground: 1,760
- Finished area below ground: 0
Property
Parking
- Total spaces: 2
- Parking features: Assigned, Parking Lot
- Details: Assigned Parking
Accessibility
- Accessibility features: 2+ Access Exits
Features
- Levels: Two
- Stories: 2
- Pool features: Community
Lot
- Size: 2,308 Square Feet
Details
- Additional structures: Above Grade, Below Grade
- Parcel number: 3305F0063
- Zoning: RESIDENTIAL
- Zoning description: Residential
- Special conditions: Standard
Construction
Type & style
- Home type: Townhouse
- Architectural style: Colonial
- Property subtype: Townhouse
Materials
- Brick
- Foundation: Slab
Condition
- New construction: No
- Year built: 1976
Utilities & green energy
- Electric: 200+ Amp Service
- Sewer: Public Sewer
- Water: Public
Community & HOA
Community
- Subdivision: Rhondda
HOA
- Has HOA: Yes
- Amenities included: Basketball Court, Tennis Court(s), Tot Lots/Playground, Clubhouse, Jogging Path
- Services included: Common Area Maintenance
- HOA fee: $83 monthly
- HOA name: RHONDDA HOMEOWNERS ASSOC.
Location
- Region: Exton
- Municipality: UWCHLAN TWP
Financial & listing details
- Price per square foot: $241/sqft
- Tax assessed value: $93,910
- Annual tax amount: $3,682
- Date on market: 9/8/2026
- Listing agreement: Exclusive Right To Sell
- Listing terms: Cash,Conventional,FHA,VA Loan
- Inclusions: Washer, Dryer, Refrigerator At No Monetary Value
- Ownership: Fee Simple
Estimated market value
Not available
Estimated sales range
Not available
Not available
Price history
| Date | Event | Price |
|---|---|---|
| 10/23/2026 | Pending sale | $425,000$241/sqft |
Source:  Bright MLS #PACT2135004 Report a problem | ||
| 9/17/2026 | Contingent | $425,000$241/sqft |
Source: Bright MLS #PACT2135004 Report a problem | ||
| 9/8/2026 | Listed for sale | $425,000+162.3%$241/sqft |
Source: Bright MLS #PACT2135004 Report a problem | ||
| 12/10/2010 | Sold | $162,000$92/sqft |
Source: Public Record Report a problem | ||
Public tax history
| Year | Property taxes | Tax assessment |
|---|---|---|
| 2026 | $3,578 +4.9% | $93,910 |
| 2025 | $3,410 +2.6% | $93,910 |
| 2024 | $3,323 +3.4% | $93,910 |
| 2023 | $3,214 +3% | $93,910 |
| 2022 | $3,121 +2.6% | $93,910 |
| 2021 | $3,042 +191.4% | $93,910 |
| 2020 | $1,044 -64.9% | $93,910 |
| 2019 | $2,974 | $93,910 |
| 2018 | $2,974 +9900.7% | $93,910 |
| 2017 | $30 -98.9% | $93,910 |
| 2016 | $2,679 | $93,910 |
| 2015 | $2,679 | $93,910 |
| 2014 | $2,679 | $93,910 |
| 2013 | -- | $93,910 |
| 2012 | -- | $93,910 |
| 2011 | -- | $93,910 |
| 2010 | -- | $93,910 |
| 2009 | -- | $93,910 |
| 2008 | -- | $93,910 |
| 2007 | -- | $93,910 |
| 2006 | -- | $93,910 |
| 2005 | -- | $93,910 |
| 2004 | -- | $93,910 |
| 2003 | -- | $93,910 |
| 2000 | -- | $93,910 |
Find assessor info on the county website
Monthly payment
Est. payment
Payment breakdown
Explore the cost of this home by adjusting the details. Changes won't be saved.Climate risks
Neighborhood: 19341
Nearby schools
Schools provided by the listing agent
- Elementary: Lionville
- Middle: Lionville
- High: Dhs East
- District: Downingtown Area
Source: Bright MLS. This data may not be complete. We recommend contacting the local school district to confirm school assignments for this home.
Similar homes
- $440,0003 bd3 ba1.6k sqft208 Harbour Ridge Ln, Downingtown, PA 19335For Sale

 MLS ID #PACT2133872, Karen Hofmann, Coldwell Banker Realty. Bright MLS
- $459,9003 bd3 ba2.3k sqft647 Shropshire Dr, West Chester, PA 19382For Sale
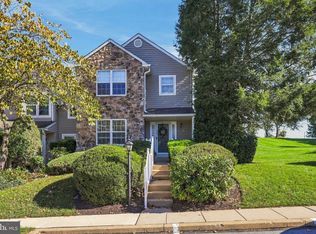 MLS ID #PACT2137738, Kim Knaub, CG Realty, LLC. Bright MLS
- $479,9003 bd3 ba1.8k sqft110 Lloyd Ave, Downingtown, PA 19335For Sale
 MLS ID #PACT2138118, Karen Boyd, Long & Foster Real Estate, Inc.. Bright MLS
- $399,0004 bd3 ba1.9k sqft3407 Humpton Rd, Thorndale, PA 19372For Sale
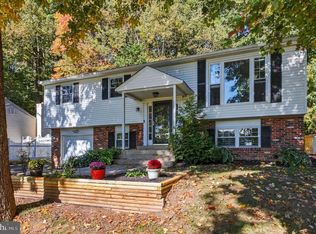 MLS ID #PACT2137866, Mr. Gary A Mercer SR., LPT Realty, LLC. Bright MLS
- $429,9003 bd3 ba2.3k sqft123 Granite Ln #8, Chester Springs, PA 19425For SaleMLS ID #PACT2136528, Mr. Gary A Mercer SR., LPT Realty, LLC. Bright MLS
- $420,0003 bd3 ba1.8k sqft1104 Brinton Place Rd APT 20, West Chester, PA 19380For SaleMLS ID #PACT2130900, Michael Ciunci, KW Greater West Chester. Bright MLS
- $420,0004 bd3 ba2.1k sqft31 Oak St, Gilbertsville, PA 19525For SaleMLS ID #PAMC2197458, Tony Panarello, Keller Williams Realty Group. Bright MLS
- $420,0003 bd2 ba1.6k sqft126 Stewarts Ct #805, Phoenixville, PA 19460For SaleMLS ID #PACT2136026, Kimberly Chadwick, Keller Williams Realty Group. Bright MLS
- $389,9003 bd3 ba2k sqft2901 Doris Ct, Phoenixville, PA 19460For SaleMLS ID #PACT2134278, Deanna Albanese, Long & Foster Real Estate, Inc.. Bright MLS
- $419,9993 bd3 ba2.2k sqft138 Pinkerton Rd, Coatesville, PA 19320New ConstructionMLS ID #PACT2138088, Jayme Feiertag, Keller Williams Real Estate-Blue Bell. Bright MLS
- $410,0002 bd2 ba1.3k sqft130 Chandler Dr #130, West Chester, PA 19380For SaleMLS ID #PACT2129990, Matt Gorham, Keller Williams Real Estate -Exton. Bright MLS
- $479,9003 bd3 ba1.9k sqft2009 Garrison Dr, Chester Springs, PA 19425For SaleMLS ID #PACT2134276, Kathleen Wolfgang, Keller Williams Real Estate -Exton. Bright MLS
- $405,0004 bd3 ba1.8k sqft36 Lamberts Ln, Coatesville, PA 19320For SaleMLS ID #PACT2136872, Alexandra Wilson, BHHS Fox & Roach - Hockessin. Bright MLS
- $405,0003 bd3 ba2k sqft270 Washington Ct, Collegeville, PA 19426For SaleMLS ID #PAMC2194130, Genise Campbell, Springer Realty Group. Bright MLS
- $519,9002 bd3 ba1.6k sqft208 Half Mile Post S, Garnet Valley, PA 19060For SaleMLS ID #PADE2126002, Brian Spangler, Keller Williams Real Estate - Media. Bright MLS
- $415,0003 bd3 ba1.8k sqft47 Jefferson Dr, Spring City, PA 19475For SaleMLS ID #PACT2136168, Bob Kelley, BHHS Fox & Roach-Blue Bell. Bright MLS
- $459,0003 bd3 ba2.1k sqft2007 Eton Ct, West Chester, PA 19382For SaleMLS ID #PACT2136238, Andrea Davis, Compass RE. Bright MLS
- $435,0003 bd3 ba1.7k sqft81 Chadwick Cir, Norristown, PA 19403For SaleMLS ID #PAMC2193850, Kimberly Chadwick, Keller Williams Realty Group. Bright MLS
- $470,0003 bd3 ba1.7k sqft46 Rampart Dr, Chesterbrook, PA 19087For SaleMLS ID #PACT2126820, Ryan Petrucci, RE/MAX Main Line - Devon. Bright MLS
- $474,9003 bd3 ba1.6k sqft19 Victoria Cir, Collegeville, PA 19426For SaleMLS ID #PAMC2196738, Betsy Cohen, BHHS Fox & Roach Malvern-Paoli. Bright MLS
