Priced to Sell! Price Reduction - Rare find! This one story custom Highland Home is located on a coveted oversized 86 ft. lot. With 4 bedrooms and 3.5 baths, this spacious home also offers 2 living areas, media and an additional flex room. This light and bright home includes light hardwood floors and plantation shutters throughout. The kitchen is equipped with quartz countertops,gas range, walk in pantry, and double ovens with family sized island and plenty of storage! The separate breakfast nook provides plenty of storage with custom built-in cabinets, bar top and spacious seating area perfect for morning coffee and coffee bar!The Primary bath has a separate soaking tub and shower, including a custom built-in vanity niche. The spacious primary closet features custom organizer and adjoins to laundry room. The media room and flex room are perfect for added entertainment and relaxation. Behind the charming custom built Dutch door includes a flex room or teen retreat, half bath, 1 bedroom and an ensuite. The 3.5 car garage is a nice bonus for extra storage or hobbies. You’ll have plenty of room for outdoor activities, gardening, or even adding a pool in the future. The extended covered patio and outdoor fireplace are ready for the outdoor entertainer!
Sold
Price Unknown
411 Centenary Dr, Prosper, TX 75078
4beds
3,398sqft
Single Family Residence
Built in 2019
0.27 Acres Lot
$871,300 Zestimate®
$--/sqft
$4,403 Estimated rent
Home value
$871,300
$819,000 - $932,000
$4,403/mo
Zestimate® history
Owner options
List your home for rent
$4,403/mo
Rent Zestimate®
Find your next renter with Zillow Rental Manager. Plus, with online applications, you can quickly screen prospective tenants – for free.
$4,403/mo
Rent Zestimate®
Refinance and save
$380/mo
Est. payment
Refinancing to a lower rate could help reduce your monthly payments and save thousands over the life of the loan.
$380/mo
Est. payment
Explore your selling options
Work with a Zillow partner agent
Leverage their expertise and Zillow's premium Showcase listings to get your home seen by more buyers.
Get startedList with your own agent
Get your home in front of millions of buyers by listing it on Zillow.
Learn how to do itSell it yourself
Take full control of how buyers see your home on Zillow by listing For Sale by Owner (FSBO).
List your homeWhat's special
Light hardwood floorsExtended covered patioCustom organizerQuartz countertopsSpacious primary closetFlex roomMedia room
Zillow last checked:
Listing updated:
Listed by:
Stacey Zimmerman 0587291 972-335-6564,
Ebby Halliday Realtors 972-335-6564
Bought with:
Nancy Proehl
Moreland Real Estate Group
Source: NTREIS,MLS#: 20828282
Facts & features
Interior
Bedrooms & bathrooms
- Bedrooms: 4
- Bathrooms: 4
- Full bathrooms: 3
- 1/2 bathrooms: 1
Primary bedroom
- Features: Dual Sinks, Sitting Area in Primary, Separate Shower, Walk-In Closet(s)
- Level: First
- Dimensions: 23 x 13
Bedroom
- Features: Ceiling Fan(s)
- Level: First
- Dimensions: 12 x 11
Bedroom
- Level: First
- Dimensions: 12 x 12
Bedroom
- Features: Built-in Features
- Level: First
- Dimensions: 16 x 11
Bedroom
- Features: En Suite Bathroom
- Dimensions: 12 x 10
Bonus room
- Level: First
- Dimensions: 14 x 10
Breakfast room nook
- Level: First
- Dimensions: 15 x 11
Dining room
- Features: Built-in Features
- Level: First
- Dimensions: 15 x 12
Family room
- Dimensions: 16 x 13
Kitchen
- Features: Built-in Features, Kitchen Island, Pantry, Stone Counters, Walk-In Pantry
- Level: First
- Dimensions: 21 x 13
Laundry
- Features: Utility Sink
- Level: First
- Dimensions: 6 x 11
Living room
- Level: First
- Dimensions: 21 x 17
Office
- Features: Ceiling Fan(s)
- Level: First
- Dimensions: 13 x 11
Heating
- Central, Natural Gas
Cooling
- Central Air, Electric
Appliances
- Included: Double Oven, Dishwasher, Gas Cooktop
Features
- Chandelier, Double Vanity, Kitchen Island, Pantry
- Flooring: Carpet, Ceramic Tile, Wood
- Windows: Shutters
- Has basement: No
- Number of fireplaces: 2
- Fireplace features: Gas, Heatilator, Outside, Stone
Interior area
- Total interior livable area: 3,398 sqft
Property
Parking
- Total spaces: 3
- Parking features: Garage Faces Front
- Attached garage spaces: 3
Features
- Levels: One
- Stories: 1
- Patio & porch: Covered
- Pool features: None
- Fencing: Wood
Lot
- Size: 0.27 Acres
Details
- Parcel number: R1184000X00401
Construction
Type & style
- Home type: SingleFamily
- Architectural style: Traditional,Detached
- Property subtype: Single Family Residence
Materials
- Brick
- Foundation: Slab
- Roof: Composition
Condition
- Year built: 2019
Utilities & green energy
- Sewer: Public Sewer
- Water: Public
- Utilities for property: Natural Gas Available, Sewer Available, Separate Meters, Underground Utilities, Water Available
Community & HOA
Community
- Features: Sidewalks
- Subdivision: Star Trail Ph Two
HOA
- Has HOA: Yes
- Services included: All Facilities, Association Management, Maintenance Structure
- HOA fee: $380 quarterly
- HOA name: CMA Management
- HOA phone: 972-943-2850
Location
- Region: Prosper
Financial & listing details
- Tax assessed value: $907,500
- Annual tax amount: $15,907
- Date on market: 2/13/2025
- Cumulative days on market: 65 days
- Exclusions: Refrigerator, Washer/dryer, Drapes in front bedroom, porch swing and outdoor grill.
Price history
| Date | Event | Price |
|---|---|---|
| 5/15/2025 | Sold | -- |
Source: NTREIS #20828282 Report a problem | ||
| 4/26/2025 | Pending sale | $899,900$265/sqft |
Source: NTREIS #20828282 Report a problem | ||
| 4/21/2025 | Contingent | $899,900$265/sqft |
Source: NTREIS #20828282 Report a problem | ||
| 4/18/2025 | Price change | $899,900-4.3%$265/sqft |
Source: NTREIS #20828282 Report a problem | ||
| 3/18/2025 | Price change | $939,900-3.1%$277/sqft |
Source: NTREIS #20828282 Report a problem | ||
| 2/13/2025 | Listed for sale | $969,900+41.6%$285/sqft |
Source: NTREIS #20828282 Report a problem | ||
| 5/8/2020 | Listing removed | $685,000$202/sqft |
Source: Highland Homes Realty #14250457 Report a problem | ||
| 1/22/2020 | Price change | $685,000+2.2%$202/sqft |
Source: Highland Homes Report a problem | ||
| 12/25/2019 | Listed for sale | $670,000$197/sqft |
Source: Highland Homes Report a problem | ||
Public tax history
| Year | Property taxes | Tax assessment |
|---|---|---|
| 2026 | -- | $907,500 -5.8% |
| 2025 | $15,922 +6.3% | $963,316 +10% |
| 2024 | $14,984 +10.3% | $875,742 +10% |
| 2023 | $13,583 | $796,129 +10% |
| 2022 | -- | $723,754 +10% |
| 2021 | $13,843 +374.6% | $657,958 +411.2% |
| 2020 | $2,917 | $128,700 |
Find assessor info on the county website
Neighborhood: 75078
Nearby homes
- $1,014,6005 bd5 ba4.1k sqft401 Centenary Dr, Prosper, TX 75078Off Market
- $975,9004 bd4 ba3.6k sqft421 Centenary Dr, Prosper, TX 75078Off Market
- $1,068,4004 bd3 ba3.6k sqft1811 Milton Dr, Prosper, TX 75078Off Market
- $--4 bd5 ba3.6k sqft431 Centenary Dr, Prosper, TX 75078Sold
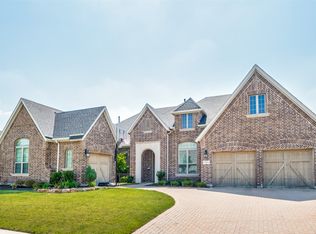
- $1,197,2005 bd4 ba4.3k sqft430 Saint John Ln, Prosper, TX 75078Off Market
- $1,230,6004 bd4 ba3.7k sqft1830 Autumnwood Ct, Prosper, TX 75078Off Market
- $1,150,0004 bd5 ba4k sqft420 Saint John Ln, Prosper, TX 75078For Sale
- $1,029,0004 bd4 ba3.1k sqft1891 Cornell Dr, Prosper, TX 75078Off Market
Nearby schools
GreatSchools rating
- 9/10JOYCE HALL ELGrades: PK-5Distance: 0.6 mi
- 9/10Moseley Middle SchoolGrades: 6-8Distance: 2.2 mi
- 7/10Prosper High SchoolGrades: 9-12Distance: 2.2 mi
Schools provided by the listing agent
- Elementary: Joyce Hall
- Middle: Reynolds
- High: Prosper
- District: Prosper ISD
Source: NTREIS. This data may not be complete. We recommend contacting the local school district to confirm school assignments for this home.
Get a cash offer in 3 minutes
Find out how much your home could sell for in as little as 3 minutes with a no-obligation cash offer.
Estimated market value
$871,300
Get a cash offer in 3 minutes
Find out how much your home could sell for in as little as 3 minutes with a no-obligation cash offer.
Estimated market value
$871,300
- Texas
- Collin County
- Prosper
- 75078
- 411 Centenary Dr
