Skip main navigation
Closed
  • $1,450,000

    411 Chicago Ave, Downers Grove, IL 60515

    5beds
    4,832sqft
    Single Family Residence
    Built in 2020
    6,600 Square Feet Lot
    $-- Zestimate®
    $300/sqft
    $4,993 Estimated rent

    Home value

    Not available

    Estimated sales range

    Not available

    $4,993/mo

    Zestimate® history
    Loading
    Loading...

    Owner options

    List your home for rent

    $4,993/mo

    Rent Zestimate®

    Find your next renter with Zillow Rental Manager. Plus, with online applications, you can quickly screen prospective tenants – for free.

    Learn more

    $4,993/mo

    Rent Zestimate®

    Refinance and save

    $8,462/mo

    Est. payment

    Refinancing to a lower rate could help reduce your monthly payments and save thousands over the life of the loan.

    See today's rates

    $8,462/mo

    Est. payment

    Explore your selling options

    Work with a Zillow partner agent

    Leverage their expertise and Zillow's premium Showcase listings to get your home seen by more buyers.

    Get started

    List with your own agent

    Get your home in front of millions of buyers by listing it on Zillow.

    Learn how to do it

    Sell it yourself

    Take full control of how buyers see your home on Zillow by listing For Sale by Owner (FSBO).

    List your home

    What's special

    Bright officeSolid wood millwork throughoutBatten board entryway detailGourmet kitchenAndersen windows throughoutSchlage door hardwareStunning staircase
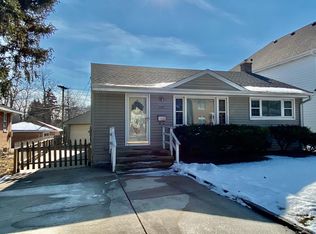
    2020 New Construction Custom Built Home in a walk-to Downtown Downers Grove & walk-to ALL the Schools Location! 1 Mile to Downtown Downers Grove (Metra BNSF Main St Train Station), Herrick Middle School, Downers Grove North High School, 2 Blocks to Lester Elementary School, Hummer Park, and Sterling Park, AND 5 Blocks to the Downers Grove Metra BNSF Fairview Train Station & Washington Park! Beautiful home with quality finishes and desirable layout including wonderful high level features: 5 Bedrooms PLUS First Floor Flex Room (office/living room), 5 Full Bathrooms with First Floor Full Bathroom and ALL 2nd Floor Bedrooms with ensuite bathrooms, Full Finished Basement with Full Bathroom, Bedroom and LVP Flooring, 3,373 SF Above Grade Living Space on the First & Second Floors (4,832 Total SF including the Basement), SOLID White Oak Premium Site Finished Hardwood floors throughout first floor with custom staircase, private First Floor Office with Glass French Doors, Beautiful Dining Room with Drybar Butler Pantry passthrough to the kitchen with beverage refrigerator AND Walk-in Pantry, ideal open layout with Family Room open to the Kitchen with Kitchen Eating Area, ALL high end custom Amish Cabinetry throughout including all bathrooms, mud room off the garage with sink, & laundry room with sink, Bosch Kitchen Appliances including Double Wall Oven, Incredible FULL size side-by-side Refrigerator and Freezer, Solid Core 2-Panel Doors Throughout, KOHLER water fixtures throughout, 9Ft Ceilings on First Floor, Andersen Windows Throughout, 9Ft Basement Foundation Pour, exterior low maintenance LP SmartSide Siding & trim, Custom Millwork including Coffered Family Room Ceiling & upgraded solid wood baseboards & trim, outdoor High-Level Unilock Paver Patio with Eating Area AND Seating Area with accent lighting & gas line for portable firepit, Fully Fenced Backyard with white vinyl fence and 2-gates, professionally landscaped yard, solid wood millwork throughout, Schlage door hardware, Dual zoned HVAC,...and SO much more! Bright and Open layout with sun drenched rooms- this home was built with easy living and enjoyment in mind. First floor includes batten board entryway detail, bright office, stunning staircase, dining room with dry bar butler pantry with beverage fridge for easy entertaining, grand family room with custom mantel, gas fireplace with marble surround, and gourmet kitchen. Kitchen features double wall oven, 5 burner gas cooktop, professional series full size refrigerator and freezer, breakfast bar island with seating for 4, quartz countertops, undercabinet lighting, upgraded base cabinet drawers, and walk-in pantry. Enjoy everyday living with the custom patio with outdoor cooking, eating, & seating areas. Second Floor includes the over sized Primary Suite with LARGE SCALE custom closet, Sitting Area, and Spa-like ensuite bathroom with double sink vanities, custom cabinet tower, soaking tub, private water closet, and custom shower. Second floor includes all bright & spacious bedrooms all with ensuite bathrooms, spacious closets, linen closet, and laundry room. Bedrooms #2 & #3 with ensuite a-joining bathroom with double sink vanity and private shower room. Bedroom #4 includes private ensuite full bathroom with bathtub shower and walk-in closet. Laundry Room features sink cabinet, quartz countertop and 2026 new washer & Dryer. Home was designed with ample storage throughout including large scale closets, Mud room with sink off the garage, and garage includes professional organization system with shelving. Full Finished Basement is ideal and includes large recreation area, Bedroom with walk-in closet, Full Bathroom with shower, and storage room. This is Downers Grove Living at it's finest- no need to wait for new construction, this custom built home has it all.

    Zillow last checked:

    Listed by:

    Natalie Weber (630)915-1449,

    Keller Williams Experience

    Bought with:

    Kimberly Heller

    Baird & Warner

    Source: MRED as distributed by MLS GRID,MLS#: 12653502MLS Logo

    Facts & features

    Interior

    Bedrooms & bathrooms
    • Bedrooms: 5
    • Bathrooms: 5
    • Full bathrooms: 5
    Rooms
    • Room types: Bedroom 5, Eating Area, Pantry, Mud Room, Walk In Closet, Recreation Room, Storage
    Primary bedroom
    • Features: Flooring (Carpet), Bathroom (Full, Double Sink, Tub & Separate Shwr)
    • Level: Second
    • Area: 336 Square Feet
    • Dimensions: 24X14
    Bedroom 2
    • Features: Flooring (Carpet)
    • Level: Second
    • Area: 156 Square Feet
    • Dimensions: 12X13
    Bedroom 3
    • Features: Flooring (Carpet)
    • Level: Second
    • Area: 156 Square Feet
    • Dimensions: 12X13
    Bedroom 4
    • Features: Flooring (Carpet)
    • Level: Second
    • Area: 238 Square Feet
    • Dimensions: 14X17
    Bedroom 5
    • Features: Flooring (Luxury Vinyl)
    • Level: Basement
    • Area: 154 Square Feet
    • Dimensions: 11X14
    Bar entertainment
    • Features: Flooring (Hardwood)
    • Level: Main
    • Area: 25 Square Feet
    • Dimensions: 5X5
    Dining room
    • Features: Flooring (Hardwood)
    • Level: Main
    • Area: 156 Square Feet
    • Dimensions: 13X12
    Eating area
    • Features: Flooring (Hardwood)
    • Level: Main
    • Area: 170 Square Feet
    • Dimensions: 10X17
    Family room
    • Features: Flooring (Hardwood)
    • Level: Main
    • Area: 210 Square Feet
    • Dimensions: 15X14
    Kitchen
    • Features: Kitchen (Eating Area-Breakfast Bar, Eating Area-Table Space, Island, Pantry-Butler, Pantry-Walk-in, Custom Cabinetry, Pantry, SolidSurfaceCounter), Flooring (Hardwood)
    • Level: Main
    • Area: 154 Square Feet
    • Dimensions: 11X14
    Laundry
    • Features: Flooring (Porcelain Tile)
    • Level: Second
    • Area: 80 Square Feet
    • Dimensions: 10X8
    Living room
    • Features: Flooring (Hardwood)
    • Level: Main
    • Area: 121 Square Feet
    • Dimensions: 11X11
    Mud room
    • Features: Flooring (Porcelain Tile)
    • Level: Main
    • Area: 45 Square Feet
    • Dimensions: 5X9
    Pantry
    • Features: Flooring (Hardwood)
    • Level: Main
    • Area: 25 Square Feet
    • Dimensions: 05X05
    Recreation room
    • Features: Flooring (Luxury Vinyl)
    • Level: Basement
    • Area: 700 Square Feet
    • Dimensions: 25X28
    Storage
    • Level: Basement
    • Area: 323 Square Feet
    • Dimensions: 17X19
    Walk in closet
    • Features: Flooring (Carpet)
    • Level: Second
    • Area: 120 Square Feet
    • Dimensions: 12X10
    Heating
    • Natural Gas, Forced Air, Zoned
    Cooling
    • Central Air, Zoned
    Appliances
    • Included: Double Oven, Microwave, Dishwasher, Refrigerator, Freezer, Washer, Dryer, Disposal, Wine Refrigerator, Cooktop, Range Hood, Humidifier, Gas Water Heater
    • Laundry: Upper Level, Gas Dryer Hookup, In Unit, Sink
    Features
    • Dry Bar, 1st Floor Full Bath, Built-in Features, Walk-In Closet(s), High Ceilings, Coffered Ceiling(s), Open Floorplan, Special Millwork, Separate Dining Room, Paneling, Pantry, Quartz Counters
    • Flooring: Hardwood
    • Windows: Screens
    • Basement: Finished,Egress Window,9 ft + pour,Rec/Family Area,Sleeping Area,Storage Space,Full
    • Number of fireplaces: 1
    • Fireplace features: Heatilator, Family Room
    Interior area
    • Total structure area: 0
    • Total interior livable area: 4,832 sqft

    Property

    Parking
    • Total spaces: 2
    • Parking features: Concrete, Garage Door Opener, Yes, Garage Owned, Attached, Garage
    • Attached garage spaces: 2
    • Has uncovered spaces: Yes
    Accessibility
    • Accessibility features: No Disability Access
    Features
    • Stories: 2
    • Patio & porch: Porch, Patio
    • Fencing: Fenced
    Lot
    • Size: 6,600 Square Feet
    • Dimensions: 50x132
    • Features: Landscaped
    Details
    • Parcel number: 0908220032
    • Special conditions: None
    • Other equipment: TV-Cable, Sump Pump, Backup Sump Pump;

    Construction

    Type & style
    • Home type: SingleFamily
    • Property subtype: Single Family Residence
    Materials
    • Other
    • Foundation: Concrete Perimeter
    • Roof: Asphalt
    Condition
    • New construction: No
    • Year built: 2020
    Details
    • Builder model: CUSTOM

    Utilities & green energy

    • Electric: Circuit Breakers, 200+ Amp Service
    • Sewer: Public Sewer
    • Water: Lake Michigan, Public
    • Utilities for property: Cable Available

    Community & HOA

    Community
    • Features: Park, Curbs, Sidewalks, Street Paved
    • Security: Carbon Monoxide Detector(s)
    HOA
    • Services included: None
    Location
    • Region: Downers Grove

    Financial & listing details

    • Price per square foot: $300/sqft
    • Tax assessed value: $243,054
    • Annual tax amount: $18,429
    • Listing terms: Conventional
    • Ownership: Fee Simple

    Price history

    DateEventPrice
    6/24/2026Sold$1,450,000$300/sqft
    Source: MRED as distributed by MLS GRID #12653502 Report a problem
    5/23/2026Contingent$1,450,000$300/sqft
    Source: MRED as distributed by MLS GRID #12653502 Report a problem
    5/20/2026Listed for sale$1,450,000+75.8%$300/sqft
    Source: MRED as distributed by MLS GRID #12653502 Report a problem
    5/13/2019Listing removed$825,000$171/sqft
    Source: Keller Williams Experience #10140731 Report a problem
    4/25/2019Price change$825,000+230%$171/sqft
    Source: Keller Williams Experience #10312603 Report a problem
    3/19/2019Price change$250,000-69.7%$52/sqft
    Source: Keller Williams Experience #10312603 Report a problem
    12/21/2018Price change$825,000+323.1%$171/sqft
    Source: Keller Williams Experience #10130155 Report a problem
    12/14/2018Price change$195,000-76.4%$40/sqft
    Source: Keller Williams Experience #10130155 Report a problem
    11/19/2018Price change$825,000+283.7%$171/sqft
    Source: Keller Williams Experience #10130155 Report a problem
    11/5/2018Price change$215,000+2.9%$44/sqft
    Source: Keller Williams Experience #10130155 Report a problem
    10/20/2018Price change$209,000-2.8%$43/sqft
    Source: Keller Williams Experience #10130155 Report a problem
    10/9/2018Price change$215,000-2.2%$44/sqft
    Source: Keller Williams Experience #10130155 Report a problem
    10/1/2018Price change$219,900-2.2%$46/sqft
    Source: Keller Williams Experience #10130155 Report a problem
    9/24/2018Price change$224,900-2.2%$47/sqft
    Source: Keller Williams Experience #10130155 Report a problem
    9/15/2018Price change$229,900-3.8%$48/sqft
    Source: Keller Williams Experience #10130155 Report a problem
    8/31/2018Price change$239,000-11.2%$49/sqft
    Source: Keller Williams Experience #10130155 Report a problem
    8/27/2018Listed for sale$269,000+54%$56/sqft
    Source: Keller Williams Experience #10063961 Report a problem
    6/20/2018Listing removed$174,647+17.2%$36/sqft
    Source: Auction.com Report a problem
    3/27/2018Listed for sale--
    Source: Auction.com Report a problem
    12/3/2001Sold$149,000$31/sqft
    Source: Agent Provided Report a problem

    Public tax history

    YearProperty taxesTax assessment
    2017$4,321 +2.2%$81,010 +4.8%
    2016$4,229 +1.3%$77,310 +6.3%
    2015$4,174 +10.1%$72,730 +12.3%
    2014$3,790 +2.1%$64,790 +0.5%
    2013$3,712 +3%$64,490 -4.3%
    2012$3,605 +1.3%$67,390 -6.1%
    2011$3,558 -9.3%$71,770 -14.8%
    2010$3,921 +1.2%$84,250 -5.8%
    2009$3,876 +0.9%$89,430 -2.4%
    2008$3,843 +4.1%$91,630 +5.9%
    2007$3,691 +8.6%$86,520 +10.2%
    2006$3,399 +4.7%$78,500 +7.7%
    2005$3,248 +10.5%$72,890 +13.9%
    2004$2,940 +3.3%$63,980 +10%
    2003$2,845 +4.9%$58,160 +8.2%
    2002$2,711 +3.8%$53,760 +6.8%
    2001$2,613 +2.2%$50,350 +3.5%
    2000$2,556 $48,640
    Find assessor info on the county website

    Neighborhood: 60515

    Nearby schools

    GreatSchools rating
    Schools provided by the listing agent
    • Elementary: Lester Elementary School
    • Middle: Herrick Middle School
    • High: Downers Grove North High School
    • District: 58

    Source: MRED as distributed by MLS GRID. This data may not be complete. We recommend contacting the local school district to confirm school assignments for this home.

    Get pre-qualified for a loan
    At Zillow Home Loans, we can pre-qualify you in as little as 5 minutes with no impact to your credit score.

    An equal housing lender. NMLS #10287.