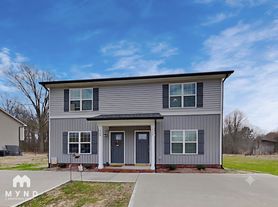
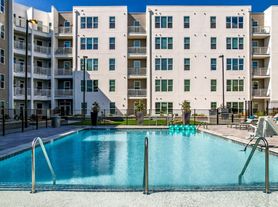
411 Copes Ct...The Falls....Kannapolis 5 bed 3 bath home..Avail NOW
Welcome Home
5BR/3Bath 2 story home located in The Falls community. Open floor plan throughout and spacious living layout. Kitchen boasts beautiful center island and tile backsplash, with stainless steel appliances all overlooking the open living room. Bedroom on main level and full hall bath with tub/shower combo. Upper-level boast 4 additional bedrooms to include a spacious primary suite. Large walk in closet and full bath with large walk-in shower and dual sinks. 3 secondary bedrooms all good size. Laundry room on upper level. Ample closet space throughout home. Enjoy the fully fenced in rear yard from the screened in rear porch. Home is convenient to Concord, Kannapolis, Research Center and major highways. Pet conditional with owner approval. No interior smoking/vaping. Renters Ins required. AVAIL NOW
App fee is $85 per person over age 18 nonrefundable.
Must have credit score over 650
No evictions or owing money to landlords
Must make 3x rent in income
House for rent
$2,750/moFees may apply
411 Copes Ct, Kannapolis, NC 28081
5beds
2,091sqft
Price may not include required fees and charges. Learn more|
Singlefamily
Available now
Air conditioner, central air
2 Attached garage spaces parking
Central, electric
What's special
Screened in rear porchTile backsplashLarge walk in closetSpacious primary suiteOpen floor plan throughoutSpacious living layoutBedroom on main level
- 70 days |
- -- |
- -- |
Zillow last checked:
Listing updated:
Travel times

Let’s turn your rent into credit progress
Build credit history with every on-time payment and get credit for the payment you’re already making.
Facts & features
Interior
Bedrooms & bathrooms
- Bedrooms: 5
- Bathrooms: 3
- Full bathrooms: 3
Heating
- Central, Electric
Cooling
- Air Conditioner, Central Air
Appliances
- Included: Dishwasher, Electric Oven, Microwave Oven, Refrigerator
Features
- Bar, Breakfast Bar, Kitchen Island, Open Floorplan, Walk In Closet, Walk-In Closet(s)
- Flooring: Carpet, Vinyl
Interior area
- Total interior livable area: 2,091 sqft
Property
Parking
- Total spaces: 2
- Parking features: Attached, Driveway, Garage, Open
- Has attached garage: Yes
- Has uncovered spaces: Yes
- Details: Contact manager
Features
- Exterior features: Walk In Closet, Walk-In Closet(s)
Lot
- Features: Level
Details
- Additional structures: Garage(s)
- Parcel number: 154H011
Construction
Type & style
- Home type: SingleFamily
- Property subtype: SingleFamily
Condition
- Year built: 2022
Community & HOA
HOA
- Amenities included: Parking
Location
- Region: Kannapolis
Financial & listing details
- Lease term: 12 Months
Price history
| Date | Event | Price |
|---|---|---|
| 7/23/2026 | Price change | $2,750-1.8%$1/sqft |
Source: Canopy MLS as distributed by MLS GRID #4396268 Report a problem | ||
| 6/22/2026 | Listed for rent | $2,800+3.7%$1/sqft |
Source: Canopy MLS as distributed by MLS GRID #4396268 Report a problem | ||
| 6/25/2025 | Listing removed | $2,700$1/sqft |
Source: Canopy MLS as distributed by MLS GRID #4226861 Report a problem | ||
| 4/3/2025 | Price change | $2,700-5.1%$1/sqft |
Source: Canopy MLS as distributed by MLS GRID #4226861 Report a problem | ||
| 2/26/2025 | Listed for rent | $2,845+9.4%$1/sqft |
Source: Zillow Rentals Report a problem | ||
| 3/20/2024 | Listing removed | -- |
Source: Canopy MLS as distributed by MLS GRID #4086999 Report a problem | ||
| 3/1/2024 | Price change | $2,600-1.9%$1/sqft |
Source: Canopy MLS as distributed by MLS GRID #4086999 Report a problem | ||
| 12/14/2023 | Price change | $2,650-1.9%$1/sqft |
Source: Canopy MLS as distributed by MLS GRID #4086999 Report a problem | ||
| 11/11/2023 | Listed for rent | $2,700$1/sqft |
Source: Canopy MLS as distributed by MLS GRID #4086999 Report a problem | ||
| 3/3/2023 | Sold | $393,000$188/sqft |
Source: Public Record Report a problem | ||
Neighborhood: 28081
Nearby schools
GreatSchools rating
- 5/10North Kannapolis Elementary SchoolGrades: PK-5Distance: 1.1 mi
- 2/10Kannapolis MiddleGrades: 7-8Distance: 4 mi
- 2/10A. L. Brown High SchoolGrades: 9-12Distance: 1.8 mi