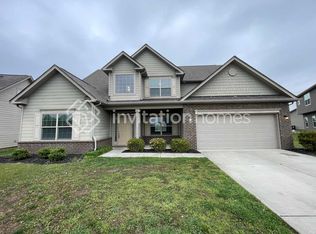
LIKE NEW RENTAL! Welcome home to this beautiful 5-bedroom home featuring a 2-car garage, screened-in back patio, and a fully fenced backyard perfect for relaxing, entertaining, or enjoying some extra outdoor space.
The main level offers a Bedroom/Office with Attached Full Bathroom, a spacious family room, modern kitchen with quartz countertops, subway tile backsplash, luxury vinyl plank flooring, and a casual breakfast area. A welcoming front porch and covered outdoor spaces and a Screened-In Rear Porch overlooking the fenced-in Rear Yard to add even more room to enjoy the home.
Upstairs, you'll find a versatile loft, spacious secondary bedrooms with walk-in closets, and an impressive owner's suite featuring two walk-in closets.
Located in Summerlyn Village, a master-planned community of single-family homes and townhomes with planned resort-style amenities including a clubhouse, swimming pool, and winding trails.
Enjoy a convenient location just minutes from Downtown Kannapolis, with easy access to Concord, shopping, dining, entertainment, and the greater Charlotte area.
This like-new home offers the space, upgrades, outdoor living, and location you've been looking for. Schedule your showing today!
Tenant pays all Utilities. Owner pays HOA fees. Landscaping is tenant responsibility.
No Hidden costs or Fees!! Just a 1-Month Security Deposit or negotiable based on Credit.
Owner will Manage property once Tenant is placed.
Pets are Welcome with $450 -$600 pet fee depending on Size of dog.
House for rent
Single family residence
Available now
No pets
Air conditioner, central air
In unit laundry
Attached garage parking
Forced air
What's special
Versatile loftWelcoming front porchSpacious family roomCasual breakfast areaScreened-in back patioLuxury vinyl plank flooringSubway tile backsplash
- 44 days |
- -- |
- -- |
Zillow last checked:
Listing updated:
Travel times
Facts & features
Interior
Bedrooms & bathrooms
- Bedrooms: 5
- Bathrooms: 4
- Full bathrooms: 4
Heating
- Forced Air
Cooling
- Air Conditioner, Central Air
Appliances
- Included: Dishwasher, Dryer, Microwave Oven, Oven, Refrigerator, Washer
- Laundry: In Unit
Features
- Flooring: Carpet, Hardwood
Interior area
- Total interior livable area: 2,824 sqft
Property
Parking
- Parking features: Attached, Garage
- Has attached garage: Yes
- Details: Contact manager
Features
- Exterior features: Fenced-In Rear Yard
Details
- Additional structures: Garage(s)
- Parcel number: 56038814270000
Construction
Type & style
- Home type: SingleFamily
- Property subtype: Single Family Residence
Community & HOA
Community
- Features: Sidewalks
Location
- Region: Kannapolis
Financial & listing details
- Lease term: 1 Year
Nearby apartments for rent



Price history
| Date | Event | Price |
|---|---|---|
| 9/19/2026 | Listed for rent | $2,850-9.5%$1/sqft |
Source: Zillow Rentals Report a problem | ||
| 4/15/2026 | Listing removed | $3,150$1/sqft |
Source: Canopy MLS as distributed by MLS GRID #4359206 Report a problem | ||
| 3/19/2026 | Listed for rent | $3,150$1/sqft |
Source: Canopy MLS as distributed by MLS GRID #4359206 Report a problem | ||
| 3/19/2026 | Listing removed | $3,150$1/sqft |
Source: Zillow Rentals Report a problem | ||
| 2/17/2026 | Listed for rent | $3,150-7.3%$1/sqft |
Source: Zillow Rentals Report a problem | ||
| 3/5/2025 | Listing removed | $3,399$1/sqft |
Source: Zillow Rentals Report a problem | ||
| 2/13/2025 | Listed for rent | $3,399$1/sqft |
Source: Zillow Rentals Report a problem | ||
| 2/12/2025 | Sold | $455,000-3.6%$161/sqft |
Source:  Canopy MLS as distributed by MLS GRID #4188563 Report a problem | ||
| 1/21/2025 | Pending sale | $471,999$167/sqft |
Source: Canopy MLS as distributed by MLS GRID #4188563 Report a problem | ||
| 1/13/2025 | Price change | $471,999-1%$167/sqft |
Source: Canopy MLS as distributed by MLS GRID #4188563 Report a problem | ||
| 1/6/2025 | Price change | $476,999+0.6%$169/sqft |
Source: Canopy MLS as distributed by MLS GRID #4188563 Report a problem | ||
| 12/23/2024 | Price change | $473,999-1%$168/sqft |
Source: Canopy MLS as distributed by MLS GRID #4188563 Report a problem | ||
| 12/19/2024 | Price change | $478,999-1.8%$170/sqft |
Source: Canopy MLS as distributed by MLS GRID #4188563 Report a problem | ||
| 12/7/2024 | Price change | $487,999-0.4%$173/sqft |
Source: Canopy MLS as distributed by MLS GRID #4188563 Report a problem | ||
| 11/15/2024 | Price change | $489,999-3.6%$174/sqft |
Source: Canopy MLS as distributed by MLS GRID #4188563 Report a problem | ||
| 9/27/2024 | Listed for sale | $508,149$180/sqft |
Source:  Lennar Homes Report a problem | ||