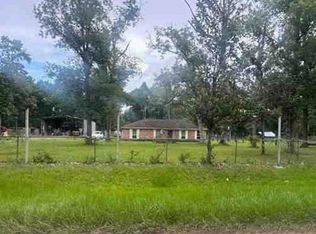
A welcoming front porch, mature trees, and room to spread out make this Maywood Acres home one to see! Set on a 23,700-square-foot lot—just over half an acre—this 3-bedroom, 2-bath home offers 1,453 square feet of inviting living space. The living room features a vaulted ceiling with a wood beam, a stone fireplace, and built-in shelving that adds character and storage. A breakfast bar connects the kitchen to the living area, with an adjoining dining space for gathering. Enjoy the outdoors on the covered back porch, complete with a built-in bar overlooking the spacious backyard. An attached garage, separate carport, and storage shed provide options for parking, tools, and hobbies. With comfortable indoor spaces and plenty of room outside, this home offers a setting you can make your own.
Pending
$234,900
411 County Road 3663, Splendora, TX 77372
3beds
1,453sqft
Single Family Residence
Built in 1978
0.54 Acres Lot
$229,600 Zestimate®
$162/sqft
$-- HOA
What's special
Stone fireplaceAttached garageSeparate carportMature treesWelcoming front porchCovered back porch
- 36 days
- 298
- 38
Likely to sell faster than
Zillow last checked:
Listing updated:
Listed by:
Stephanie Franzoy TREC #0825768 832-401-9248,
JLA Realty
Source: HAR,MLS#: 16106535
Facts & features
Interior
Bedrooms & bathrooms
- Bedrooms: 3
- Bathrooms: 2
- Full bathrooms: 2
Primary bedroom
- Level: First
- Area: 182
- Dimensions: 13x14
Bedroom
- Level: First
- Area: 121
- Dimensions: 11x11
Bedroom
- Level: First
- Area: 121
- Dimensions: 11x11
Dining room
- Level: First
- Area: 80
- Dimensions: 10x8
Kitchen
- Level: First
- Area: 90
- Dimensions: 10x9
Living room
- Level: First
- Area: 340
- Dimensions: 17x20
Heating
- Electric
Cooling
- Ceiling Fan(s), Electric
Appliances
- Included: Refrigerator, Electric Oven, Microwave, Free-Standing Range
- Laundry: Electric Dryer Hookup, Washer Hookup
Features
- Flooring: Carpet, Vinyl
- Number of fireplaces: 1
- Fireplace features: Wood Burning
Interior area
- Total structure area: 1,453
- Total interior livable area: 1,453 sqft
Property
Parking
- Total spaces: 2
- Parking features: Attached
- Attached garage spaces: 2
Features
- Stories: 1
Lot
- Size: 0.54 Acres
- Features: Cleared, 1/2 Up to 1 Acre
Details
- Parcel number: 006325000168002
Construction
Type & style
- Home type: SingleFamily
- Architectural style: Traditional
- Property subtype: Single Family Residence
Materials
- Brick, Other
- Foundation: Slab
- Roof: Composition
Condition
- New construction: No
- Year built: 1978
Utilities & green energy
- Sewer: Septic Tank
- Water: Public
Community & HOA
Community
- Subdivision: Maywood Acres
Location
- Region: Splendora
Financial & listing details
- Price per square foot: $162/sqft
- Tax assessed value: $253,840
- Annual tax amount: $3,818
- Date on market: 10/16/2026
Estimated market value
$229,600
$218,000 - $241,000
$1,706/mo
Price history
| Date | Event | Price |
|---|---|---|
| 10/29/2026 | Pending sale | $234,900$162/sqft |
Source:  HAR #16106535 Report a problem | ||
| 10/16/2026 | Listed for sale | $234,900$162/sqft |
Source: HAR #16106535 Report a problem | ||
Public tax history
| Year | Property taxes | Tax assessment |
|---|---|---|
| 2026 | -- | $253,840 +0.5% |
| 2025 | $2,366 -1.7% | $252,615 +10% |
| 2024 | $2,407 +14.8% | $229,650 +10% |
| 2023 | $2,098 -23% | $208,773 +10% |
| 2022 | $2,726 -2.5% | $189,794 +10% |
| 2021 | $2,796 +5.3% | $172,540 +4.9% |
| 2020 | $2,656 +4.5% | $164,552 +10% |
| 2019 | $2,542 | $149,593 +0.4% |
| 2018 | -- | $148,970 +21.2% |
| 2017 | -- | $122,920 +8.2% |
| 2016 | -- | $113,570 +8.9% |
| 2015 | -- | $104,300 +4.2% |
| 2014 | -- | $100,050 +4.9% |
| 2013 | -- | $95,350 +3.2% |
| 2012 | -- | $92,350 |
| 2011 | -- | $92,350 +1.8% |
| 2010 | -- | $90,690 |
| 2008 | -- | $90,690 +3.9% |
| 2007 | -- | $87,300 +25.4% |
| 2006 | -- | $69,630 +3.5% |
| 2005 | -- | $67,280 +0% |
| 2004 | -- | $67,270 |
| 2003 | -- | $67,270 +6.9% |
| 2002 | -- | $62,900 +12.6% |
| 2001 | -- | $55,870 +5.7% |
| 2000 | -- | $52,860 |
Find assessor info on the county website
Monthly payment
Est. payment
Payment breakdown
Explore the cost of this home by adjusting the details. Changes won't be saved.Climate risks
Neighborhood: 77372
Nearby schools
Schools provided by the listing agent
- Elementary: Northside Elementary School (Cleveland)
- Middle: Cleveland Middle School
- High: Cleveland High School
Source: HAR. This data may not be complete. We recommend contacting the local school district to confirm school assignments for this home.
- $42,870-- bd-- ba120 sqft3663 County Road Maywood Dr, Splendora, TX 77372Off Market
- $53,100-- bd-- ba128 sqft3663 County Road Maywood Dr, Splendora, TX 77372Off Market
- $67,420-- bd-- ba-- sqft3663 County Road Maywood Dr, Splendora, TX 77372Off Market
- $213,000-- bd11 ba1.2k sqft439 County Road 3663, Splendora, TX 77372Off Market
Similar homes
- $--3 bd2 ba1.3k sqft1582 Kingport Dr, Splendora, TX 77372Auction
 Xome
- $--4 bd2 ba1.6k sqft15035 Memorial Dr, Splendora, TX 77372Auction
 ServiceLink Auction
- $250,0002 bd1 ba1.1k sqft1115 County Road 3663, Splendora, TX 77372For Sale By Owner

- $195,0003 bd2 ba1.4k sqft420 County Road 3706a, Splendora, TX 77372For Sale
 MLS ID #80438313, Rebecca Ramirez, Better Homes and Gardens Real Estate Gary Greene - Lake Houston. HAR
