**NEW CARPET INSTALLED 7-16-26** Welcome home to this beautifully maintained transitional-style, single-story home, where timeless design meets everyday comfort. Offering 4 spacious bedrooms, 2 well-appointed baths, and a desirable 3-car garage, this home provides the perfect blend of functionality and style. The thoughtfully designed floor plan features inviting living spaces filled with natural light and custom finishes that complement any décor. The kitchen and living areas flow seamlessly, creating an ideal setting for both entertaining and daily living. Extensive hand-scrapped hardwoods. Living room has coffered ceiling. Knotty-alder cabinets throughout. Gas available in kitchen, at fireplace and used for heat. 4th bedroom is a great flex space for what your family needs! Step outside to enjoy the extended covered patio—perfect for morning coffee, outdoor dining, or relaxing evenings with family and friends. Gas stub for easy grill connection, too! The private backyard is enhanced by BonB privacy fencing, offering a peaceful retreat with plenty of room to play or garden. Extensive flagstone walkways connect you to a storage shed, which provides for additional space for tools, hobbies, and seasonal items. Combining classic appeal with modern conveniences, this exceptional property is ready to welcome you home. No PID, PUD or MUD! Award-winning schools. Location, Location, Location as Frontier Park is close in proximity and has walking trails, playgrounds, basketball courts, sports fields, and tons of open green space.
Sold
Price Unknown
411 Devonshire Dr, Prosper, TX 75078
4beds
2,274sqft
Single Family Residence
Built in 2011
10,585 Square Feet Lot
$559,500 Zestimate®
$--/sqft
$2,738 Estimated rent
Home value
$559,500
$532,000 - $587,000
$2,738/mo
Zestimate® history
Owner options
List your home for rent
$2,738/mo
Rent Zestimate®
Find your next renter with Zillow Rental Manager. Plus, with online applications, you can quickly screen prospective tenants – for free.
$2,738/mo
Rent Zestimate®
Refinance and save
$445/mo
Est. payment
Refinancing to a lower rate could help reduce your monthly payments and save thousands over the life of the loan.
$445/mo
Est. payment
Explore your selling options
Work with a Zillow partner agent
Leverage their expertise and Zillow's premium Showcase listings to get your home seen by more buyers.
Get startedList with your own agent
Get your home in front of millions of buyers by listing it on Zillow.
Learn how to do itSell it yourself
Take full control of how buyers see your home on Zillow by listing For Sale by Owner (FSBO).
List your homeWhat's special
Extensive hand-scrapped hardwoodsKnotty-alder cabinets throughoutCustom finishesExtensive flagstone walkways
Zillow last checked:
Listing updated:
Listed by:
Shay Eastland 0605662 972-539-3000,
Ebby Halliday, REALTORS 972-539-3000
Bought with:
Troy Sage, 0766375
LPT Realty, LLC
Source: NTREIS,MLS#: 21295568
Facts & features
Interior
Bedrooms & bathrooms
- Bedrooms: 4
- Bathrooms: 2
- Full bathrooms: 2
Primary bedroom
- Features: Ceiling Fan(s), Dual Sinks, En Suite Bathroom, Garden Tub/Roman Tub, Linen Closet, Separate Shower, Walk-In Closet(s)
- Level: First
- Dimensions: 21 x 13
Bedroom
- Features: Ceiling Fan(s), Split Bedrooms, Walk-In Closet(s)
- Level: First
- Dimensions: 12 x 11
Bedroom
- Features: Ceiling Fan(s), Split Bedrooms, Walk-In Closet(s)
- Level: First
- Dimensions: 12 x 10
Bedroom
- Features: Ceiling Fan(s), Split Bedrooms, Walk-In Closet(s)
- Level: First
- Dimensions: 12 x 11
Breakfast room nook
- Features: Eat-in Kitchen
- Level: First
- Dimensions: 13 x 9
Dining room
- Level: First
- Dimensions: 12 x 11
Kitchen
- Features: Breakfast Bar, Built-in Features, Eat-in Kitchen, Granite Counters, Kitchen Island, Walk-In Pantry
- Level: First
- Dimensions: 11 x 10
Living room
- Features: Ceiling Fan(s), Fireplace
- Level: First
- Dimensions: 20 x 17
Utility room
- Features: Built-in Features, Utility Room
- Level: First
- Dimensions: 6 x 5
Heating
- Central, Natural Gas
Cooling
- Central Air, Ceiling Fan(s), Electric
Appliances
- Included: Some Gas Appliances, Dishwasher, Electric Range, Disposal, Gas Water Heater, Microwave, Plumbed For Gas, Refrigerator, Vented Exhaust Fan
- Laundry: Washer Hookup, Dryer Hookup, ElectricDryer Hookup, GasDryer Hookup, Laundry in Utility Room
Features
- Decorative/Designer Lighting Fixtures, Eat-in Kitchen, Granite Counters, High Speed Internet, Kitchen Island, Open Floorplan, Pantry, Cable TV, Walk-In Closet(s)
- Flooring: Carpet, Tile, Wood
- Windows: Bay Window(s), Window Coverings
- Has basement: No
- Number of fireplaces: 1
- Fireplace features: Gas, Gas Starter, Living Room, Ventless
Interior area
- Total interior livable area: 2,274 sqft
Property
Parking
- Total spaces: 3
- Parking features: Door-Multi, Door-Single, Garage Faces Front, Garage, Garage Door Opener, Side By Side
- Attached garage spaces: 3
Features
- Levels: One
- Stories: 1
- Patio & porch: Covered
- Exterior features: Outdoor Living Area, Rain Gutters
- Pool features: None
- Fencing: Wood
Lot
- Size: 10,585 Square Feet
- Features: Interior Lot, Landscaped, Subdivision, Sprinkler System, Few Trees
Details
- Additional structures: Shed(s)
- Parcel number: R958300K00301
Construction
Type & style
- Home type: SingleFamily
- Architectural style: Traditional,Detached
- Property subtype: Single Family Residence
Materials
- Brick, Rock, Stone
- Foundation: Slab
- Roof: Composition
Condition
- Year built: 2011
Utilities & green energy
- Sewer: Public Sewer
- Water: Public
- Utilities for property: Natural Gas Available, Sewer Available, Water Available, Cable Available
Community & HOA
Community
- Features: Trails/Paths, Curbs, Sidewalks
- Security: Smoke Detector(s)
- Subdivision: Village At Prosper Trail Ph I The
HOA
- Has HOA: Yes
- Services included: Association Management
- HOA fee: $445 semi-annually
- HOA name: Insight Association
- HOA phone: 214-494-6002
Location
- Region: Prosper
Financial & listing details
- Tax assessed value: $570,765
- Annual tax amount: $10,429
- Date on market: 6/26/2026
- Cumulative days on market: 25 days
- Exclusions: None
Price history
| Date | Event | Price |
|---|---|---|
| 8/20/2026 | Sold | -- |
Source: NTREIS #21295568 Report a problem | ||
| 7/30/2026 | Pending sale | $575,000$253/sqft |
Source: NTREIS #21295568 Report a problem | ||
| 7/22/2026 | Contingent | $575,000$253/sqft |
Source: NTREIS #21295568 Report a problem | ||
| 7/7/2026 | Price change | $575,000-1.7%$253/sqft |
Source: NTREIS #21295568 Report a problem | ||
| 6/26/2026 | Listed for sale | $585,000$257/sqft |
Source: NTREIS #21295568 Report a problem | ||
Public tax history
| Year | Property taxes | Tax assessment |
|---|---|---|
| 2025 | $3,510 -25.9% | $534,900 +10% |
| 2024 | $4,738 +0.5% | $486,273 +10% |
| 2023 | $4,712 -57.4% | $442,066 -12.5% |
| 2022 | $11,053 +58.6% | $505,475 +38.4% |
| 2021 | $6,970 +3.2% | $365,344 +7.7% |
| 2020 | $6,758 -2.8% | $339,266 -0.1% |
| 2019 | $6,949 -0.2% | $339,509 +0.1% |
| 2018 | $6,966 -0.6% | $339,058 +1.9% |
| 2017 | $7,005 | $332,749 +4.6% |
| 2016 | $7,005 +12.2% | $317,996 +7.7% |
| 2015 | $6,241 | $295,267 +11% |
| 2014 | $6,241 | $266,046 +12.5% |
| 2013 | -- | $236,530 +129.7% |
| 2012 | -- | $102,957 +221.7% |
| 2011 | -- | $32,000 +39.1% |
| 2010 | -- | $23,000 +15% |
| 2009 | -- | $20,000 |
Find assessor info on the county website
Neighborhood: Prosper Trail
Nearby homes
- $763,0004 bd4 ba3.8k sqft421 Devonshire Dr, Prosper, TX 75078Off Market
- $--4 bd3 ba2.8k sqft401 Devonshire Dr, Prosper, TX 75078Sold

- $652,9004 bd4 ba3.3k sqft1140 Somerset Way, Prosper, TX 75078Off Market

- $723,6004 bd3 ba3.7k sqft410 Oxford Pl, Prosper, TX 75078Off Market
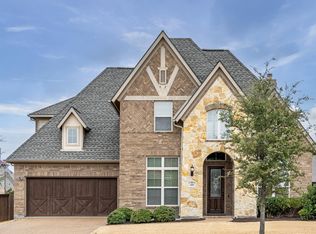
- $664,9003 bd4 ba3.2k sqft351 Devonshire Dr, Prosper, TX 75078Off Market
- $604,8003 bd2 ba2.6k sqft431 Devonshire Dr, Prosper, TX 75078Off Market
- $3,2954 bd2 ba2.3k sqft400 Oxford Pl, Prosper, TX 75078For Rent
- $170,078-- bd-- ba-- sqft400 Oxford Pl, Prosper, TX 75078Off Market
Nearby schools
GreatSchools rating
- NAJana L Thomson Elementary SchoolGrades: PK-5Distance: 1.3 mi
- 9/10Reynolds Middle SchoolGrades: 6-8Distance: 0.6 mi
- 7/10Prosper High SchoolGrades: 9-12Distance: 0.8 mi
Schools provided by the listing agent
- Elementary: Jana Thomson
- Middle: Reynolds
- High: Prosper
- District: Prosper ISD
Source: NTREIS. This data may not be complete. We recommend contacting the local school district to confirm school assignments for this home.
Get a cash offer in 3 minutes
Find out how much your home could sell for in as little as 3 minutes with a no-obligation cash offer.
Estimated market value
$559,500
Get a cash offer in 3 minutes
Find out how much your home could sell for in as little as 3 minutes with a no-obligation cash offer.
Estimated market value
$559,500
- Texas
- Collin County
- Prosper
- 75078
- Prosper Trail
- 411 Devonshire Dr
