Skip main navigation
Sold
  • Price Unknown

    411 E 89th St, Kansas City, MO 64131

    3beds
    1,545sqft
    Single Family Residence
    Built in 1973
    9,043 Square Feet Lot
    $280,500 Zestimate®
    $--/sqft
    $2,076 Estimated rent

    Home value

    $280,500

    $250,000 - $314,000

    $2,076/mo

    Zestimate® history
    Loading
    Loading...

    Owner options

    List your home for rent

    $2,076/mo

    Rent Zestimate®

    Find your next renter with Zillow Rental Manager. Plus, with online applications, you can quickly screen prospective tenants – for free.

    Learn more

    $2,076/mo

    Rent Zestimate®

    Refinance and save

    Refinancing to a lower rate could help reduce your monthly payments and save thousands over the life of the loan.

    See today's rates

    Explore your selling options

    Work with a Zillow partner agent

    Leverage their expertise and Zillow's premium Showcase listings to get your home seen by more buyers.

    Get started

    List with your own agent

    Get your home in front of millions of buyers by listing it on Zillow.

    Learn how to do it

    Sell it yourself

    Take full control of how buyers see your home on Zillow by listing For Sale by Owner (FSBO).

    List your home

    What's special

    Expansive fully fenced yardGranite countertopsBrand new roofTons of kitchen storageVersatile storage closetLaundry areaOpen concept floor plan
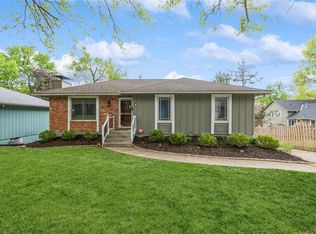
    GREAT SPACE FOR THE PRICE! This 3 Bedroom, 3 FULL Bathroom home offers flexibility, charm, and room to grow. A few highlights include: BRAND NEW ROOF! NEW water heater in 2024! NEW electrical panel 2021! Open concept floor plan on main level. Kitchen w/ eat-in area, peninsula, granite countertops and tile backsplash. TONS OF KITCHEN STORAGE! The main-level primary suite includes an ensuite full bathroom and large vanity with generous storage & counter space. 2 additional bedrooms and full bathroom on main level. The large finished walk-out basement features a rec room, full bath, cozy wood-burning stove, laundry area, and a versatile storage closet. Many options for entertaining: 2nd floor covered deck right off the kitchen, Private concrete patio off the lower level walk-out, plus an expansive fully fenced yard that backs to a PRIVATE PARK—a rare find! Additional highlights include an attached 2-car garage and plentiful parking both in the front (with a convenient parking pad) and rear.

    Zillow last checked:

    Listing updated:

    Listed by:

    George Medina 816-838-5178,

    ReeceNichols - Country Club Plaza,

    Eli Medina 816-838-5179,

    ReeceNichols - Country Club Plaza

    Bought with:

    Jace Johns, 00241631

    Keller Williams Realty Partners Inc.

    Source: Heartland MLS as distributed by MLS GRID,MLS#: 2550659MLS Logo

    Facts & features

    Interior

    Bedrooms & bathrooms
    • Bedrooms: 3
    • Bathrooms: 3
    • Full bathrooms: 3
    Primary bedroom
    • Level: First
    Bedroom 2
    • Level: First
    Bedroom 3
    • Level: First
    Primary bathroom
    • Level: First
    Bathroom 2
    • Level: First
    Bathroom 3
    • Level: Lower
    Breakfast room
    • Level: First
    Breakfast room
    • Level: First
    Family room
    • Features: Carpet, Fireplace
    • Level: Lower
    Kitchen
    • Level: First
    Living room
    • Level: First
    Heating
    • Forced Air, Wood Stove
    Cooling
    • Electric
    Appliances
    • Included: Dishwasher, Disposal, Refrigerator, Built-In Oven
    • Laundry: In Basement
    Features
    • Ceiling Fan(s)
    • Flooring: Tile, Wood
    • Doors: Storm Door(s)
    • Windows: Thermal Windows
    • Basement: Concrete,Walk-Out Access
    • Number of fireplaces: 1
    • Fireplace features: Basement, Wood Burning Stove
    Interior area
    • Total structure area: 1,545
    • Total interior livable area: 1,545 sqft
    • Finished area above ground: 1,144
    • Finished area below ground: 401

    Property

    Parking
    • Total spaces: 2
    • Parking features: Attached, Garage Door Opener, Garage Faces Rear
    • Attached garage spaces: 2
    Features
    • Patio & porch: Covered, Patio
    • Fencing: Privacy,Wood
    Lot
    • Size: 9,043 Square Feet
    • Features: City Lot
    Details
    • Parcel number: 48240075200000000

    Construction

    Type & style
    • Home type: SingleFamily
    • Architectural style: Traditional
    • Property subtype: Single Family Residence
    Materials
    • Wood Siding
    • Roof: Composition
    Condition
    • Year built: 1973

    Utilities & green energy

    • Sewer: Public Sewer
    • Water: Public

    Community & HOA

    Community
    • Subdivision: Other
    HOA
    • Has HOA: No
    Location
    • Region: Kansas City

    Financial & listing details

    • Tax assessed value: $220,850
    • Annual tax amount: $3,688
    • Date on market: 5/28/2025
    • Listing terms: Cash,Conventional,FHA
    • Exclusions: See Disclosure
    • Ownership: Private
    • Road surface type: Paved

    Price history

    DateEventPrice
    6/30/2025Sold--
    Source: Heartland MLS as distributed by MLS GRID #2550659 Report a problem
    5/30/2025Pending sale$265,000$172/sqft
    Source: Heartland MLS as distributed by MLS GRID #2550659 Report a problem
    5/28/2025Listed for sale$265,000+23.3%$172/sqft
    Source: Heartland MLS as distributed by MLS GRID #2550659 Report a problem
    6/1/2021Sold--
    Source: Heartland MLS as distributed by MLS GRID #2314967 Report a problem
    4/29/2021Pending sale$215,000$139/sqft
    Source: ReeceNichols Real Estate #2314967 Report a problem
    4/24/2021Listed for sale$215,000+34.4%$139/sqft
    Source: ReeceNichols Real Estate #2314967 Report a problem
    7/11/2018Sold--
    Source: Agent Provided Report a problem
    6/12/2018Listed for sale$160,000+28%$104/sqft
    Source: ReeceNichols CC Plaza #2107187 Report a problem
    8/1/2011Listing removed$125,000$81/sqft
    Source: Reece and Nichols Realtors #1714761 Report a problem
    6/18/2011Price change$125,000-3.8%$81/sqft
    Source: Reece and Nichols Realtors #1714761 Report a problem
    4/30/2011Price change$130,000-3.7%$84/sqft
    Source: Reece and Nichols Realtors #1714761 Report a problem
    4/23/2011Price change$135,000-3.6%$87/sqft
    Source: Reece and Nichols Realtors #1714761 Report a problem
    2/26/2011Listed for sale$140,000$91/sqft
    Source: Reece and Nichols Realtors #1714761 Report a problem

    Public tax history

    YearProperty taxesTax assessment
    2025$3,245 -12%$41,961 -12.1%
    2024$3,688 +2.1%$47,764
    2023$3,613 +30.6%$47,764 +50.5%
    2022$2,766 +0.3%$31,730
    2021$2,757 +6.6%$31,730 +14%
    2020$2,587 +10.6%$27,822
    2019$2,338 $27,822 +19.1%
    2018$2,338 +1.7%$23,363
    2017$2,299 +7%$23,363 +4.7%
    2016$2,149 +0.9%$22,306 +2%
    2014$2,130 -11.7%$21,869
    2013$2,412 +1.3%$21,869 -12.3%
    2012$2,380 +8.8%$24,937
    2011$2,189 +0.8%$24,937
    2010$2,172 -1.9%$24,937
    2009$2,213 +0.2%$24,937 -2%
    2008$2,209 +16.6%$25,447
    2007$1,896 +0.5%$25,447 +9%
    2006$1,886 +14.7%$23,345
    2005$1,644 +0.3%$23,345 +15%
    2004$1,639 +14.2%$20,300
    2003$1,436 +5.3%$20,300 +15%
    2002$1,363 +15.7%$17,652
    2001$1,178 $17,652
    Find assessor info on the county website

    Neighborhood: Bonne Hills

    Nearby schools

    GreatSchools rating
    Get a cash offer in 3 minutes
    Find out how much your home could sell for in as little as 3 minutes with a no-obligation cash offer.
    Estimated market value
    $280,500
    Get a cash offer in 3 minutes
    Find out how much your home could sell for in as little as 3 minutes with a no-obligation cash offer.
    Estimated market value
    $280,500