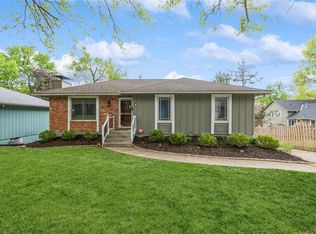
Fabulous completely rehabbed home, a fantastic location with a direct path to Waldo shops, minutes from Trader Joe’s, Target and restaurants. Come see it, it's almost like a new home!
Before you step into the uniquely curated interiors, you'll find new: roof, windows, fully fenced-in backyard, front and back doors, new garage doors, new back deck and front railings, new sewer line and exterior paint.
Inside, you'll find a gorgeous entryway with arches, hardwood floors throughout the main level, spacious living and dining rooms, connecting to a fully updated kitchen. An oversized primary suite was re-designed with a brand new dressing room and expanded bathroom. The hall bathroom is complete with double vanity and is shared by two guest bedrooms.
In the lower level, you'll find a rec room, a third full bath and the laundry room. An oversized two car garage completes this truly one-of-a-kind home!
Improvements include: full electrical upgrade and wiring throughout the home, foundation corrections were made, new sewer line, added hardwood floors in living room, dining and kitchen areas as well as stair treads, top-level designer light fixtures in every room, and a fantastic tile selection for bathrooms and kitchen.
This is no ORDINARY flip, this is a full house renovation with a lot of attention to detail, design, and making sure things are done RIGHT.
You will certainly fall in love this home, come check it out!
Sold
Zillow last checked:
Listing updated:
Bought with:
Tammy Gros, SP00232676
ReeceNichols- Leawood Town Center
Source: Heartland MLS as distributed by MLS GRID,MLS#: 2500215
Price history
| Date | Event | Price |
|---|---|---|
| 9/26/2024 | Sold | -- |
Source:  Heartland MLS as distributed by MLS GRID #2500215 Report a problem Heartland MLS as distributed by MLS GRID #2500215 Report a problem | ||
| 8/24/2024 | Pending sale | $345,000$165/sqft |
Source: Heartland MLS as distributed by MLS GRID #2500215 Report a problem | ||
| 8/22/2024 | Listed for sale | $345,000$165/sqft |
Source: Heartland MLS as distributed by MLS GRID #2500215 Report a problem | ||
| 7/31/2024 | Listing removed | -- |
Source: Heartland MLS as distributed by MLS GRID #2500215 Report a problem | ||
| 7/25/2024 | Listed for sale | $345,000+53.3%$165/sqft |
Source: Heartland MLS as distributed by MLS GRID #2500215 Report a problem | ||
| 5/15/2024 | Sold | -- |
Source: Public Record Report a problem | ||
| 3/13/2024 | Contingent | $225,000$108/sqft |
Source: Heartland MLS as distributed by MLS GRID #2475919 Report a problem | ||
| 3/7/2024 | Listed for sale | $225,000+7.2%$108/sqft |
Source: Heartland MLS as distributed by MLS GRID #2475919 Report a problem | ||
| 5/11/2022 | Listing removed | -- |
Source: Heartland MLS as distributed by MLS GRID #2365937 Report a problem | ||
| 2/18/2022 | Listed for sale | $209,900$101/sqft |
Source: Heartland MLS as distributed by MLS GRID #2365937 Report a problem | ||
| 3/24/2021 | Listing removed | -- |
Source: Owner Report a problem | ||
| 2/6/2013 | Listing removed | $1,200$1/sqft |
Source: Owner Report a problem | ||
| 12/8/2012 | Listed for rent | $1,200$1/sqft |
Source: Owner Report a problem | ||

Get a cash offer in 3 minutes
Find out how much your home could sell for in as little as 3 minutes with a no-obligation cash offer.
Estimated market value
$358,100
