Charming Modernized Farmhouse with a pop of sunshine!
Welcome to this lovingly updated farmhouse full of history and personality! From the graceful original wood staircase to the hardwood floors on the upper level, every corner tells a story. You'll instantly smile at the cheerful yellow front door that warmly invites you inside, setting the tone for this bright and happy home. Thoughtful updates keep things comfortable, with a new roof and gutters, fresh paint, lush landscaping, and a picture-perfect fence. Inside, enjoy an updated HVAC, updated windows, lighting, and kitchen appliances, plus two updated full baths with porcelain tile. This gem perfectly blends farmhouse charm with today's comforts in a sought after location in the town of Purcellville on a large lot.
Sold for $649,989
$649,989
411 E E St #A, Purcellville, VA 20132
3beds
1,904sqft
Single Family Residence
Built in 1900
0.42 Acres Lot
$664,000 Zestimate®
$341/sqft
$3,334 Estimated rent
Home value
$664,000
$631,000 - $697,000
$3,334/mo
Zestimate® history
Owner options
List your home for rent
$3,334/mo
Rent Zestimate®
Find your next renter with Zillow Rental Manager. Plus, with online applications, you can quickly screen prospective tenants – for free.
$3,334/mo
Rent Zestimate®
Refinance and save
$3,950/mo
Est. payment
Refinancing to a lower rate could help reduce your monthly payments and save thousands over the life of the loan.
$3,950/mo
Est. payment
Explore your selling options
Work with a Zillow partner agent
Leverage their expertise and Zillow's premium Showcase listings to get your home seen by more buyers.
Get startedList with your own agent
Get your home in front of millions of buyers by listing it on Zillow.
Learn how to do itSell it yourself
Take full control of how buyers see your home on Zillow by listing For Sale by Owner (FSBO).
List your homeWhat's special
Picture-perfect fenceLush landscapingLarge lotUpdated hvacUpdated windowsFresh paintOriginal wood staircase
Zillow last checked:
Listing updated:
Listed by:
Karen Brown,
Long & Foster Real Estate, Inc.
Source: Long & Foster Broker Feed,MLS#: VALO2097298
Facts & features
Interior
Bedrooms & bathrooms
- Bedrooms: 3
- Bathrooms: 3
- Full bathrooms: 2
- 1/2 bathrooms: 1
Heating
- Forced Air
Cooling
- Central A/C, Heat Pump(s)
Appliances
- Included: Built-In Microwave, Dishwasher, Disposal, Dryer, Microwave, Stove, Washer
Features
- Breakfast Area, Ceiling Fan(s), Chair Railings, Dining Area, Family Room Off Kitchen, Floor Plan - Traditional, Kitchen - Island, Recessed Lighting, Wood Floors, Attic, Kitchen - Gourmet, Upgraded Countertops
- Flooring: Hardwood
- Basement: Full
Interior area
- Total structure area: 1,904
- Total interior livable area: 1,904 sqft
Property
Parking
- Parking features: Attached Carport, Driveway
- Has uncovered spaces: Yes
Features
- Levels: Three Or More
- Stories: 3
Lot
- Size: 0.42 Acres
- Features: Front Yard, Landscaping, SideYard(s)
Construction
Type & style
- Home type: SingleFamily
- Architectural style: Detached
- Property subtype: Single Family Residence
Materials
- Frame, Vinyl Siding, Concrete
Condition
- New construction: No
- Year built: 1900
Utilities & green energy
- Sewer: Public Sewer
- Water: Public
Community & HOA
Community
- Subdivision: Town Of Purcellville
Location
- Region: Purcellville
Financial & listing details
- Price per square foot: $341/sqft
- Annual tax amount: $6,573
- Date on market: 7/18/2025
- Ownership: Fee Simple
Price history
| Date | Event | Price |
|---|---|---|
| 11/17/2025 | Sold | $649,989$341/sqft |
Source:  Long & Foster Broker Feed #VALO2097298_100 Report a problem Long & Foster Broker Feed #VALO2097298_100 Report a problem | ||
| 9/11/2025 | Contingent | $649,989$341/sqft |
Source: Long & Foster Broker Feed #VALO2097298 Report a problem | ||
| 8/19/2025 | Price change | $649,989-3.7%$341/sqft |
Source: Long & Foster Broker Feed #VALO2097298 Report a problem | ||
| 7/18/2025 | Listed for sale | $674,989$355/sqft |
Source: Long & Foster Broker Feed #VALO2097298 Report a problem | ||
Public tax history
Tax history is unavailable.
Neighborhood: 20132
Nearby homes
- $489,7002 bd2 ba1k sqft411 E East St, Purcellville, VA 20132Off Market
- $804,5004 bd2 ba3.4k sqft421 E East St, Purcellville, VA 20132Off Market
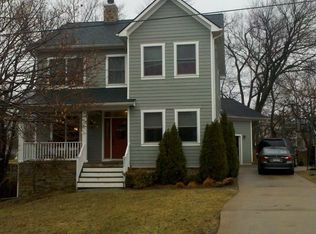
- $--4 bd3 ba3.2k sqft421 E E St, Purcellville, VA 20132Off Market
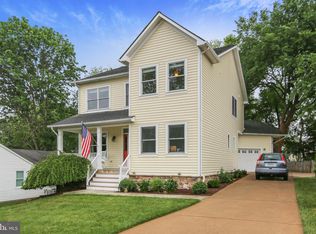
- $650,1003 bd4 ba2k sqft331 E East St, Purcellville, VA 20132Off Market
- $575,0000.41 Acres425-431 E E St, Purcellville, VA 20132Lot/Land
- $141,500-- bd-- ba-- sqft425 E East St, Purcellville, VA 20132Off Market
- $599,0003 bd3 ba1.8k sqft321 E E St, Purcellville, VA 20132Sold
- $76,500-- bd-- ba-- sqft431 E E St, PURCELLVILLE, VA 20132Off Market
- $141,300-- bd-- ba-- sqft431 E East St, Purcellville, VA 20132Off Market
Nearby schools
GreatSchools rating
- 10/10Emerick Elementary SchoolGrades: PK-5Distance: 0.5 mi
- 9/10Blue Ridge Middle SchoolGrades: 6-8Distance: 0.3 mi
- 10/10Loudoun Valley High SchoolGrades: 9-12Distance: 0.7 mi
Schools provided by the listing agent
- Elementary: Emerick
- Middle: Blue Ridge
- High: Loudoun Valley
- District: Loudoun County Public Schools
Source: Long & Foster Broker Feed. This data may not be complete. We recommend contacting the local school district to confirm school assignments for this home.
Get a cash offer in 3 minutes
Find out how much your home could sell for in as little as 3 minutes with a no-obligation cash offer.
Estimated market value
$664,000
Get a cash offer in 3 minutes
Find out how much your home could sell for in as little as 3 minutes with a no-obligation cash offer.
Estimated market value
$664,000
- Virginia
- Loudoun County
- Purcellville
- 20132
- 411 E E St Unit A
Nearby cities
Nearby zip codes
Other Purcellville Topics
