Skip main navigation
Closed
  • Listed by: Four Seasons Sotheby's Int'l Realty • Carol O'Connor
    Bought with: Wohler Realty Group
    $770,000

    411 Equinox on the Battenkill Road #H-2, Manchester, VT 05254

    3beds
    2,564sqft
    Condominium, Townhouse
    Built in 1985
    -- sqft lot
    $782,000 Zestimate®
    $300/sqft
    $5,192 Estimated rent

    Home value

    $782,000

    Estimated sales range

    Not available

    $5,192/mo

    Zestimate® history
    Loading
    Loading...

    Owner options

    List your home for rent

    $5,192/mo

    Rent Zestimate®

    Find your next renter with Zillow Rental Manager. Plus, with online applications, you can quickly screen prospective tenants – for free.

    Learn more

    $5,192/mo

    Rent Zestimate®

    Refinance and save

    $4,353/mo

    Est. payment

    Refinancing to a lower rate could help reduce your monthly payments and save thousands over the life of the loan.

    See today's rates

    $4,353/mo

    Est. payment

    Explore your selling options

    Work with a Zillow partner agent

    Leverage their expertise and Zillow's premium Showcase listings to get your home seen by more buyers.

    Get started

    List with your own agent

    Get your home in front of millions of buyers by listing it on Zillow.

    Learn how to do it

    Sell it yourself

    Take full control of how buyers see your home on Zillow by listing For Sale by Owner (FSBO).

    List your home

    What's special

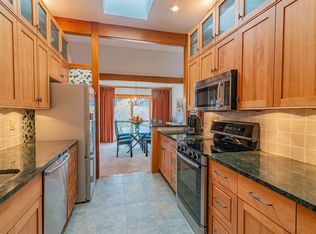
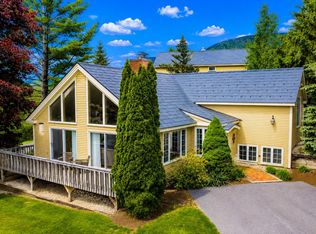
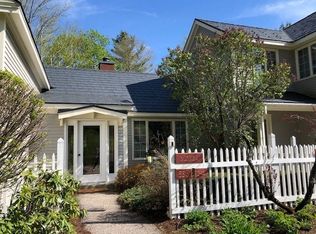
    Experience elevated living in this exceptionally renovated “Villager” EOB condo. Offering 3 bedrooms and 3.5 bathrooms, where timeless design meets modern comfort. Framed by captivating mountain views, this sophisticated home showcases rich hardwood flooring throughout and thoughtfully curated finishes that create a warm yet contemporary atmosphere. At the heart of the home is a beautifully appointed chef-inspired baker’s kitchen, designed for both everyday living and effortless entertaining. The space features brand-new appliances, custom cabinetry, a new sink, open display shelving, and a generous walk-in pantry, blending functionality with refined style. Each of the spa-inspired bathrooms has been completely remodeled, offering modern fixtures and polished finishes that bring a sense of luxury to daily living. The living area is anchored by a sleek, modern propane fireplace, creating an inviting focal point perfect for cozy evenings after a day of enjoying all the area amenities. A large deck brings the outdoors inside for afternoon tea or star-watching on a warm summer night. The finished lower level is a perfect second living area complete with bath to handle extra guests or a quiet place to just unwind. New designer lighting and ceiling fans throughout enhance the home’s bright, contemporary aesthetic. With its turnkey condition and elevated design, this residence offers an exceptional opportunity for those seeking a luxurious primary home or vacation retreat in one of Manchester's most popular condominium communities. Take advantage of the heated pool, tennis, pickleball and paddle courts. Rarely does a property combine this level of renovation, style, and views, making this a truly exceptional offering. All measurements approximate.

    Zillow last checked:

    Listing updated:

    Listed by:

    Carol O'Connor,

    Four Seasons Sotheby's Int'l Realty 802-362-4551

    Bought with:

    Margretta Fischer

    Wohler Realty Group

    Source: PrimeMLS,MLS#: 5078603MLS Logo

    Facts & features

    Interior

    Bedrooms & bathrooms
    • Bedrooms: 3
    • Bathrooms: 4
    • Full bathrooms: 1
    • 3/4 bathrooms: 2
    • 1/2 bathrooms: 1
    Heating
    • Propane, Baseboard, Hot Water
    Cooling
    • Central Air
    Appliances
    • Included: Dishwasher, Dryer, Microwave, Refrigerator, Washer, Exhaust Fan
    • Laundry: In Basement
    Features
    • Ceiling Fan(s), Dining Area, Living/Dining, Primary BR w/ BA, Soaking Tub, Walk-in Pantry
    • Flooring: Carpet, Ceramic Tile, Hardwood
    • Windows: Screens, Double Pane Windows
    • Has basement: No
    • Number of fireplaces: 1
    • Fireplace features: Gas, 1 Fireplace
    Interior area
    • Total structure area: 2,564
    • Total interior livable area: 2,564 sqft
    • Finished area above ground: 1,864
    • Finished area below ground: 700

    Property

    Parking
    • Total spaces: 2
    • Parking features: Circular Driveway, Shared Driveway, Paved, Driveway, Parking Spaces 2
    • Has uncovered spaces: Yes
    Features
    • Levels: Two
    • Stories: 2
    • Exterior features: Deck, Garden
    • Has view: Yes
    • View description: Mountain(s)
    • Frontage length: Road frontage: 75
    Lot
    • Features: Country Setting, Deed Restricted, Views, Near Golf Course, Near Shopping, Near Skiing, Near School(s)
    Details
    • Zoning description: Village Residential

    Construction

    Type & style
    • Home type: Townhouse
    • Property subtype: Condominium, Townhouse
    Materials
    • Clapboard Exterior
    • Foundation: Concrete
    • Roof: Metal,Shingle
    Condition
    • New construction: No
    • Year built: 1985

    Utilities & green energy

    • Electric: 200+ Amp Service
    • Sewer: Public Sewer
    • Utilities for property: Cable Available

    Community & HOA

    Community
    • Security: Carbon Monoxide Detector(s), Hardwired Smoke Detector
    HOA
    • Amenities included: Maintenance Structure, Master Insurance, Landscaping, Snow Removal, Tennis Court(s), Trash Removal
    • Additional fee info: Fee: $3603
    Location
    • Region: Manchester

    Financial & listing details

    • Price per square foot: $300/sqft
    • Annual tax amount: $7,863
    • Date on market: 3/8/2026
    • Road surface type: Paved

    Price history

    DateEventPrice
    5/7/2026Sold$770,000-3.1%$300/sqft
    Source: PrimeMLS #5078603 Report a problem
    3/8/2026Listed for sale$795,000$310/sqft
    Source: PrimeMLS #5078603 Report a problem

    Public tax history

    Tax history is unavailable.

    Neighborhood: 05254

    Nearby schools

    GreatSchools rating
    Schools provided by the listing agent
    • Elementary: Manchester Elem/Middle School
    • Middle: Manchester Elementary& Middle
    • High: Burr and Burton Academy
    • District: Taconic and Green Regional

    Source: PrimeMLS. This data may not be complete. We recommend contacting the local school district to confirm school assignments for this home.

    Get pre-qualified for a loan
    At Zillow Home Loans, we can pre-qualify you in as little as 5 minutes with no impact to your credit score.

    An equal housing lender. NMLS #10287.