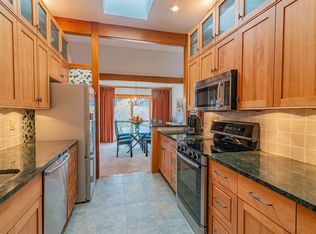
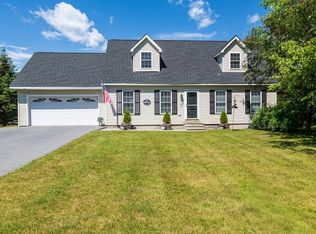
Equinox on the Battenkill – L-1 | Manchester Village, VT Welcome to one of the most desirable homes at Equinox on the Battenkill. Perfectly situated in historic Manchester Village, this is the only standalone residence in the community, offering the privacy of no shared walls along with beautiful mountain views. This spacious 4-bedroom, 3-bath home is filled with natural light from expansive windows and features vaulted ceilings that create an open, comfortable living space. The updated kitchen is ideal for gathering with family and friends, featuring custom cabinetry, stone countertops, stainless steel appliances, and a layout that flows seamlessly into the living and dining areas. Thoughtful updates throughout include hardwood floors, beautifully renovated bathrooms with stone tile finishes, new windows and sliding doors, and central air conditioning. After a day on the slopes, the golf course, or the trails, relax by the cozy wood-burning fireplace or unwind on the private deck while taking in the views. Selling furnished and move in ready. Enjoy easy access to everything Manchester has to offer, including fine dining, shopping, golf, hiking, and several premier ski resorts just minutes away. A rare opportunity to own a beautifully updated home in one of Southern Vermont's most sought-after communities. This property combines comfort, convenience, and location in a setting that's hard to match. Measurements are Approximate. Don't miss out on this rare opportunity in Equinox Village.
Active
Listed by: Wohler Realty Group • Margretta Fischer
Price cut: $25K (6/25)
$625,000
635 Equinox on the Battenkill Unit L1, Manchester, VT 05254
4beds
2,364sqft
Condominium
Built in 1985
-- sqft lot
$613,900 Zestimate®
$264/sqft
$-- HOA
What's special
Cozy wood-burning fireplaceBeautiful mountain viewsHardwood floorsCentral air conditioningUpdated kitchenStainless steel appliancesCustom cabinetry
- 47 days |
- 1,554 |
- 59 |
Zillow last checked:
Listing updated:
Listed by:
Margretta Fischer,
Wohler Realty Group 802-297-3333
Source: PrimeMLS,MLS#: 5093125
Facts & features
Interior
Bedrooms & bathrooms
- Bedrooms: 4
- Bathrooms: 3
- Full bathrooms: 2
- 3/4 bathrooms: 1
Heating
- Baseboard, Hot Water
Cooling
- Central Air
Appliances
- Included: Dishwasher, Dryer, Range Hood, Refrigerator, Washer, Electric Stove, Electric Water Heater, Vented Exhaust Fan
- Laundry: Laundry Hook-ups, In Basement
Features
- Dining Area, Hearth, Kitchen/Dining, Living/Dining, Natural Light, Other, Vaulted Ceiling(s)
- Flooring: Carpet, Hardwood, Tile
- Windows: Blinds, Drapes, Window Treatments, Double Pane Windows
- Basement: Concrete Floor,Daylight,Finished,Full,Insulated,Interior Stairs,Interior Access,Interior Entry
- Number of fireplaces: 1
- Fireplace features: Wood Burning, 1 Fireplace
- Furnished: Yes
Interior area
- Total structure area: 2,364
- Total interior livable area: 2,364 sqft
- Finished area above ground: 1,692
- Finished area below ground: 672
Property
Parking
- Parking features: Paved
Features
- Levels: One and One Half
- Stories: 1.5
- Exterior features: Deck, Shed
- Has private pool: Yes
- Pool features: In Ground
- Has view: Yes
- View description: Mountain(s)
- Frontage length: Road frontage: 50
Lot
- Features: Condo Development, Deed Restricted, Landscaped, Subdivided, In Town, Near Country Club, Near Golf Course, Near Shopping, Near Skiing, Neighborhood, Near School(s)
Details
- Zoning description: Village
Construction
Type & style
- Home type: Condo
- Architectural style: A-Frame
- Property subtype: Condominium
Materials
- Wood Frame, Clapboard Exterior
- Foundation: Concrete
- Roof: Other Shingle
Condition
- New construction: No
- Year built: 1985
Utilities & green energy
- Electric: 150 Amp Service
- Sewer: Community
- Utilities for property: Cable at Site, Propane
Community & HOA
Community
- Subdivision: Equinox on the Battenkill
HOA
- Amenities included: Maintenance Structure, Management Plan, Landscaping, Common Acreage, Security, Trash Removal
- Additional fee info: Fee: $3300
Location
- Region: Manchester
Financial & listing details
- Price per square foot: $264/sqft
- Annual tax amount: $7,760
- Date on market: 6/5/2026
- Road surface type: Paved
Estimated market value
$613,900
$583,000 - $645,000
$5,110/mo
Price history
| Date | Event | Price |
|---|---|---|
| 6/25/2026 | Price change | $625,000-3.8%$264/sqft |
Source:  PrimeMLS #5093125 Report a problem PrimeMLS #5093125 Report a problem | ||
| 6/5/2026 | Listed for sale | $650,000$275/sqft |
Source: PrimeMLS #5093125 Report a problem | ||
Public tax history
Tax history is unavailable.
Monthly payment
Est. payment
Payment breakdown
Explore the cost of this home by adjusting the details. Changes won't be saved.Climate risks
Neighborhood: 05254
Nearby schools
GreatSchools rating
- 5/10Manchester Elementary/Middle SchoolGrades: PK-8Distance: 1.1 mi
- NABurr & Burton AcademyGrades: 9-12Distance: 0.8 mi
Schools provided by the listing agent
- Elementary: Manchester Elem/Middle School
- Middle: Manchester Elementary& Middle
- District: Taconic and Green Regional
Source: PrimeMLS. This data may not be complete. We recommend contacting the local school district to confirm school assignments for this home.
- $583,4004 bd3 ba2.6k sqft657 Equinox On The Battenkill, Manchester Center, VT 05255Off Market
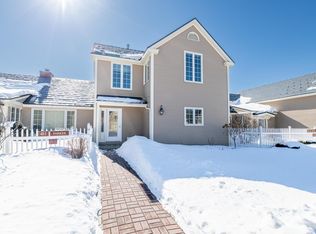
- $770,0003 bd4 ba2.5k sqft411 Equinox On The Battenkill #H-2, Manchester, VT 05254Sold
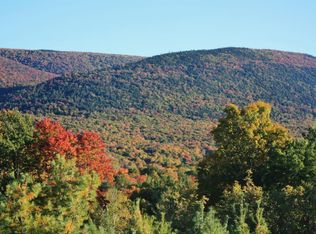
- $634,5003 bd4 ba2.4k sqft661 Equinox On The Battenkill #L-4, Manchester, VT 05254Off Market
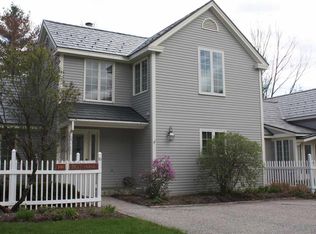
- $715,9003 bd4 ba2.4k sqft550 Equinox On The Battenkill, Manchester, VT 05254Off Market
- $600,0004 bd3 ba2.4k sqft556 Equinox On The Battenkill #J11, Manchester, VT 05254Off Market
- $655,0004 bd3 ba2.6k sqft45 Peregrines Perch #D-4, Manchester, VT 05254Sold
- $598,6003 bd4 ba2.1k sqft524 Equinox On The Battenkill, Manchester, VT 05254Off Market
- $550,0003 bd4 ba2.5k sqft411 Eob Rd UNIT H2, Manchester, VT 05254Sold
A local agent can set up tours, give advice and negotiate with sellers.
Similar homes
- $594,5005 bd2 ba2k sqft1649 E Manchester Road, Manchester, VT 05255Active
 MLS ID #5100596, Jonathan Minerick. PrimeMLS
 - $620,0004 bd3 ba1.7k sqft35 Valley Pass Street, Manchester, VT 05255Active
 MLS ID #5094893, Katherine Zilkha. PrimeMLS
 - $579,0003 bd2 ba2k sqft560 New Ireland Road, Manchester, VT 05255Active
 MLS ID #5098151, Tatsiana Clark. PrimeMLS
 - $775,0004 bd3 ba2.2k sqft392 Powderhorn Road, Manchester, VT 05255Active
 MLS ID #5095313, Alexandra Crowley. PrimeMLS
 - $795,0003 bd4 ba2.4k sqft263 Kestrel Court #F-17, Manchester, VT 05254ActiveMLS ID #5061519, Carol O'Connor. PrimeMLS
- $575,0003 bd3 ba2.2k sqftEagle Rise, Manchester, VT 05255ActiveMLS ID #5079423, David A Halligan. PrimeMLS
- $595,0005 bd3 ba2.5k sqft111 Harmony Lane, Dorset, VT 05255ActiveMLS ID #5097062, Andy Reed. PrimeMLS
- $625,0003 bd2 ba2.2k sqft1 Beaver Street, Winhall, VT 05340ActiveMLS ID #5094344, Carrie Mathews. PrimeMLS
- $669,0007 bd5 ba3.2k sqft198 Elm Street, Manchester, VT 05255ActiveMLS ID #5097410, The Nancy Jenkins Team. PrimeMLS
- $699,0004 bd3 ba2.8k sqft47 Mountain View Way, Salem, NY 12865ActiveMLS ID #202622311, Jolene Thomas, Listing by: PennyDot Realty. Global MLS
- $625,0003 bd2 ba1.5k sqft191 Pleasant Street Extension, Dorset, VT 05253ActiveMLS ID #5082907, Sunny Breen. PrimeMLS
- $645,0002 bd2 ba1.4k sqft4928 Main Street #2, Manchester, VT 05255ActiveMLS ID #5066452, David A Halligan. PrimeMLS
- $599,0003 bd2 ba1.3k sqft27 Owls Head Hill Lane, Dorset, VT 05251ActiveMLS ID #5062143, Andrea C Kaplan. PrimeMLS
- $524,9004 bd3 ba2.2k sqft1180 North Road, Sunderland, VT 05252ActiveMLS ID #5069594, Jason Saphire. PrimeMLS
- $495,0003 bd3 ba1.8k sqftTorbank, Manchester, VT 05255ActiveMLS ID #5076544, Northshire Sales Group. PrimeMLS
- $645,0004 bd3 ba2.7k sqft1161 Little Pond Road, Londonderry, VT 05148ActiveMLS ID #5100212, Carrie Mathews. PrimeMLS
- $575,0003 bd3 ba1.7k sqftPond Meadow, Dorset, VT 05251ActiveMLS ID #5085703, Julie Citron. PrimeMLS
- $529,0003 bd3 ba1.6k sqft190 Route 11 Unit 2, Peru, VT 05152ActiveMLS ID #5100539, Margretta Fischer. PrimeMLS
- $675,0003 bd2 ba2.2k sqft11 Stratton View Road, Winhall, VT 05340ActiveMLS ID #5096390, Cheyanne Pugliese. PrimeMLS
- $639,0004 bd3 ba3.2k sqft1174 North Main Street, Danby, VT 05739ActiveMLS ID #5095818, David Shehadi. PrimeMLS
