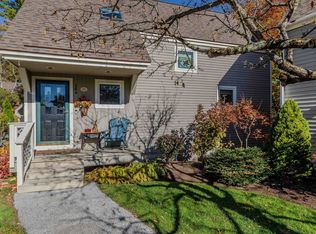
Enjoy mountain views and privacy from this townhouse at Equinox on the Battenkill. This three-bedroom, three-bath home offers a wonderful combination of space, setting and convenience. The recently renovated kitchen brings a fresh, updated feel to the main living space, while the deck provides a great spot to take in the surrounding Green Mountain views. Inside, the multi-level floor plan offers room for family and guests, with a wood-burning fireplace, skylights, and central air conditioning. Owners enjoy access to the community's heated outdoor pool, tennis courts and clubhouse, along with professionally maintained grounds and exterior upkeep. Close to Manchester's shops, restaurants and golf, and within easy reach of Bromley and Stratton, this is a great home base for enjoying everything the area has to offer, in any season.
Active
Listed by: TPW Real Estate • Christiane Carroccio • 802-366-1430
$719,000
634 Equinox on the Battenkill Road #M-6, Manchester, VT 05254
3beds
2,660sqft
Condominium
Built in 1989
-- sqft lot
$-- Zestimate®
$270/sqft
$-- HOA
What's special
Wood-burning fireplaceSurrounding green mountain viewsMountain viewsTennis courtsCentral air conditioningRecently renovated kitchenMulti-level floor plan
- 15 hours
- 126
- 7
Zillow last checked:
Listing updated:
Listed by:
Christiane Carroccio,
TPW Real Estate 802-366-1430
Source: PrimeMLS,MLS#: 5117144
Facts & features
Interior
Bedrooms & bathrooms
- Bedrooms: 3
- Bathrooms: 3
- Full bathrooms: 3
Heating
- Propane, Baseboard, Hot Water, Zoned
Cooling
- Central Air, Zoned
Features
- Cathedral Ceiling(s), Dining Area
- Basement: Finished,Full,Interior Stairs,Storage Space,Interior Entry
- Has fireplace: Yes
- Fireplace features: Wood Burning
Interior area
- Total structure area: 2,660
- Total interior livable area: 2,660 sqft
- Finished area above ground: 1,926
- Finished area below ground: 734
Video & virtual tour
Property
Parking
- Parking features: Paved
Accessibility
- Accessibility features: 1st Floor Bedroom, 1st Floor Full Bathroom
Features
- Levels: 3
- Stories: 3
- Exterior features: Deck
- Frontage length: Road frontage: 75
Lot
- Features: Condo Development, Deed Restricted, Landscaped, Abuts Golf Course
Details
- Zoning: Residential
- Zoning description: MUR2
- Special conditions: Standard
Construction
Type & style
- Home type: Condo
- Architectural style: Colonial
- Property subtype: Condominium
Materials
- Wood Frame, Clapboard Exterior
- Foundation: Concrete
- Roof: Other Shingle
Condition
- New construction: No
- Year built: 1989
Utilities & green energy
- Electric: 200+ Amp Service
- Sewer: Public Sewer
- Utilities for property: Cable Available, Phone Available
Community & HOA
HOA
- Amenities included: Management Plan, Common Acreage, Tennis Court(s)
- Additional fee info: Fee: $3603
Location
- Region: Manchester
Financial & listing details
- Price per square foot: $270/sqft
- Annual tax amount: $7,373
- Date on market: 11/6/2026
- Listing agreement: Exclusive Right
- Road surface type: Paved
Estimated market value
Not available
Estimated sales range
Not available
Not available
Price history
| Date | Event | Price |
|---|---|---|
| 11/6/2026 | Listed for sale | $719,000$270/sqft |
Source:  PrimeMLS #5117144 Report a problem | ||
Public tax history
Tax history is unavailable.
Monthly payment
Est. payment
Payment breakdown
Explore the cost of this home by adjusting the details. Changes won't be saved.Climate risks
Neighborhood: 05254
Nearby schools
Schools provided by the listing agent
- Elementary: Manchester Elem/Middle School
- Middle: Manchester Elementary& Middle
- District: Bennington/Rutland
Source: PrimeMLS. This data may not be complete. We recommend contacting the local school district to confirm school assignments for this home.
- $625,0004 bd3 ba2.3k sqft635 Equinox On The Battenkill UNIT L1, Manchester, VT 05254Sold
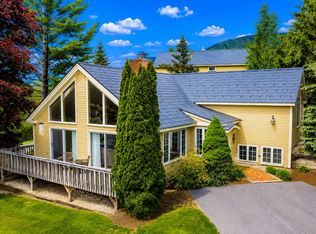
- $650,5003 bd4 ba2.4k sqft661 Equinox On The Battenkill #L-4, Manchester, VT 05254Off Market

- $599,3004 bd3 ba2.6k sqft657 Equinox On The Battenkill, Manchester Center, VT 05255Off Market
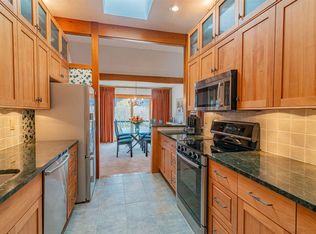
- $770,0003 bd4 ba2.5k sqft411 Equinox On The Battenkill #H-2, Manchester, VT 05254Sold
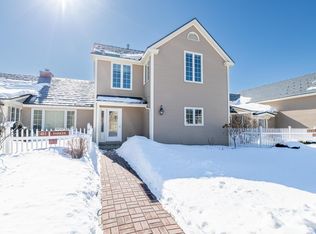
Similar homes
- $735,0004 bd3 ba2.2k sqft392 Powderhorn Road, Manchester, VT 05255Active
 MLS ID #5095313, Alexandra Crowley. PrimeMLS
- $525,0004 bd3 ba2.5k sqftEquinox on the Battenkill, Manchester, VT 05254Active
 MLS ID #5110350, Donna M Murray. PrimeMLS
- $625,0003 bd2 ba1.9k sqft550 Finbars Forest Road, Manchester, VT 05255Active
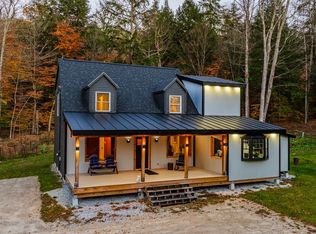 MLS ID #5116015, Margretta Fischer. PrimeMLS
- $625,0003 bd3 ba2.2k sqft164 Eagle Rise Road #10, Manchester, VT 05255Active
 MLS ID #5115501, David Shehadi. PrimeMLS
