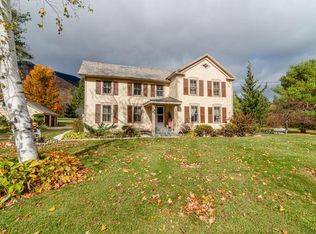
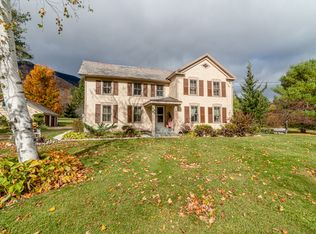
Light, bright, & thoughtfully updated, this charming Manchester village home offers the perfect blend of antique character, modern convenience, & exceptional outdoor space. Set on nearly five acres of level, usable land with beautiful views toward Mount Equinox, the property provides room to spread out & enjoy everything Vermont living has to offer—whether gathering with family & friends, gardening, playing, or spending time with animals. Inside, classic Vermont character shines through with beautiful wide pine floors, newer windows, & timeless architectural details, complemented by numerous updates that make the home truly move-in ready. The inviting eat-in kitchen features a custom window-seat bench, creating a cozy spot for morning coffee or casual family meals. A convenient mudroom entry provides practical everyday space, while the spacious living room is filled with natural light & anchored by a cozy gas stove. The library/family room offers custom built-ins & a full reading bench, creating a comfortable retreat for reading, gathering, relaxing, or working from home. A bright three-season porch extends the living space & provides a wonderful vantage point overlooking the backyard. Recent improvements include updated lighting & plumbing fixtures throughout, new appliances including a Bosch dishwasher, range/oven, refrigerator, & dryer, an updated boiler, & refreshed interior & exterior porches. The sunroom has also been beautifully refreshed with a new door, lighting, & fresh paint. Outside, the covered front porch offers a welcoming entrance, while the back deck & partially fenced yard create an ideal setting for entertaining, gardening, children, & pets. A functional barn provides excellent storage & offers flexible space for a one-car garage, workshop, or hobbies. Additional improvements include a potting shed, swing set, playhouse, added fencing, an expanded and regraveled driveway, and refreshed gardens. Don't wait, come preview this lovely home today.
Active
Listed by: Four Seasons Sotheby's Int'l Realty • Andrea C Kaplan
$995,000
2529 Main Street, Manchester, VT 05254
5beds
3,522sqft
Single Family Residence
Built in 1780
4.74 Acres Lot
$-- Zestimate®
$283/sqft
$-- HOA
What's special
- 39 days
- 974
- 100
Zillow last checked:
Listing updated:
Listed by:
Andrea C Kaplan,
Four Seasons Sotheby's Int'l Realty 802-362-4551
Source: PrimeMLS,MLS#: 5105906
Facts & features
Interior
Bedrooms & bathrooms
- Bedrooms: 5
- Bathrooms: 2
- Full bathrooms: 1
- 3/4 bathrooms: 1
Heating
- Radiator
Cooling
- None
Appliances
- Included: Dishwasher, Dryer, Electric Range, Refrigerator, Washer
- Laundry: 1st Floor Laundry
Features
- Flooring: Carpet, Tile, Wood
- Basement: Interior Stairs,Unfinished,Basement Stairs,Interior Entry
- Attic: Walk-up
Interior area
- Total structure area: 4,632
- Total interior livable area: 3,522 sqft
- Finished area above ground: 3,522
- Finished area below ground: 0
Property
Parking
- Total spaces: 1
- Parking features: Gravel, Driveway, Off Street, Barn, Detached
- Garage spaces: 1
- Has uncovered spaces: Yes
Features
- Levels: 3
- Stories: 3
- Patio & porch: Covered Porch
- Exterior features: Deck
- Has view: Yes
- View description: Mountain(s)
- Frontage length: Road frontage: 536
Lot
- Size: 4.74 Acres
- Features: Corner Lot, Country Setting, Near Golf Course, Near Paths, Near Shopping, Near Skiing, Near Hospital, Near School(s)
Details
- Zoning description: Residential
Construction
Type & style
- Home type: SingleFamily
- Architectural style: Colonial
- Property subtype: Single Family Residence
Materials
- Wood Frame, Wood Siding
- Foundation: Stone
- Roof: Slate
Condition
- New construction: No
- Year built: 1780
Utilities & green energy
- Electric: Circuit Breakers
- Sewer: Septic Tank
- Utilities for property: Cable Available, Phone Available, Fiber Optic Internt Avail
Community & HOA
Location
- Region: Manchester
Financial & listing details
- Price per square foot: $283/sqft
- Annual tax amount: $9,936
- Date on market: 8/20/2026
Estimated market value
Not available
Estimated sales range
Not available
Not available
Price history
| Date | Event | Price |
|---|---|---|
| 8/20/2026 | Listed for sale | $995,000+36.1%$283/sqft |
Source:  PrimeMLS #5105906 Report a problem PrimeMLS #5105906 Report a problem | ||
| 8/16/2024 | Sold | $731,000+4.6%$208/sqft |
Source: PrimeMLS #5003836 Report a problem | ||
| 8/7/2024 | Contingent | $699,000$198/sqft |
Source: PrimeMLS #5003836 Report a problem | ||
| 7/8/2024 | Listed for sale | $699,000$198/sqft |
Source: PrimeMLS #5003836 Report a problem | ||
Public tax history
Tax history is unavailable.
Monthly payment
Est. payment
Payment breakdown
Explore the cost of this home by adjusting the details. Changes won't be saved.Climate risks
Neighborhood: 05254
Nearby schools
Schools provided by the listing agent
- Elementary: Manchester Elem/Middle School
- Middle: Manchester Elementary& Middle
- High: Burr and Burton Academy
- District: Taconic and Green Regional
Source: PrimeMLS. This data may not be complete. We recommend contacting the local school district to confirm school assignments for this home.