Delight in the beauty of Vermont living at this Equinox on the Battenkill Townhome in Manchester VT. This inviting 3-bedroom, 3-bathroom end-unit townhome offers the perfect blend of comfort, privacy, and resort-style amenities. Enjoy beautiful Green Mountain views from your private deck, an ideal spot for morning coffee, relaxing after a day of outdoor adventure, or taking in Vermont’s spectacular changing seasons. Inside, a cozy wood-burning fireplace creates a warm and welcoming atmosphere, perfect for chilly mountain evenings. Owners enjoy wonderful community amenities, including a heated outdoor swimming pool, tennis courts, and clubhouse. Ideally located within easy reach of both Bromley and Stratton Mountain ski resorts, this property is perfectly positioned to enjoy skiing, hiking, golf, shopping, dining, and everything the Manchester area has to offer. Offered completely furnished and move-in ready, this townhome is an exceptional opportunity for a year-round residence, vacation getaway, or Vermont mountain retreat. Come enjoy all that Southern Vermont has to offer. Please contact us for a private viewing, and don’t let this lovely Manchester, Vermont home get away!
Active
Listed by: TPW Real Estate • Kristin Comeau • 802-366-1430
$615,000
706 Equinox on the Battenkill #M-2, Manchester, VT 05254
3beds
2,015sqft
Condominium, Townhouse
Built in 1985
-- sqft lot
$-- Zestimate®
$305/sqft
$-- HOA
What's special
Cozy wood-burning fireplaceBeautiful green mountain viewsHeated outdoor swimming poolTennis courtsPrivate deck
- 1 hour
- 50
- 6
Zillow last checked:
Listing updated:
Listed by:
Kristin Comeau,
TPW Real Estate 802-366-1430,
Elliott Nachwalter,
TPW Real Estate
Source: PrimeMLS,MLS#: 5117512
Facts & features
Interior
Bedrooms & bathrooms
- Bedrooms: 3
- Bathrooms: 3
- Full bathrooms: 2
- 3/4 bathrooms: 1
Heating
- Propane, Hot Air
Cooling
- Central Air
Appliances
- Included: Dishwasher, Disposal, Dryer, Range Hood, Electric Range, Refrigerator, Washer, Water Heater
- Laundry: In Basement
Features
- Cathedral Ceiling(s), Dining Area, Primary BR w/ BA, Walk-In Closet(s)
- Flooring: Carpet, Tile, Wood
- Windows: Blinds, Drapes
- Basement: Concrete,Full,Partially Finished,Interior Stairs,Interior Entry
- Has fireplace: Yes
- Fireplace features: Fireplace Screens/Equip, Wood Burning
- Furnished: Yes
Interior area
- Total structure area: 2,786
- Total interior livable area: 2,015 sqft
- Finished area above ground: 1,890
- Finished area below ground: 125
Property
Parking
- Parking features: Paved, Driveway, On Site
- Has uncovered spaces: Yes
Accessibility
- Accessibility features: 1st Floor Bedroom, 1st Floor Full Bathroom, 1st Floor Hrd Surfce Flr, Hard Surface Flooring
Features
- Levels: Two
- Stories: 2
- Exterior features: Deck
- Frontage length: Road frontage: 75
Lot
- Features: Condo Development, Deed Restricted, Landscaped, Abuts Golf Course
Details
- Zoning: Residential
- Zoning description: Res
- Special conditions: Standard
Construction
Type & style
- Home type: Townhouse
- Property subtype: Condominium, Townhouse
Materials
- Wood Frame, Clapboard Exterior
- Foundation: Concrete
- Roof: Metal,Other,Shingle
Condition
- New construction: No
- Year built: 1985
Utilities & green energy
- Electric: Circuit Breakers
- Sewer: Public Sewer
- Utilities for property: Cable Available, Phone Available
Community & HOA
Community
- Security: Carbon Monoxide Detector(s), Smoke Detector(s)
HOA
- Has HOA: Yes
- Amenities included: Recreation Room, Common Acreage, Snow Removal, Tennis Court(s), Trash Removal
- Services included: Maintenance Grounds, Plowing, Recreation, Trash, HOA Fee
- Additional fee info: Fee: $3370
Location
- Region: Manchester
Financial & listing details
- Price per square foot: $305/sqft
- Annual tax amount: $7,031
- Date on market: 11/11/2026
- Listing agreement: Exclusive Right
- Exclusions: Hanging artwork and personal items are excluded.
- Road surface type: Paved
Estimated market value
Not available
Estimated sales range
Not available
Not available
Price history
| Date | Event | Price |
|---|---|---|
| 11/11/2026 | Listed for sale | $615,000$305/sqft |
Source:  PrimeMLS #5117512 Report a problem | ||
Public tax history
Tax history is unavailable.
Monthly payment
Est. payment
Payment breakdown
Explore the cost of this home by adjusting the details. Changes won't be saved.Climate risks
Neighborhood: 05254
Nearby schools
Schools provided by the listing agent
- Elementary: Manchester Elem/Middle School
- Middle: Manchester Elementary& Middle
- District: Bennington/Rutland
Source: PrimeMLS. This data may not be complete. We recommend contacting the local school district to confirm school assignments for this home.
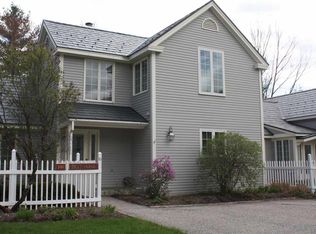
- $711,1003 bd4 ba2.4k sqft550 Equinox On The Battenkill, Manchester, VT 05254Off Market
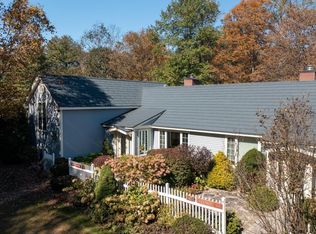
- $655,0004 bd3 ba2.6k sqft45 Peregrines Perch #D-4, Manchester, VT 05254Sold
- $550,0003 bd4 ba2.5k sqft411 Eob Rd UNIT H2, Manchester, VT 05254Sold

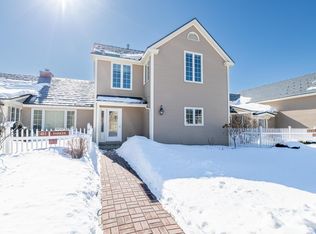
- $770,0003 bd4 ba2.5k sqft411 Equinox On The Battenkill #H-2, Manchester, VT 05254Sold
Similar homes
- $719,0003 bd3 ba2.6k sqft634 Equinox on the Battenkill Road #M-6, Manchester, VT 05254Active
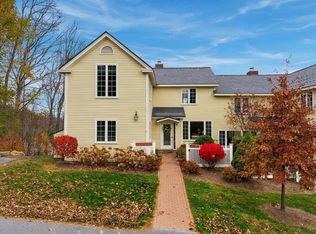 MLS ID #5117144, Christiane Carroccio. PrimeMLS
- $525,0004 bd3 ba2.5k sqftEquinox on the Battenkill, Manchester, VT 05254Active
 MLS ID #5110350, Donna M Murray. PrimeMLS
- $625,0003 bd2 ba1.9k sqft550 Finbars Forest Road, Manchester, VT 05255Active
 MLS ID #5116015, Margretta Fischer. PrimeMLS
- $535,0004 bd3 ba1.9k sqft286 Green Mountain Road, Manchester, VT 05255Active
 MLS ID #5104913, Andy Reed. PrimeMLS
