Light, bright and beautifully updated, this three-bedroom Dorset Hollow condominium offers easy living in a peaceful Vermont setting. Recent improvements include a renovated kitchen, new windows, new siding, new carpeting and flooring, updated baths, fresh interior paint and a blue stone front walkway. The main level offers an open, comfortable layout filled with natural light, a fireplace anchoring the living room and sliding French doors leading to a private outdoor patio. The main-floor primary suite is a true retreat, featuring two walk-in closets, and an updated bath. An additional office/den provides excellent flexibility, with generous closet space and a wet bar. Thoughtful details throughout make this home both inviting and practical, with ample storage, a one-car attached garage and plenty of space to settle in and enjoy. Set within the peaceful Dorset Hollow, this is an ideal Vermont retreat or full-time home, offering comfort, convenience and a beautiful setting just minutes from all that Dorset and Manchester have to offer. With only eight units in the development, one rarely comes on the market ... come see it before it is gone.
Active
Listed by: Four Seasons Sotheby's Int'l Realty • Carol O'Connor
$725,000
456 Lower Hollow Road #1, Dorset, VT 05251
3beds
2,106sqft
Condominium
Built in 1982
-- sqft lot
$704,100 Zestimate®
$344/sqft
$-- HOA
What's special
Wet barBlue stone front walkwayNew windowsUpdated bathUpdated bathsAmple storageMain-floor primary suite
- 12 days
- 306
- 19
Zillow last checked:
Listing updated:
Listed by:
Carol O'Connor,
Four Seasons Sotheby's Int'l Realty 802-362-4551
Source: PrimeMLS,MLS#: 5110955
Facts & features
Interior
Bedrooms & bathrooms
- Bedrooms: 3
- Bathrooms: 3
- Full bathrooms: 1
- 3/4 bathrooms: 2
Heating
- Baseboard, Electric, Mini Split
Cooling
- Mini Split
Appliances
- Included: Dishwasher, Dryer, Microwave, Refrigerator, Washer
Features
- Flooring: Carpet, Ceramic Tile, Laminate, Tile
- Has basement: No
- Number of fireplaces: 1
- Fireplace features: 1 Fireplace
Interior area
- Total structure area: 2,106
- Total interior livable area: 2,106 sqft
- Finished area above ground: 2,106
- Finished area below ground: 0
Property
Parking
- Total spaces: 1
- Parking features: Paved, Driveway, Garage
- Garage spaces: 1
- Has uncovered spaces: Yes
Features
- Levels: One and One Half
- Stories: 1.5
- Patio & porch: Patio
- Exterior features: Shed
- Frontage length: Road frontage: 110
Lot
- Features: Level
Details
- Zoning description: residential
- Special conditions: Standard
Construction
Type & style
- Home type: Condo
- Architectural style: Cape
- Property subtype: Condominium
Materials
- Wood Frame
- Foundation: Concrete Slab
- Roof: Architectural Shingle
Condition
- New construction: No
- Year built: 1982
Utilities & green energy
- Electric: Circuit Breakers
- Sewer: Community, Septic Tank
- Utilities for property: Cable Available, Phone Available, Fiber Optic Internt Avail
Community & HOA
HOA
- Services included: Maintenance Grounds, Plowing, Condo Association Fee, For Reserves
- Additional fee info: Fee: $10000
Location
- Region: Dorset
Financial & listing details
- Price per square foot: $344/sqft
- Annual tax amount: $7,199
- Date on market: 9/22/2026
- Road surface type: Paved
Estimated market value
$704,100
$669,000 - $739,000
$4,540/mo
Price history
| Date | Event | Price |
|---|---|---|
| 9/22/2026 | Listed for sale | $725,000$344/sqft |
Source:  PrimeMLS #5110955 Report a problem PrimeMLS #5110955 Report a problem | ||
Public tax history
Tax history is unavailable.
Monthly payment
Est. payment
Payment breakdown
Explore the cost of this home by adjusting the details. Changes won't be saved.Climate risks
Neighborhood: 05251
Nearby schools
Schools provided by the listing agent
- Elementary: The Dorset School
- Middle: Manchester Elementary& Middle
- District: Taconic and Green Regional
Source: PrimeMLS. This data may not be complete. We recommend contacting the local school district to confirm school assignments for this home.
Similar homes
- $750,0003 bd2 ba2.6k sqft3622 Dorset West Road, Dorset, VT 05251Active
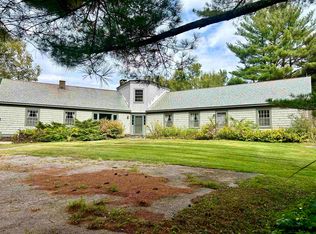 MLS ID #5015850, Sunny Breen. PrimeMLS
 - $609,9003 bd2 ba2.2k sqft23 Stonewall Lane, Dorset, VT 05251Active
 MLS ID #5087463, Brian Hill. PrimeMLS
 - $565,0004 bd3 ba2.3k sqft1131 Route 30, Dorset, VT 05251Active
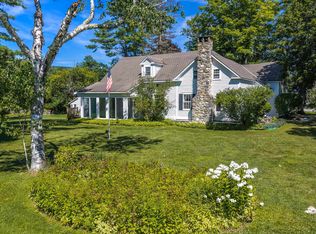 MLS ID #5102040, David Shehadi. PrimeMLS
 - $735,0002 bd2 ba1.4k sqft2734 Mad Tom Road, Dorset, VT 05253Active
 MLS ID #5100758, David Citron. PrimeMLS
