This chalet offers a strong mix of comfort, income potential, and convenience. Beautifully updated chalet offering exceptional versatility and mountain area convenience. Features include an EV charging station, heated entry stairs, radiant floor heating, multiple wood stoves, and a separate storage shed. Enjoy expansive deck and porch spaces serving each unit, perfect for relaxing or entertaining year-round. Private back deck tucked into the Vermont hillside with hot tub and cold climate outdoor television to enjoy after a long day on the slopes. The current owner has enjoyed the upper unit while generating rental income from the lower unit, creating an excellent owner-occupant or investment opportunity. The property is being sold fully furnished, making it truly move-in ready for its next owner. For buyers seeking additional opportunities, the owner is willing to consider a package purchase with the neighboring property at 15 Stratton View, which is also being offered for sale. Together, these contiguous properties present a unique investment or family compound opportunity. Conveniently located just minutes from Stratton, Bromley, and Magic, this property provides easy access to skiing, hiking, and year-round recreation. Please note: Once the lower unit is tenant-occupied, a minimum of 48 hours' notice will be required for all showings.
Active
Listed by: Lowe's Real Estate, LLC • Julie Lowe • 800-277-1627
$699,000
19 Stratton View Road, Winhall, VT 05340
4beds
1,598sqft
Single Family Residence
Built in 1970
0.96 Acres Lot
$685,000 Zestimate®
$437/sqft
$-- HOA
What's special
Radiant floor heatingHeated entry stairsHot tubSeparate storage shedCold climate outdoor televisionEv charging stationBeautifully updated chalet
- 1 day
- 419
- 55
Zillow last checked:
Listing updated:
Listed by:
Julie Lowe,
Lowe's Real Estate, LLC 800-277-1627
Source: PrimeMLS,MLS#: 5117532
Facts & features
Interior
Bedrooms & bathrooms
- Bedrooms: 4
- Bathrooms: 2
- Full bathrooms: 1
- 3/4 bathrooms: 1
Heating
- Zoned, Radiant Electric, 2 Stoves, Wood Stove, Mini Split
Cooling
- Mini Split
Appliances
- Included: Dishwasher, Dryer, Microwave, Electric Range, Refrigerator, Washer
Features
- Cathedral Ceiling(s), Kitchen/Dining, Vaulted Ceiling(s)
- Flooring: Combination, Tile, Vinyl
- Windows: Blinds
- Basement: Concrete,Finished,Walkout
- Furnished: Yes
Interior area
- Total structure area: 1,598
- Total interior livable area: 1,598 sqft
- Finished area above ground: 1,598
- Finished area below ground: 0
Property
Parking
- Parking features: Gravel, Driveway
- Has uncovered spaces: Yes
Features
- Levels: Two
- Stories: 2
- Patio & porch: Porch
- Exterior features: Deck, Shed
- Has spa: Yes
- Spa features: Heated
- Frontage length: Road frontage: 144
Lot
- Size: 0.96 Acres
- Features: Near Skiing, Rural
Details
- Parcel number: 77124511819
- Zoning description: Residential
- Special conditions: Standard
Construction
Type & style
- Home type: SingleFamily
- Architectural style: Chalet
- Property subtype: Single Family Residence
Materials
- Clapboard Exterior, Stone Exterior
- Foundation: Concrete Slab
- Roof: Shingle
Condition
- New construction: No
- Year built: 1970
Utilities & green energy
- Electric: 200+ Amp Service, Circuit Breakers
- Sewer: On-Site Septic Exists, Private Sewer
- Utilities for property: Cable
Community & HOA
Community
- Security: Carbon Monoxide Detector(s), Smoke Detector(s)
Location
- Region: Bondville
Financial & listing details
- Price per square foot: $437/sqft
- Tax assessed value: $410,100
- Annual tax amount: $6,006
- Date on market: 11/11/2026
- Cumulative days on market: 2 days
- Listing agreement: Exclusive Right
- Road surface type: Gravel
Estimated market value
$685,000
$651,000 - $719,000
$5,375/mo
Price history
| Date | Event | Price |
|---|---|---|
| 11/11/2026 | Listed for sale | $699,000-49.3%$437/sqft |
Source:  PrimeMLS #5117532 Report a problem | ||
| 1/15/2016 | Listing removed | $1,379,000$863/sqft |
Source: Stratton Real Estate #4464514 Report a problem | ||
| 1/13/2016 | Listed for sale | $1,379,000+420.4%$863/sqft |
Source: Stratton Real Estate #4464514 Report a problem | ||
| 5/1/2011 | Listing removed | $265,000$166/sqft |
Source: Vermont Country Properties Sotheby's International Reatly #3070699 Report a problem | ||
| 4/29/2011 | Listed for sale | $265,000$166/sqft |
Source: Vermont Country Properties Sotheby's International Reatly #3070699 Report a problem | ||
Public tax history
| Year | Property taxes | Tax assessment |
|---|---|---|
| 2025 | $11,332 | $410,100 |
| 2024 | -- | $410,100 +134.3% |
| 2023 | -- | $175,000 |
| 2022 | -- | $175,000 |
| 2021 | -- | $175,000 |
| 2020 | -- | $175,000 |
| 2019 | -- | $175,000 |
| 2018 | -- | $175,000 |
| 2017 | -- | $175,000 |
| 2016 | -- | $175,000 +9900% |
| 2015 | -- | $1,750 |
| 2014 | -- | $1,750 |
| 2013 | -- | $1,750 |
| 2012 | -- | $1,750 |
| 2011 | -- | $1,750 |
| 2010 | -- | $1,750 +75% |
| 2009 | -- | $1,000 |
| 2008 | -- | $1,000 |
| 2007 | -- | $1,000 |
| 2006 | -- | $1,000 |
Find assessor info on the county website
Monthly payment
Est. payment
Payment breakdown
Explore the cost of this home by adjusting the details. Changes won't be saved.Climate risks
Neighborhood: 05340
Similar homes
- $599,0004 bd2 ba1.6k sqft15 Stratton View Road, Winhall, VT 05340Active
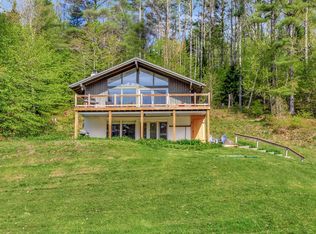 MLS ID #5117515, Julie Lowe. PrimeMLS
- $599,0003 bd2 ba1.8k sqft33 Burnt Hill Road, Winhall, VT 05340Active
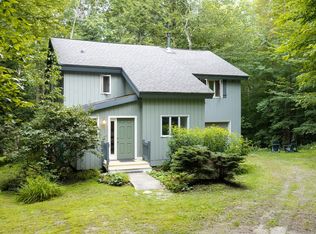 MLS ID #5106334, Kevin Moran. PrimeMLS
- $605,0003 bd2 ba2.2k sqft1 Beaver Street, Winhall, VT 05340Active
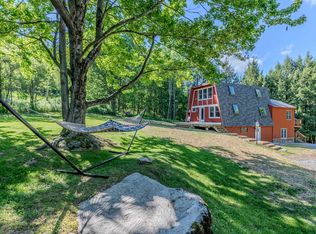 MLS ID #5094344, Carrie Mathews. PrimeMLS
- $695,0004 bd3 ba1.8k sqft628 Moss Brook Road, Peru, VT 05152Active
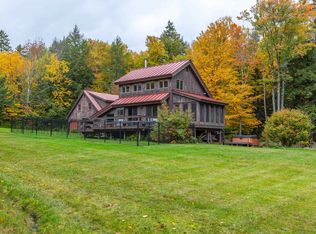 MLS ID #5112836, Sunny Breen. PrimeMLS
