Welcome to McDaniel Crest! A quaint and quiet community right in the heart of N. Wilmington, yet close to Concord Pike, places of worship, educational facilities, and exceptional dining experiences. This expanded brick colonial is more than meets the eye and captivates with classic curb appeal. Set on a side street with a park on the corner, the charm and character exudes the location. Sunken entry leads to family room with original hardwood floors that carry through to the formal dining room. Natural light illuminates both rooms and makes for a warm and inviting living environment. Gourmet kitchen with dark stained wood cabinetry topped with granite, flanked with a designer backsplash, a breakfast area and a pass through to the expanded living space. LVP flooring covers the rear with a gas fireplace for the cooler months on approach. French doors lead to enclosed side porch for the Spring, Summer and Fall. Half bath services this level for both friends and occupants alike. Lower level features basement drainage system, laundry and is perfect to create even more living space for entertainment. One car attached garage is perfect for the enthusiastic tinkerer in all of us! Second level with original hardwood floors throughout, a character boosting finish from a charm perspective. Three sleeping chambers with thoughtful storage elements to restore your batteries for what life has in store next. Full bathroom with tile floor and tub surround to clean up and look your best. Serviceable roof, windows, HVAC, hot water tank and electric will ensure years of minimal maintenance and capital expenditures, allowing for affordable operation in today's energy consumption conscious lifestyle. Excellent opportunity for First Time Home Buyer, move up purchase or even a downsize from a much larger home, we've got all the end user concepts covered!
Foreclosure
Est. $424,900
411 Goodley Rd, Wilmington, DE 19803
3beds
1,776sqft
Single Family Residence
Built in 1951
6,534 Square Feet Lot
$-- Zestimate®
$239/sqft
$-- HOA
What's special
Gas fireplaceBreakfast areaSunken entryOne car attached garageClassic curb appealDesigner backsplash
- --
- on Zillow
- 1,331
- views
- 80
- saves
Likely to sell faster than
Zillow last checked:
Listing updated:
Listed by:
Joseph P Hurley III 302-740-5524,
Pantano Real Estate Inc 3028880300
Source: Bright MLS,MLS#: DENC2111744
Facts & features
Interior
Bedrooms & bathrooms
- Bedrooms: 3
- Bathrooms: 2
- Full bathrooms: 1
- 1/2 bathrooms: 1
- Main level bathrooms: 1
Rooms
- Room types: Living Room, Dining Room, Bedroom 2, Bedroom 3, Kitchen, Family Room, Bedroom 1, Laundry, Bathroom 1, Bathroom 2, Bonus Room
Bedroom 1
- Level: Upper
Bedroom 2
- Level: Upper
Bedroom 3
- Level: Upper
Bathroom 1
- Level: Main
Bathroom 2
- Level: Upper
Bonus room
- Level: Lower
Dining room
- Level: Main
Family room
- Level: Main
Kitchen
- Level: Main
Laundry
- Level: Lower
Living room
- Level: Main
Heating
- Forced Air, Natural Gas
Cooling
- Central Air, Electric
Appliances
- Included: Dishwasher, Dryer, Oven/Range - Gas, Washer, Electric Water Heater
- Laundry: In Basement, Laundry Room
Features
- Bathroom - Tub Shower, Breakfast Area, Floor Plan - Traditional, Formal/Separate Dining Room, Kitchen - Gourmet, Upgraded Countertops, Dry Wall
- Flooring: Carpet, Wood
- Windows: Replacement, Vinyl Clad
- Basement: Full,Drainage System,Drain,Interior Entry,Sump Pump
- Number of fireplaces: 1
- Fireplace features: Brick, Gas/Propane, Insert
Interior area
- Total structure area: 1,776
- Total interior livable area: 1,776 sqft
- Finished area above ground: 1,776
- Finished area below ground: 0
Property
Parking
- Total spaces: 2
- Parking features: Built In, Garage Faces Front, Asphalt, Attached, Driveway, On Street
- Attached garage spaces: 1
- Uncovered spaces: 1
Accessibility
- Accessibility features: None
Features
- Levels: Two
- Stories: 2
- Patio & porch: Enclosed, Porch
- Exterior features: Lighting, Sidewalks, Street Lights
- Pool features: None
Lot
- Size: 6,534 Square Feet
- Dimensions: 55 x 120
- Features: Front Yard, Rear Yard, Suburban
Details
- Additional structures: Above Grade, Below Grade
- Parcel number: 06065.00207
- Zoning: NC6.5
- Special conditions: Standard
Construction
Type & style
- Home type: SingleFamily
- Architectural style: Colonial
- Property subtype: Single Family Residence
Materials
- Block, Brick, Frame, Stick Built
- Foundation: Block, Brick/Mortar, Crawl Space
- Roof: Pitched,Shingle
Condition
- Very Good
- New construction: No
- Year built: 1951
- Major remodel year: 2026
Utilities & green energy
- Electric: 150 Amps, Circuit Breakers
- Sewer: Public Sewer
- Water: Public
Community & HOA
Community
- Subdivision: Mcdaniel Crest
HOA
- Has HOA: No
Location
- Region: Wilmington
Financial & listing details
- Price per square foot: $239/sqft
- Tax assessed value: $401,200
- Annual tax amount: $3,374
- Date on market: 9/25/2026
- Listing agreement: Exclusive Right To Sell
- Listing terms: Cash,Conventional,VA Loan
- Inclusions: As Shown
- Exclusions: N / A
- Ownership: Fee Simple
Foreclosure details
Estimated market value
Not available
Estimated sales range
Not available
Not available
Price history
| Date | Event | Price |
|---|---|---|
| 9/18/2026 | Sold | $260,000+18.2%$146/sqft |
Source: Public Record Report a problem | ||
| 4/12/2012 | Sold | $220,000-2.2%$124/sqft |
Source: Public Record Report a problem | ||
| 2/29/2012 | Price change | $225,000-4.2%$127/sqft |
Source: RE/MAX ASSOCIATES #6005556 Report a problem | ||
| 2/15/2012 | Listed for sale | $234,900$132/sqft |
Source: RE/MAX Associates #6005556 Report a problem | ||
Public tax history
Tax history is unavailable.
Find assessor info on the county website
Monthly payment
Climate risks
Neighborhood: 19803
Nearby schools
Schools provided by the listing agent
- District: Brandywine
Source: Bright MLS. This data may not be complete. We recommend contacting the local school district to confirm school assignments for this home.

Similar homes
- $--3 bd2 ba1.4k sqft4507 Kingsgate Ln, Wilmington, DE 19808Auction
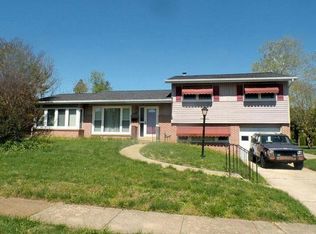 Auction.com 2
- $--3 bd2 ba1.5k sqft29 Blackthorne Ln, Aston, PA 19014Auction
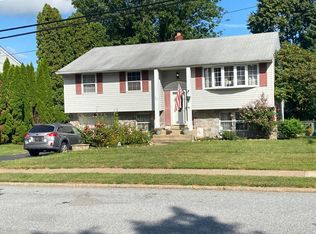 Auction.com 2
- $--3 bd2 ba1.5k sqft613 W 30th St, Wilmington, DE 19802Auction
 Auction.com 1
- $385,0003 bd2 ba1.6k sqft2522 Mill Creek Rd, Wilmington, DE 19808For Sale
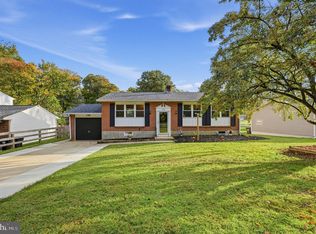
 MLS ID #DENC2112720, Christina Briglia, KW Empower. Bright MLS
- $389,9003 bd2 ba2k sqft20 Queens Way, Newark, DE 19713For SaleMLS ID #DENC2112056, Kate Lego, EXP Realty, LLC. Bright MLS
- $275,0003 bd2 ba2.2k sqft1335 Linden St, Wilmington, DE 19805For SaleMLS ID #DENC2113638, Scott Farnan, BHHS Fox & Roach - Hockessin. Bright MLS
- $425,0003 bd2 ba1.8k sqft1361 Old Phoenixville Pike, West Chester, PA 19380For SaleMLS ID #PACT2138246, Karen Micek, BHHS Fox & Roach Malvern-Paoli. Bright MLS
- $425,0003 bd1 ba1.1k sqft232 Ivy Rock Ln, Havertown, PA 19083For SaleMLS ID #PADE2126720, Patrick Egan, Egan Real Estate. Bright MLS
- $260,0003 bd2 ba1.2k sqft264 Shell Rd, Carneys Point, NJ 08069For SaleMLS ID #NJSA2020526, Deborah Giorgianni, American Dream Realty of South Jersey. Bright MLS
- $370,0003 bd1 ba1.6k sqft509 Marion Ave, Wilmington, DE 19809For SaleMLS ID #DENC2109638, Damian Davis, Right Coast Realty LLC. Bright MLS
