WELCOME HOME! YOU WILL LOVE LIVING IN THIS WARM AND CHARMING. 4 BEDROOM 2 FULL BATH HOME.BEAUTIFUL CURB APPEAL! SITUATED ON A QUIET TREE LINED RESIDENTIAL STREET WALKING DISTANCE TO SCHOOL 8!!!AFFORDABLE TAXES!!!!!
Active
$554,900
411 Grant St, Linden City, NJ 07036
4beds
--sqft
Single Family Residence
Built in ----
4,356 Square Feet Lot
$560,400 Zestimate®
$--/sqft
$-- HOA
What's special
- 51 days
- 134
- 1
Zillow last checked:
Listing updated:
Listed by:
Jill Guzman 908-353-6611,
Jill Guzman Realty
Source: GSMLS,MLS#: 4048297
Facts & features
Interior
Bedrooms & bathrooms
- Bedrooms: 4
- Bathrooms: 2
- Full bathrooms: 2
Bedroom 1
- Level: First
Bedroom 2
- Level: First
Bedroom 3
- Level: Second
Bedroom 4
- Level: Second
Kitchen
- Features: Eat-in Kitchen, See Remarks
- Level: First
Living room
- Level: First
Basement
- Features: OutEntrn, SeeRem, SittngRm, Utility
Heating
- 1 Unit, Baseboard - Hotwater, Natural Gas
Cooling
- 3 Units, See Remarks
Appliances
- Included: Carbon Monoxide Detector, Dishwasher, Dryer, Range/Oven-Gas, Refrigerator, Washer, Gas Water Heater
Features
- Sunroom, See Remarks
- Flooring: Tile, Wood
- Windows: Thermal Windows/Doors, Blinds
- Basement: Yes,Full,Walk-Out Access
- Has fireplace: No
Property
Parking
- Total spaces: 5
- Parking features: Asphalt, Driveway-Exclusive, See Remarks, Detached Garage
- Garage spaces: 1
- Uncovered spaces: 5
Features
- Patio & porch: Patio
- Exterior features: Curbs, Sidewalk
- Fencing: Privacy
Lot
- Size: 4,356 Square Feet
- Dimensions: 48 x 100
- Features: Level
Details
- Parcel number: 2909000410000000120000
Construction
Type & style
- Home type: SingleFamily
- Architectural style: Cape Cod,See Remarks
- Property subtype: Single Family Residence
Materials
- Aluminum Siding
- Roof: Asphalt Shingle
Utilities & green energy
- Gas: Gas-Natural
- Sewer: Public Sewer
- Water: Public
- Utilities for property: Electricity Connected, Natural Gas Connected, Cable Available, Garbage Included
Community & HOA
Community
- Security: Carbon Monoxide Detector
- Subdivision: School 8
Location
- Region: Linden
Financial & listing details
- Tax assessed value: $112,600
- Annual tax amount: $8,270
- Date on market: 8/26/2026
- Ownership type: Fee Simple
- Electric utility on property: Yes
Estimated market value
$560,400
$532,000 - $588,000
$3,327/mo
Price history
| Date | Event | Price |
|---|---|---|
| 8/26/2026 | Listed for sale | $554,900+24% |
Source:  GSMLS #4048297 Report a problem GSMLS #4048297 Report a problem | ||
| 5/11/2025 | Listing removed | $3,600 |
Source:  GSMLS #3955123 Report a problem GSMLS #3955123 Report a problem | ||
| 4/5/2025 | Listed for rent | $3,600 |
Source: GSMLS #3955123 Report a problem | ||
| 5/12/2023 | Sold | $447,500+7.8% |
Source: GSMLS #3829707 Report a problem | ||
| 5/11/2023 | Pending sale | $415,000 |
Source: GSMLS #3829707 Report a problem | ||
| 3/21/2023 | Listed for sale | $415,000 |
Source: GSMLS #3829707 Report a problem | ||
| 3/21/2023 | Pending sale | $415,000 |
Source: GSMLS #3829707 Report a problem | ||
| 3/2/2023 | Listed for sale | $415,000 |
Source: GSMLS #3829707 Report a problem | ||
Public tax history
| Year | Property taxes | Tax assessment |
|---|---|---|
| 2025 | $7,918 | $112,600 |
| 2024 | $7,918 +2.2% | $112,600 |
| 2023 | $7,745 +2.8% | $112,600 |
| 2022 | $7,535 -0.5% | $112,600 |
| 2021 | $7,575 +0.9% | $112,600 |
| 2020 | $7,507 +6.1% | $112,600 |
| 2019 | $7,076 | $112,600 |
| 2018 | $7,076 -0.3% | $112,600 |
| 2017 | $7,098 +4.1% | $112,600 |
| 2016 | $6,818 +2.1% | $112,600 |
| 2015 | $6,681 +3.9% | $112,600 |
| 2014 | $6,433 +4.2% | $112,600 |
| 2013 | $6,173 +3.3% | $112,600 |
| 2012 | $5,977 +4.3% | $112,600 |
| 2011 | $5,728 +8.4% | $112,600 |
| 2010 | $5,285 +4.8% | $112,600 |
| 2009 | $5,046 | $112,600 |
| 2008 | -- | $112,600 |
| 2007 | $4,703 | $112,600 |
| 2006 | -- | $112,600 |
| 2005 | -- | $112,600 |
| 2004 | -- | $112,600 |
| 2003 | -- | $112,600 |
| 2002 | -- | $112,600 |
| 2001 | -- | $112,600 |
Find assessor info on the county website
Monthly payment
Est. payment
Payment breakdown
Explore the cost of this home by adjusting the details. Changes won't be saved.Climate risks
Neighborhood: 07036
Nearby schools
Schools provided by the listing agent
- Elementary: 8 E.s.
- Middle: 8 E.s.
- High: Linden
Source: GSMLS. This data may not be complete. We recommend contacting the local school district to confirm school assignments for this home.

Similar homes
- $569,0003 bd2 ba1.2k sqft1310 E Henry St, Linden City, NJ 07036For Sale
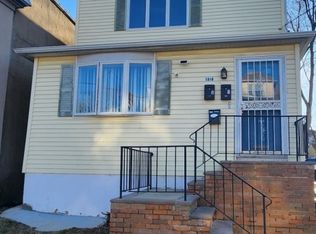 MLS ID #4056558, Jorge Avila, Vylla Home. GSMLS
 - $529,9993 bd2 ba-- sqft66 Independence Dr, Roselle Boro, NJ 07203For Sale
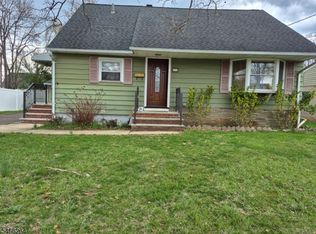 MLS ID #4057621, Emmanuel Baako-boafo, Weichert Realtors. GSMLS
 - $595,0004 bd3 ba-- sqft407 E 10Th Ave, Roselle Boro, NJ 07203For Sale
 MLS ID #4047310, Adriana Edith Tello, Exp Realty, Llc. GSMLS
 - $489,9004 bd2 ba1.7k sqft108 S Park, Elizabeth City, NJ 07206For Sale
 MLS ID #4050869, Evelyne Cohen, Living Great Real Estate. GSMLS
 - $449,9993 bd1 ba816 sqft624 Chandler Ave, Roselle, NJ 07203For Sale
 MLS ID #2616791R, MICHAEL RACINE. All Jersey MLS
 - $575,0006 bd3 ba1.6k sqft21-23 Evergreen Ave, Newark, NJ 07114For SaleMLS ID #2705738R, MARYEMMA TERRON. All Jersey MLS
- $629,0004 bd2 ba1.7k sqft726 W Milton Ave, Rahway, NJ 07065For SaleMLS ID #2609024R, IVAN GUTIERREZ. All Jersey MLS
- $479,9993 bd2 ba-- sqft104 Lincoln Ave, Carteret, NJ 07008For SaleMLS ID #2704109R, JORGE MACHADO. All Jersey MLS
