Skip main navigation
Sold for $789,000
  • $789,000

    411 Harrison Dr, Hockessin, DE 19707

    4beds
    3,225sqft
    Single Family Residence
    Built in 2002
    0.71 Acres Lot
    $797,600 Zestimate®
    $245/sqft
    $3,798 Estimated rent

    Home value

    $797,600

    $718,000 - $885,000

    $3,798/mo

    Zestimate® history
    Loading
    Loading...

    Owner options

    List your home for rent

    $3,798/mo

    Rent Zestimate®

    Find your next renter with Zillow Rental Manager. Plus, with online applications, you can quickly screen prospective tenants – for free.

    Learn more

    $3,798/mo

    Rent Zestimate®

    Refinance and save

    $4,883/mo

    Est. payment

    Refinancing to a lower rate could help reduce your monthly payments and save thousands over the life of the loan.

    See today's rates

    $4,883/mo

    Est. payment

    Explore your selling options

    Work with a Zillow partner agent

    Leverage their expertise and Zillow's premium Showcase listings to get your home seen by more buyers.

    Get started

    List with your own agent

    Get your home in front of millions of buyers by listing it on Zillow.

    Learn how to do it

    Sell it yourself

    Take full control of how buyers see your home on Zillow by listing For Sale by Owner (FSBO).

    List your home

    What's special

    Huge walkout lower levelModern open concept floorplanLarge studyVoluminous tall ceilingsHigh tray-ceilingStainless steel appliancesGood closet space
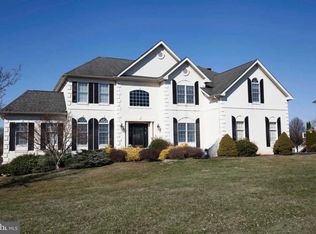
    This gorgeous home in the desirable Hockessin Valley Falls is on .71 acre lot backing up to trees. Rarely available model offers first floor primary suite built by Toll Brothers. It’s designed to combine modern open concept floorplan with a blend of elegance and comfort. From the moment you step inside the 2 -story foyer, the home's warm and inviting atmosphere are immediately apparent. The formal living and dining rooms set a sophisticated tone, perfect for hosting family and friends gatherings. The heart of the home is the spacious kitchen, boasting voluminous tall ceilings, upgraded 42” cabinetry, granite countertops, large center island, walk-in pantry, gas cooktop and stainless steel appliances including wall oven and microwave. Sliding glass doors lead out from the kitchen to a composite deck where you'll find delightfully private views of the backyard, perfect for outdoor entertaining or simply unwinding after a long day. The open concept kitchen seamlessly flows into the sprawling sun drenched 2-story family room highlighted by a wall of windows from floor to ceiling. The main level offers a convenient primary suite occupying the entire west wing of the house featuring a high tray-ceiling, a sitting area with baywindow, double walk-in closets and a luxurious full bath with his and hers vanities, an oversized soaking tub, and a separate shower. The showcase-like butterfly staircase leads from the family room or kitchen to the upper level. The main level is completed by a large study, powder room, a laundry room, and a 2-car side entry garage. Upstairs, there are 3 generously sized bedrooms, one with direct access to the full bath, plus a bright and open loft space. All bedrooms are filled with natural light, and have good closet space. The huge walkout lower level boasts 2,378 sqft which offers endless potential to be finished to fit your own vision and needs, making it an ideal space for recreation or relaxation. Additional upgrades include: water heater (2025), roof (2024), 2 HVAC systems (2024 and 2022), deck (2023), sliding doors (2023), newer kitchen hardwood floors. Whole house mostly freshly painted, carpet and hardwood floors professionally cleaned and polished, brand new vanity lights and faucets in all bathrooms. This home is located in the North Star feeder pattern and just a short drive to restaurants, shopping, Fitness Centers, Library, parks, and most of all, watching July 4th Hockessin Fireworks right at your front step and so much more!

    Zillow last checked:

    Listing updated:

    Listed by:

    Judy Chen 302-766-2373,

    BHHS Fox & Roach - Hockessin,

    Co-Listing Agent: Nancy Pu-Chou 302-999-9999,

    BHHS Fox & Roach - Hockessin

    Bought with:

    Jim Barone, RS169079L

    RE/MAX Elite

    Source: Bright MLS,MLS#: DENC2096090MLS Logo

    Facts & features

    Interior

    Bedrooms & bathrooms
    • Bedrooms: 4
    • Bathrooms: 3
    • Full bathrooms: 2
    • 1/2 bathrooms: 1
    • Main level bathrooms: 2
    • Main level bedrooms: 1
    Rooms
    • Room types: Living Room, Dining Room, Bedroom 2, Bedroom 3, Kitchen, Family Room, Den, Breakfast Room, Bedroom 1, Bathroom 1, Half Bath
    Bedroom 1
    • Level: Main
    Bedroom 1
    • Level: Upper
    Bedroom 2
    • Level: Upper
    Bedroom 3
    • Level: Upper
    Bathroom 1
    • Level: Main
    Bathroom 1
    • Level: Upper
    Breakfast room
    • Level: Main
    Den
    • Level: Main
    Dining room
    • Level: Main
    Family room
    • Level: Main
    Half bath
    • Level: Main
    Kitchen
    • Level: Main
    Living room
    • Level: Main
    Heating
    • Forced Air, Natural Gas
    Cooling
    • Central Air, Electric
    Appliances
    • Included: Down Draft, Dishwasher, Disposal, Dryer, Ice Maker, Microwave, Double Oven, Oven, Cooktop, Refrigerator, Washer, Gas Water Heater
    • Laundry: Main Level
    Features
    • Soaking Tub, Bathroom - Stall Shower, Breakfast Area, Ceiling Fan(s), Crown Molding, Dining Area, Entry Level Bedroom, Family Room Off Kitchen, Open Floorplan, Kitchen Island, Pantry, Primary Bath(s), Walk-In Closet(s), 2 Story Ceilings, 9'+ Ceilings, Dry Wall, Vaulted Ceiling(s), Tray Ceiling(s)
    • Flooring: Carpet, Hardwood, Vinyl, Wood
    • Basement: Full
    • Number of fireplaces: 1
    • Fireplace features: Brick
    Interior area
    • Total structure area: 3,225
    • Total interior livable area: 3,225 sqft
    • Finished area above ground: 3,225
    • Finished area below ground: 0

    Property

    Parking
    • Total spaces: 2
    • Parking features: Garage Faces Side, Attached
    • Attached garage spaces: 2
    Accessibility
    • Accessibility features: None
    Features
    • Levels: Two
    • Stories: 2
    • Pool features: None
    Lot
    • Size: 0.71 Acres
    Details
    • Additional structures: Above Grade, Below Grade
    • Parcel number: 08012.40102
    • Zoning: NC21
    • Special conditions: Standard

    Construction

    Type & style
    • Home type: SingleFamily
    • Architectural style: Colonial
    • Property subtype: Single Family Residence
    Materials
    • Stucco
    • Foundation: Concrete Perimeter
    • Roof: Shingle
    Condition
    • Good
    • New construction: No
    • Year built: 2002
    Details
    • Builder name: Toll Brothers

    Utilities & green energy

    • Electric: 200+ Amp Service
    • Sewer: Public Sewer
    • Water: Public
    • Utilities for property: Cable Connected, Electricity Available, Natural Gas Available, Phone Connected, Sewer Available, Water Available, Cable, Fiber Optic

    Community & HOA

    Community
    • Subdivision: Hockessin Valley F
    HOA
    • Has HOA: Yes
    • Amenities included: Tot Lots/Playground
    • Services included: Common Area Maintenance
    • HOA fee: $150 annually
    Location
    • Region: Hockessin

    Financial & listing details

    • Price per square foot: $245/sqft
    • Tax assessed value: $666,300
    • Annual tax amount: $6,054
    • Date on market: 3/6/2026
    • Listing agreement: Exclusive Right To Sell
    • Listing terms: Cash,Conventional
    • Inclusions: All Appliances (all In As-is)
    • Ownership: Fee Simple

    Price history

    DateEventPrice
    4/15/2026Sold$789,000$245/sqft
    Source: Bright MLS #DENC2096090 Report a problem
    4/15/2026Pending sale$789,000$245/sqft
    Source: Bright MLS #DENC2096090 Report a problem
    3/13/2026Contingent$789,000$245/sqft
    Source: Bright MLS #DENC2096090 Report a problem
    3/6/2026Listed for sale$789,000+82.6%$245/sqft
    Source: Bright MLS #DENC2096090 Report a problem
    4/9/2002Sold$432,104$134/sqft
    Source: Public Record Report a problem

    Public tax history

    YearProperty taxesTax assessment
    2025-- $839,300 +372%
    2024$5,910 +14.1%$177,800
    2023$5,178 -0.4%$177,800
    2022$5,200 -1.8%$177,800
    2021$5,294 -0.4%$177,800
    2020$5,313 +0.1%$177,800
    2019$5,307 +2.2%$177,800
    2017$5,191 +8.3%$177,800
    2016$4,794 $177,800
    2015$4,794 +7.7%$177,800
    2014$4,451 $177,800
    2013-- $177,800
    2012-- $177,800
    2011-- $177,800
    2010-- $177,800
    2009-- $177,800
    2008-- $177,800
    2007-- $177,800
    2006-- $177,800
    2005-- $177,800
    2004-- $177,800
    2003-- $177,800
    2002-- $177,800 +2440%
    2001-- $7,000
    Find assessor info on the county website

    Neighborhood: 19707

    Nearby schools

    GreatSchools rating
    Schools provided by the listing agent
    • Elementary: North Star
    • Middle: Dupont H
    • High: John Dickinson
    • District: Red Clay Consolidated

    Source: Bright MLS. This data may not be complete. We recommend contacting the local school district to confirm school assignments for this home.

    Get a cash offer in 3 minutes
    Find out how much your home could sell for in as little as 3 minutes with a no-obligation cash offer.
    Estimated market value
    $797,600
    Get a cash offer in 3 minutes
    Find out how much your home could sell for in as little as 3 minutes with a no-obligation cash offer.
    Estimated market value
    $797,600