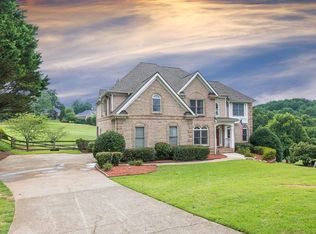
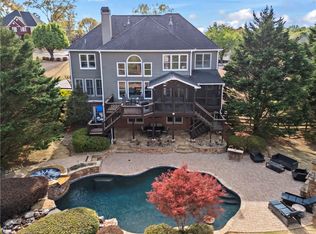
This beautifully maintained 4-sided brick home offers luxury, comfort, and abundant space with 6-bedrooms, and 5.5 bathrooms. Enjoy peace of mind with a new roof (2021), new windows and patio doors along the back of the home, and new HVAC/furnace systems on both the main and upper levels, plus a newer furnace for the basement. The interior was freshly painted in 2023, and the deck and patio area received a refresh in 2024—including under decking for year-round enjoyment. The primary, main level bedroom has access to the porch with golf course and sunset views. The master bathroom has been completely remodeled and has with a new front window. There are new window treatments on the back of the home and new shutters on the front facing windows in the dining room and office. The chef’s kitchen boasts a new double oven and is ideal for entertaining. The basement has a full in-law suite with separate entrance, a full kitchen, washer/dryer, and all appliances included. Additional features include a 3-car garage, ADT security system, Invisible Fence, irrigation system, and reverse osmosis/whole-home water system. This is a rare opportunity to own a move-in ready home with golf course views, multiple living spaces, and high-end upgrades throughout. Don’t miss it—schedule your showing today!
Closed
$800,000
411 Hickory Fairway Ct, Woodstock, GA 30188
6beds
5,098sqft
Single Family Residence, Residential
Built in 1998
0.59 Acres Lot
$802,500 Zestimate®
$157/sqft
$6,601 Estimated rent
Home value
$802,500
$754,000 - $851,000
$6,601/mo
Zestimate® history
Owner options
List your home for rent
$6,601/mo
Rent Zestimate®
Find your next renter with Zillow Rental Manager. Plus, with online applications, you can quickly screen prospective tenants – for free.
$6,601/mo
Rent Zestimate®
Refinance and save
$5,653/mo
Est. payment
Refinancing to a lower rate could help reduce your monthly payments and save thousands over the life of the loan.
$5,653/mo
Est. payment
Explore your selling options
Work with a Zillow partner agent
Leverage their expertise and Zillow's premium Showcase listings to get your home seen by more buyers.
Get startedList with your own agent
Get your home in front of millions of buyers by listing it on Zillow.
Learn how to do itSell it yourself
Take full control of how buyers see your home on Zillow by listing For Sale by Owner (FSBO).
List your homeWhat's special
Zillow last checked:
Listing updated:
Listed by:
ATL Property Professionals,
Keller Williams Rlty Consultants,
Debra Bloomfield,
Keller Williams Rlty Consultants
Bought with:
Bradley Poole, 358378
Compass
Source: FMLS GA,MLS#: 7588035
Facts & features
Interior
Bedrooms & bathrooms
- Bedrooms: 6
- Bathrooms: 6
- Full bathrooms: 5
- 1/2 bathrooms: 1
- Main level bathrooms: 2
- Main level bedrooms: 3
Rooms
- Room types: Great Room, Living Room
Primary bedroom
- Features: In-Law Floorplan, Master on Main, Roommate Floor Plan
- Level: In-Law Floorplan, Master on Main, Roommate Floor Plan
Bedroom
- Features: In-Law Floorplan, Master on Main, Roommate Floor Plan
Primary bathroom
- Features: Double Vanity, Separate Tub/Shower, Vaulted Ceiling(s)
Dining room
- Features: Seats 12+, Separate Dining Room
Kitchen
- Features: Breakfast Room, Cabinets White, Eat-in Kitchen, Kitchen Island, Second Kitchen, Stone Counters, View to Family Room
Heating
- Forced Air, Natural Gas, Zoned
Cooling
- Attic Fan, Ceiling Fan(s), Zoned
Appliances
- Included: Dishwasher, Disposal, Dryer, Gas Water Heater, Microwave, Refrigerator, Washer
- Laundry: Laundry Room, Main Level
Features
- Bookcases, Cathedral Ceiling(s), Double Vanity, Entrance Foyer, High Ceilings 9 ft Main, His and Hers Closets, Tray Ceiling(s), Walk-In Closet(s)
- Flooring: Carpet, Hardwood
- Windows: Insulated Windows
- Basement: Bath/Stubbed,Daylight,Exterior Entry,Finished,Full,Interior Entry
- Number of fireplaces: 1
- Fireplace features: Double Sided, Family Room, Gas Log, Master Bedroom
- Common walls with other units/homes: No Common Walls
Interior area
- Total structure area: 5,098
- Total interior livable area: 5,098 sqft
- Finished area below ground: 2,045
Property
Parking
- Total spaces: 3
- Parking features: Garage
- Garage spaces: 3
Accessibility
- Accessibility features: Accessible Bedroom, Accessible Entrance
Features
- Levels: One and One Half
- Stories: 1
- Patio & porch: Covered, Patio, Rear Porch
- Exterior features: Other
- Pool features: None
- Spa features: None
- Fencing: None
- Has view: Yes
- View description: Golf Course
- Waterfront features: None
- Body of water: None
Lot
- Size: 0.59 Acres
- Features: Cul-De-Sac, Landscaped, Level
Details
- Additional structures: None
- Parcel number: 15N27A 185
- Other equipment: Irrigation Equipment
- Horse amenities: None
Construction
Type & style
- Home type: SingleFamily
- Architectural style: Traditional
- Property subtype: Single Family Residence, Residential
Materials
- Brick 4 Sides
- Roof: Composition,Ridge Vents,Shingle
Condition
- Resale
- New construction: No
- Year built: 1998
Utilities & green energy
- Electric: None
- Sewer: Public Sewer
- Water: Public
- Utilities for property: Cable Available, Electricity Available, Natural Gas Available, Underground Utilities
Green energy
- Energy efficient items: Thermostat, Windows
- Energy generation: None
Community & HOA
Community
- Features: Clubhouse, Country Club, Golf, Homeowners Assoc
- Security: None
- Subdivision: Bradshaw Farm
HOA
- Has HOA: Yes
- HOA fee: $825 annually
Location
- Region: Woodstock
Financial & listing details
- Price per square foot: $157/sqft
- Tax assessed value: $778,800
- Annual tax amount: $6,583
- Date on market: 6/19/2025
- Cumulative days on market: 71 days
- Listing terms: 1031 Exchange,Cash,Conventional
- Electric utility on property: Yes
- Road surface type: Paved
Price history
| Date | Event | Price |
|---|---|---|
| 9/26/2025 | Sold | $800,000-3%$157/sqft |
Source:  FMLS GA #7588035 Report a problem FMLS GA #7588035 Report a problem | ||
| 9/15/2025 | Pending sale | $825,000$162/sqft |
Source: FMLS GA #7588035 Report a problem | ||
| 8/25/2025 | Price change | $825,000-2.9%$162/sqft |
Source: FMLS GA #7588035 Report a problem | ||
| 7/29/2025 | Price change | $850,000-3.4%$167/sqft |
Source: FMLS GA #7588035 Report a problem | ||
| 7/1/2025 | Price change | $880,000-4.9%$173/sqft |
Source:  GAMLS #10546533 Report a problem GAMLS #10546533 Report a problem | ||
| 6/19/2025 | Listed for sale | $925,000+93.1%$181/sqft |
Source: GAMLS #10546533 Report a problem | ||
| 3/11/2019 | Sold | $479,000-4.2%$94/sqft |
Source: Public Record Report a problem | ||
| 1/30/2019 | Pending sale | $500,000$98/sqft |
Source: Coldwell Banker Residential Brokerage - Perimeter #6096963 Report a problem | ||
| 11/5/2018 | Listed for sale | $500,000+33.3%$98/sqft |
Source: Coldwell Banker Residential Brokerage #6096963 Report a problem | ||
| 7/15/2009 | Sold | $375,000-28.6%$74/sqft |
Source: Public Record Report a problem | ||
| 5/23/2008 | Listing removed | $525,000$103/sqft |
Source: ERA #3522366 Report a problem | ||
| 4/27/2008 | Price change | $525,000+6.1%$103/sqft |
Source: ERA #3522366 Report a problem | ||
| 2/14/2008 | Price change | $494,900-5.7%$97/sqft |
Source: ERA #3522366 Report a problem | ||
| 11/12/2007 | Listed for sale | $525,000$103/sqft |
Source: ERA #3522366 Report a problem | ||
Public tax history
| Year | Property taxes | Tax assessment |
|---|---|---|
| 2025 | $8,178 +24.2% | $311,520 +24.3% |
| 2024 | $6,583 -0.1% | $250,680 |
| 2023 | $6,589 | $250,680 |
| 2022 | $6,589 +11.2% | $250,680 +20.1% |
| 2021 | $5,924 +8.8% | $208,680 +5.7% |
| 2020 | $5,444 +144.5% | $197,480 -0.3% |
| 2019 | $2,227 -8.8% | $198,120 -61% |
| 2018 | $2,442 +4.6% | $508,100 +4.6% |
| 2017 | $2,335 -0.2% | $485,900 +1.2% |
| 2016 | $2,340 | $480,200 +3.8% |
| 2015 | $2,340 +20% | $462,700 +8.4% |
| 2014 | $1,950 +27.4% | $427,000 +12.2% |
| 2013 | $1,531 -12.4% | $380,600 -3.2% |
| 2012 | $1,748 -1.1% | $393,200 -0.9% |
| 2011 | $1,767 -56% | $396,800 +176.2% |
| 2010 | $4,016 -7.3% | $143,640 -11.1% |
| 2009 | $4,330 +146.6% | $161,560 -6.7% |
| 2008 | $1,756 +11.6% | $173,120 +5.7% |
| 2007 | $1,573 +19.4% | $163,800 +9.7% |
| 2006 | $1,318 -8.4% | $149,360 +0.4% |
| 2005 | $1,439 | $148,760 -59.7% |
| 2004 | -- | $369,400 +5.9% |
| 2003 | -- | $348,800 +147.8% |
| 2002 | $1,260 -2.8% | $140,760 +3.7% |
| 2001 | $1,296 | $135,760 |
| 2000 | -- | $135,760 +89.5% |
| 1999 | $2,080 | $71,640 |
Find assessor info on the county website
Neighborhood: 30188
Nearby homes
- $883,3005 bd5 ba4.3k sqft409 Hickory Fairway Ct, Woodstock, GA 30188Off Market
- $650,0005 bd5 ba5.4k sqft413 Hickory Fairway Ct, Woodstock, GA 30188Sold
- $886,0005 bd5 ba5.1k sqft410 Hickory Fairway Ct, Woodstock, GA 30188Sold
- $827,0004 bd5 ba5.1k sqft407 Hickory Fairway Ct, Woodstock, GA 30188Off Market
- $761,3005 bd4 ba3.3k sqft408 Hickory Fairway Ct, Woodstock, GA 30188Sold
- $901,3005 bd4 ba5.4k sqft415 Hickory Fairway Ct, Woodstock, GA 30188Off Market
- $841,6004 bd3 ba4.9k sqft406 Hickory Fairway Ct, Woodstock, GA 30188Off Market
- $831,6005 bd5 ba5.8k sqft412 Hickory Fairway Ct, Woodstock, GA 30188Off Market
Nearby schools
GreatSchools rating
- 9/10Hickory Flat Elementary SchoolGrades: PK-5Distance: 1.1 mi
- 8/10Rusk Middle SchoolGrades: 6-8Distance: 1.2 mi
- 8/10Sequoyah High SchoolGrades: 9-12Distance: 0.9 mi
Schools provided by the listing agent
- Elementary: Hickory Flat - Cherokee
- Middle: Dean Rusk
- High: Sequoyah
Source: FMLS GA. This data may not be complete. We recommend contacting the local school district to confirm school assignments for this home.
Get a cash offer in 3 minutes
Find out how much your home could sell for in as little as 3 minutes with a no-obligation cash offer.
Estimated market value
$802,500
Get a cash offer in 3 minutes
Find out how much your home could sell for in as little as 3 minutes with a no-obligation cash offer.
Estimated market value
$802,500
- Georgia
- Cherokee County
- Woodstock
- 30188
- 411 Hickory Fairway Ct
Nearby cities
Nearby zip codes
Other Woodstock Topics
