Spacious Bradshaw Farm Home on the 3rd hole of the Red Course! Sited on a prime cul-de-sac lot with outstanding views of the golf course! A grand home with dedicated daily living space to entertain guests, boasting 5 bedrooms & 5 baths. An open kitchen offers gas surface cooktop with double ovens, pantry, bar seating to watch the family chef, and a large dining nook overlooking the backyard. Arched opening and wainscoting add a touch of elegance to the dining room. Adjacent to the dining room is a flex room with a nearby full bath, ideal for a guest suite or private office. The grand fireside family room has picture windows that let in natural light, creating a warm and welcoming atmosphere. On the upper level are three secondary bedrooms, one of which is a guest ensuite and the other two sharing a jack-n-jill bathroom. Retreat to the Primary suite with a sitting area, soaking tub, updated tile shower, separate vanities, and a large closet for ample storage space for all your wardrobe needs. The terrace level opens an opportunity for secondary living quarters with a full bath, finished flex rooms, a kitchenette, plus a large workshop for the DIY enthusiast. Enjoy the outdoors on the open-air deck or terrace-level patio overlooking the fenced backyard and beautiful lush green grass on the fairways. Bradshaw Farm offers excellent amenities, including the newly designed pools and playgrounds. Tennis and pickleball courts for active lifestyles. Golf memberships available through The Golf Club at Bradshaw Farm. Desirable Hickory Flat location with nearby restaurants & retailers!
Closed
$650,000
413 Hickory Fairway Ct, Woodstock, GA 30188
5beds
5,414sqft
Single Family Residence, Residential
Built in 1998
0.61 Acres Lot
$819,200 Zestimate®
$120/sqft
$6,059 Estimated rent
Home value
$819,200
$762,000 - $885,000
$6,059/mo
Zestimate® history
Owner options
List your home for rent
$6,059/mo
Rent Zestimate®
Find your next renter with Zillow Rental Manager. Plus, with online applications, you can quickly screen prospective tenants – for free.
$6,059/mo
Rent Zestimate®
Refinance and save
$4,591/mo
Est. payment
Refinancing to a lower rate could help reduce your monthly payments and save thousands over the life of the loan.
$4,591/mo
Est. payment
Explore your selling options
Work with a Zillow partner agent
Leverage their expertise and Zillow's premium Showcase listings to get your home seen by more buyers.
Get startedList with your own agent
Get your home in front of millions of buyers by listing it on Zillow.
Learn how to do itSell it yourself
Take full control of how buyers see your home on Zillow by listing For Sale by Owner (FSBO).
List your homeWhat's special
Guest suitePickleball courtsLarge workshopPrime cul-de-sac lotOpen-air deckFlex roomPicture windows
Zillow last checked:
Listing updated:
Listed by:
Josh Srok,
Path & Post Real Estate 404-334-2402,
Path Post Team,
Path & Post Real Estate
Bought with:
YELENA V GRINCHUK, 240549
Chapman Hall Realtors
Source: FMLS GA,MLS#: 7249849
Facts & features
Interior
Bedrooms & bathrooms
- Bedrooms: 5
- Bathrooms: 5
- Full bathrooms: 5
- Main level bathrooms: 1
- Main level bedrooms: 1
Rooms
- Room types: Basement, Dining Room, Workshop
Bonus room
- Level: Lower
Heating
- Central, Heat Pump
Cooling
- Ceiling Fan(s), Central Air, Heat Pump
Appliances
- Included: Dishwasher, Double Oven, Dryer, Gas Cooktop, Gas Oven, Gas Water Heater, Microwave, Refrigerator, Washer
- Laundry: In Kitchen, Main Level, Sink
Features
- Double Vanity, Entrance Foyer 2 Story, High Ceilings 9 ft Lower, High Ceilings 9 ft Main, High Speed Internet, Walk-In Closet(s)
- Flooring: Carpet, Ceramic Tile, Hardwood
- Windows: Double Pane Windows, Plantation Shutters, Window Treatments
- Basement: Daylight,Exterior Entry,Finished,Finished Bath,Full
- Number of fireplaces: 1
- Fireplace features: Living Room
- Common walls with other units/homes: No Common Walls
Interior area
- Total structure area: 5,414
- Total interior livable area: 5,414 sqft
- Finished area above ground: 3,510
- Finished area below ground: 1,904
Property
Parking
- Total spaces: 2
- Parking features: Garage
- Garage spaces: 2
Accessibility
- Accessibility features: None
Features
- Levels: Two
- Stories: 2
- Patio & porch: Deck, Patio
- Exterior features: Rain Gutters, Rear Stairs
- Pool features: None
- Spa features: None
- Fencing: Back Yard,Fenced,Wood
- Has view: Yes
- View description: Golf Course
- Waterfront features: None
- Body of water: None
Lot
- Size: 0.61 Acres
- Features: Back Yard, Cul-De-Sac, Front Yard, Landscaped
Details
- Additional structures: None
- Parcel number: 15N27A 186
- Other equipment: None
- Horse amenities: None
Construction
Type & style
- Home type: SingleFamily
- Architectural style: Craftsman
- Property subtype: Single Family Residence, Residential
Materials
- Brick 3 Sides, HardiPlank Type
- Foundation: Concrete Perimeter
- Roof: Ridge Vents,Shingle
Condition
- Resale
- New construction: No
- Year built: 1998
Utilities & green energy
- Electric: 220 Volts in Garage, 220 Volts in Laundry
- Sewer: Public Sewer
- Water: Public
- Utilities for property: Cable Available, Electricity Available, Natural Gas Available, Phone Available, Sewer Available, Underground Utilities, Water Available
Green energy
- Energy efficient items: None
- Energy generation: None
Community & HOA
Community
- Features: Clubhouse, Golf, Homeowners Assoc, Near Schools, Near Shopping, Pickleball, Playground, Pool, Swim Team, Tennis Court(s)
- Security: Carbon Monoxide Detector(s), Smoke Detector(s)
- Subdivision: Bradshaw Farm
HOA
- Has HOA: Yes
- Services included: Reserve Fund, Swim, Tennis
- HOA fee: $700 annually
- HOA phone: 678-393-2202
Location
- Region: Woodstock
Financial & listing details
- Price per square foot: $120/sqft
- Tax assessed value: $757,520
- Annual tax amount: $3,022
- Date on market: 8/1/2023
- Cumulative days on market: 92 days
- Electric utility on property: Yes
- Road surface type: Asphalt
Price history
| Date | Event | Price |
|---|---|---|
| 12/1/2023 | Sold | $650,000-4.4%$120/sqft |
Source:  FMLS GA #7249849 Report a problem FMLS GA #7249849 Report a problem | ||
| 11/12/2023 | Pending sale | $680,000$126/sqft |
Source: FMLS GA #7249849 Report a problem | ||
| 10/31/2023 | Price change | $680,000-2.9%$126/sqft |
Source: FMLS GA #7249849 Report a problem | ||
| 9/14/2023 | Price change | $700,000-3.4%$129/sqft |
Source: FMLS GA #7249849 Report a problem | ||
| 8/30/2023 | Price change | $725,000-3.3%$134/sqft |
Source: FMLS GA #7249849 Report a problem | ||
| 8/2/2023 | Listed for sale | $750,000+104.1%$139/sqft |
Source: FMLS GA #7249849 Report a problem | ||
| 12/31/2001 | Sold | $367,400+8.1%$68/sqft |
Source: Public Record Report a problem | ||
| 3/3/2000 | Sold | $339,900$63/sqft |
Source: Public Record Report a problem | ||
Public tax history
| Year | Property taxes | Tax assessment |
|---|---|---|
| 2025 | $7,102 +12.3% | $303,008 0% |
| 2024 | $6,322 +50.1% | $303,100 -5.9% |
| 2023 | $4,211 +39.3% | $322,080 +27.2% |
| 2022 | $3,022 +25.9% | $253,160 +22.1% |
| 2021 | $2,401 +9.6% | $207,360 +5.7% |
| 2020 | $2,190 +3.5% | $196,240 +2.8% |
| 2019 | $2,116 -58.2% | $190,840 -57.7% |
| 2018 | $5,057 +2.9% | $451,300 +4.4% |
| 2017 | $4,915 +0.1% | $432,100 +1.1% |
| 2016 | $4,908 | $427,200 +3.7% |
| 2015 | $4,908 +10.9% | $412,000 +8.1% |
| 2014 | $4,424 +9.8% | $381,200 +11.5% |
| 2013 | $4,027 -3.5% | $341,900 -3.1% |
| 2012 | $4,173 +1.9% | $352,900 -0.9% |
| 2011 | $4,097 +2% | $356,000 +147.8% |
| 2010 | $4,017 -5.9% | $143,680 -11.1% |
| 2009 | $4,271 -0.1% | $161,560 -6.7% |
| 2008 | $4,276 -1% | $173,200 -0.9% |
| 2007 | $4,320 +8.5% | $174,720 +9.5% |
| 2006 | $3,983 -0.4% | $159,600 +0.4% |
| 2005 | $3,998 | $158,960 -59.7% |
| 2004 | -- | $394,800 +12.7% |
| 2003 | -- | $350,400 +147.9% |
| 2002 | $3,567 -6.9% | $141,360 +3.7% |
| 2001 | $3,830 | $136,320 |
| 2000 | -- | $136,320 +101.3% |
| 1999 | $1,967 | $67,720 |
Find assessor info on the county website
Neighborhood: 30188
Nearby homes
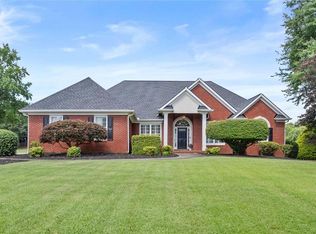
- $800,0006 bd6 ba5k sqft411 Hickory Fairway Ct, Woodstock, GA 30188Sold
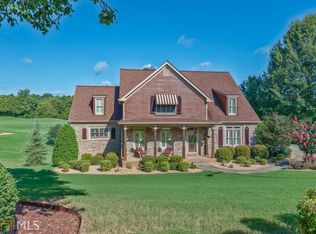
- $892,1005 bd4 ba5.4k sqft415 Hickory Fairway Ct, Woodstock, GA 30188Off Market
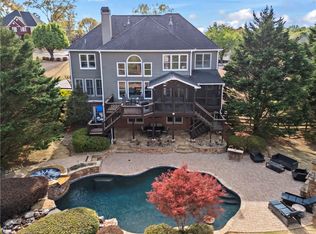
- $872,0005 bd5 ba4.3k sqft409 Hickory Fairway Ct, Woodstock, GA 30188Off Market
- $886,0005 bd5 ba5.1k sqft410 Hickory Fairway Ct, Woodstock, GA 30188Sold
- $827,9005 bd5 ba5.8k sqft412 Hickory Fairway Ct, Woodstock, GA 30188Off Market
- $769,1004 bd3 ba3.5k sqft414 Hickory Fairway Ct, Woodstock, GA 30188Off Market
- $761,3005 bd4 ba3.3k sqft408 Hickory Fairway Ct, Woodstock, GA 30188Sold
- $823,6004 bd5 ba5.1k sqft407 Hickory Fairway Ct, Woodstock, GA 30188Off Market
Nearby schools
GreatSchools rating
- 9/10Hickory Flat Elementary SchoolGrades: PK-5Distance: 1.1 mi
- 8/10Rusk Middle SchoolGrades: 6-8Distance: 1.2 mi
- 8/10Sequoyah High SchoolGrades: 9-12Distance: 0.8 mi
Schools provided by the listing agent
- Elementary: Hickory Flat - Cherokee
- Middle: Dean Rusk
- High: Sequoyah
Source: FMLS GA. This data may not be complete. We recommend contacting the local school district to confirm school assignments for this home.
Get a cash offer in 3 minutes
Find out how much your home could sell for in as little as 3 minutes with a no-obligation cash offer.
Estimated market value
$819,200
Get a cash offer in 3 minutes
Find out how much your home could sell for in as little as 3 minutes with a no-obligation cash offer.
Estimated market value
$819,200
- Georgia
- Cherokee County
- Woodstock
- 30188
- 413 Hickory Fairway Ct
Nearby cities
Nearby zip codes
Other Woodstock Topics
