Modern Living in this 2024 Meticulously designed home w both style and functionality in mind. 1 acre lot on the charming and less known subdivision cul-de-sac street.Crafted by a visionary builder, this home seamlessly blends creativity w functionality, featuring four bedrooms(one perfect for an office) two baths. The heart of the home is the living area, adorned with a gas logs fireplace w Stone extending to the ceiling, a hearth and mantle. The open kitchen boasts a breakfast bar, farm sink, under-cabinet lights and quartz counter tops.Breakfast nook has a built in bench, creating a cozy atmosphere and unique touch. Practical upgrades are a tankless hot water heater and built in microwave and gas stove. A Refrigerator is included. The primary bedroom is a retreat with a spacious closet, and the ensuite bath offers luxury with a free standing tub, a tall shower with pebble flooring, double sinks and quartz countertop. 30 x 30 detached shop has 4 windows, a walk through, panel box.
Sold
Price Unknown
411 Hidden Meadow Trl, Leonard, TX 75452
4beds
1,968sqft
Single Family Residence
Built in 2024
1 Acres Lot
$483,900 Zestimate®
$--/sqft
$2,292 Estimated rent
Home value
$483,900
$460,000 - $508,000
$2,292/mo
Zestimate® history
Owner options
List your home for rent
$2,292/mo
Rent Zestimate®
Find your next renter with Zillow Rental Manager. Plus, with online applications, you can quickly screen prospective tenants – for free.
$2,292/mo
Rent Zestimate®
Refinance and save
Refinancing to a lower rate could help reduce your monthly payments and save thousands over the life of the loan.
Explore your selling options
Work with a Zillow partner agent
Leverage their expertise and Zillow's premium Showcase listings to get your home seen by more buyers.
Get startedList with your own agent
Get your home in front of millions of buyers by listing it on Zillow.
Learn how to do itSell it yourself
Take full control of how buyers see your home on Zillow by listing For Sale by Owner (FSBO).
List your homeWhat's special
Gas logs fireplaceGas stoveBuilt in benchQuartz counter topsOpen kitchenSpacious closetFree standing tub
Zillow last checked:
Listing updated:
Listed by:
Debbie Barch 0361540 972-562-3969,
Ebby Halliday Realtors 972-562-3969
Bought with:
Andy Mcanally
Taylor Realty Associates
Source: NTREIS,MLS#: 20525920
Facts & features
Interior
Bedrooms & bathrooms
- Bedrooms: 4
- Bathrooms: 2
- Full bathrooms: 2
Primary bedroom
- Level: First
- Dimensions: 13 x 19
Bedroom
- Features: Walk-In Closet(s)
- Level: First
- Dimensions: 10 x 11
Bedroom
- Level: First
- Dimensions: 11 x 11
Bedroom
- Level: First
- Dimensions: 13 x 10
Primary bathroom
- Features: Built-in Features, Dual Sinks, Garden Tub/Roman Tub, Stone Counters, Separate Shower
- Level: First
- Dimensions: 10 x 12
Breakfast room nook
- Level: First
- Dimensions: 8 x 8
Other
- Level: First
- Dimensions: 10 x 5
Kitchen
- Features: Breakfast Bar, Built-in Features, Stone Counters, Walk-In Pantry
- Level: First
- Dimensions: 10 x 10
Living room
- Level: First
- Dimensions: 20 x 18
Utility room
- Features: Built-in Features, Closet
- Level: First
- Dimensions: 8 x 9
Heating
- Central, Electric
Cooling
- Central Air, Ceiling Fan(s), Electric
Appliances
- Included: Dishwasher, Disposal, Gas Range, Microwave
- Laundry: Washer Hookup, Laundry in Utility Room, Other
Features
- Built-in Features, Decorative/Designer Lighting Fixtures
- Flooring: Luxury Vinyl, Luxury VinylPlank
- Has basement: No
- Number of fireplaces: 1
- Fireplace features: Gas Log, Living Room
Interior area
- Total interior livable area: 1,968 sqft
Property
Parking
- Total spaces: 2
- Parking features: Driveway, Garage, Garage Door Opener
- Attached garage spaces: 2
- Has uncovered spaces: Yes
Features
- Levels: One
- Stories: 1
- Patio & porch: Covered
- Exterior features: Other, Rain Gutters
- Pool features: None
Lot
- Size: 1 Acres
- Features: Acreage
Details
- Additional structures: Workshop
- Parcel number: 000000127235
Construction
Type & style
- Home type: SingleFamily
- Architectural style: Traditional,Detached
- Property subtype: Single Family Residence
Materials
- Brick, Cedar, Rock, Stone, Wood Siding
- Foundation: Slab
- Roof: Composition
Condition
- New construction: Yes
- Year built: 2024
Utilities & green energy
- Sewer: Aerobic Septic
- Utilities for property: Propane, Septic Available
Community & HOA
Community
- Security: Smoke Detector(s)
- Subdivision: Hidden Meadow Trails
HOA
- Has HOA: No
Location
- Region: Leonard
Financial & listing details
- Tax assessed value: $491,090
- Annual tax amount: $1,327
- Date on market: 2/2/2024
- Cumulative days on market: 23 days
- Listing terms: Cash,Conventional,FHA,VA Loan
Price history
| Date | Event | Price |
|---|---|---|
| 3/26/2024 | Sold | -- |
Source: NTREIS #20525920 Report a problem | ||
| 3/22/2024 | Pending sale | $489,900$249/sqft |
Source: NTREIS #20525920 Report a problem | ||
| 2/26/2024 | Contingent | $489,900$249/sqft |
Source: NTREIS #20525920 Report a problem | ||
| 2/20/2024 | Price change | $489,900-3.9%$249/sqft |
Source: NTREIS #20525920 Report a problem | ||
| 2/2/2024 | Listed for sale | $510,000$259/sqft |
Source: NTREIS #20525920 Report a problem | ||
Public tax history
| Year | Property taxes | Tax assessment |
|---|---|---|
| 2025 | $5,959 -7.6% | $491,090 +8.4% |
| 2024 | $6,450 +386.2% | $452,940 +466.2% |
| 2023 | $1,327 | $80,000 +90.5% |
| 2022 | -- | $42,000 +110% |
| 2021 | -- | $20,000 +14.3% |
| 2020 | $309 | $17,500 |
Find assessor info on the county website
Neighborhood: 75452
Nearby homes
- $475,800-- bd2 ba2.1k sqft415 Hidden Meadow Trl, Leonard, TX 75452Off Market
- $574,2004 bd2 ba2k sqft333 Hidden Meadow Trl, Leonard, TX 75452Off Market
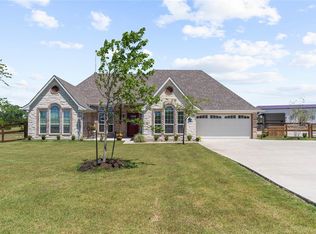
- $495,000-- bd2 ba2.2k sqft403 Hidden Meadow Trl, Leonard, TX 75452Off Market
- $--4 bd3 ba2.2k sqft399 Hidden Meadow Trl, Leonard, TX 75452Sold
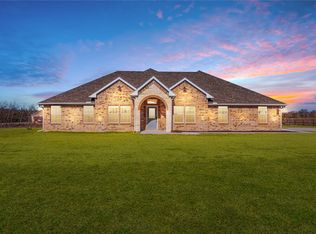
- $530,0005 bd3 ba2.5k sqft416 Hidden Meadow Trl, Leonard, TX 75452Off Market
- $489,3004 bd2 ba2.3k sqft395 Hidden Meadow Trl, Leonard, TX 75452Off Market
- $482,8004 bd3 ba2.2k sqft295 Hidden Meadow Trl, Leonard, TX 75452Off Market
- $566,9004 bd3 ba2.2k sqft296 Hidden Meadow Trl, Leonard, TX 75452Pending
Nearby schools
GreatSchools rating
- 4/10Trenton Middle SchoolGrades: 5-8Distance: 1.2 mi
- 7/10Trenton High SchoolGrades: 9-12Distance: 1.2 mi
- 5/10Trenton Elementary SchoolGrades: PK-4Distance: 2.3 mi
Schools provided by the listing agent
- Elementary: Trenton
- Middle: Trenton
- High: Trenton
- District: Trenton ISD
Source: NTREIS. This data may not be complete. We recommend contacting the local school district to confirm school assignments for this home.
Get a cash offer in 3 minutes
Find out how much your home could sell for in as little as 3 minutes with a no-obligation cash offer.
Estimated market value
$483,900
Get a cash offer in 3 minutes
Find out how much your home could sell for in as little as 3 minutes with a no-obligation cash offer.
Estimated market value
$483,900
- Texas
- Fannin County
- Leonard
- 75452
- 411 Hidden Meadow Trl
