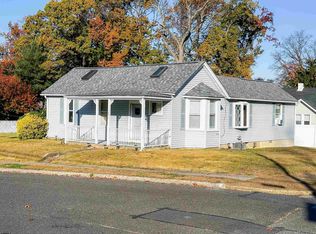
*BEST AND FINAL DUE MONDAY 8/11* Welcome to this stunning Cape Cod-style home, featuring a blend of character and modern touches. Step into the sunroom. Inside, you'll find a cozy sitting room that flows seamlessly into a beautifully updated kitchen featuring stainless steel appliances, a double oven, stone countertops, a stunning tiled backsplash, and ample cabinet space. The main floor features a full bathroom and three generously sized bedrooms, making it ideal for family living or guest accommodations. Through the kitchen, a spacious living room awaits, complete with a sliding glass door that leads out to a deck overlooking the expansive backyard. The outdoor space boasts two custom-built sheds and plenty of room to create your dream retreat. Downstairs, the large basement offers endless potential—finish it to suit your needs, whether it's a game room, home gym, or extra living space. Upstairs, you'll find a versatile bonus area with custom-built-in bedframes, perfect for use as an office, guest suite, or additional storage. This home combines classic charm with modern functionality—don’t miss your chance to make it yours!
Sold for $345,000
Street View
$345,000
411 Hill Ave, Runnemede, NJ 08078
3beds
1,836sqft
Single Family Residence
Built in 1928
-- sqft lot
$355,800 Zestimate®
$188/sqft
$2,567 Estimated rent
Home value
$355,800
$310,000 - $409,000
$2,567/mo
Zestimate® history
Owner options
List your home for rent
$2,567/mo
Rent Zestimate®
Find your next renter with Zillow Rental Manager. Plus, with online applications, you can quickly screen prospective tenants – for free.
$2,567/mo
Rent Zestimate®
Refinance and save
$2,509/mo
Est. payment
Refinancing to a lower rate could help reduce your monthly payments and save thousands over the life of the loan.
$2,509/mo
Est. payment
Explore your selling options
Work with a Zillow partner agent
Leverage their expertise and Zillow's premium Showcase listings to get your home seen by more buyers.
Get startedList with your own agent
Get your home in front of millions of buyers by listing it on Zillow.
Learn how to do itSell it yourself
Take full control of how buyers see your home on Zillow by listing For Sale by Owner (FSBO).
List your homeWhat's special
Versatile bonus areaCozy sitting roomStunning cape cod-style homeBeautifully updated kitchenLarge basementCustom-built-in bedframesTwo custom-built sheds
Zillow last checked:
Listing updated:
Listed by:
Fred Calvello 856-404-2014,
Century 21 Rauh & Johns
Bought with:
Timothy Bowen, 2191967
Prime Realty Partners
Source: Bright MLS,MLS#: NJCD2097840
Facts & features
Interior
Bedrooms & bathrooms
- Bedrooms: 3
- Bathrooms: 1
- Full bathrooms: 1
- Main level bathrooms: 1
- Main level bedrooms: 3
Basement
- Area: 0
Heating
- Central, Natural Gas
Cooling
- Central Air, Natural Gas
Appliances
- Included: Dryer, Cooktop, Refrigerator, Gas Water Heater
Features
- Basement: Unfinished
- Has fireplace: No
Interior area
- Total structure area: 1,836
- Total interior livable area: 1,836 sqft
- Finished area above ground: 1,836
- Finished area below ground: 0
Property
Parking
- Parking features: Driveway
- Has uncovered spaces: Yes
Accessibility
- Accessibility features: None
Features
- Levels: Two
- Stories: 2
- Pool features: None
Lot
- Dimensions: 65.00 x 0.00
Details
- Additional structures: Above Grade, Below Grade
- Parcel number: 300012300002
- Zoning: RES
- Special conditions: Standard
Construction
Type & style
- Home type: SingleFamily
- Architectural style: Cape Cod
- Property subtype: Single Family Residence
Materials
- Frame
- Foundation: Block
- Roof: Architectural Shingle
Condition
- New construction: No
- Year built: 1928
Utilities & green energy
- Sewer: Public Sewer
- Water: Public
Community & neighborhood
Location
- Region: Runnemede
- Subdivision: None Available
- Municipality: RUNNEMEDE BORO
Other
Other facts
- Listing agreement: Exclusive Agency
- Listing terms: FHA,Conventional,Cash
- Ownership: Fee Simple
Price history
| Date | Event | Price |
|---|---|---|
| 10/10/2025 | Sold | $345,000+6.2%$188/sqft |
Source:  Bright MLS #NJCD2097840 Report a problem Bright MLS #NJCD2097840 Report a problem | ||
| 8/13/2025 | Contingent | $324,900$177/sqft |
Source: Bright MLS #NJCD2097840 Report a problem | ||
| 8/1/2025 | Listed for sale | $324,900+26.4%$177/sqft |
Source: Bright MLS #NJCD2097840 Report a problem | ||
| 10/5/2022 | Sold | $257,000+7.1%$140/sqft |
Source: Bright MLS #NJCD2032288 Report a problem | ||
| 8/23/2022 | Pending sale | $239,900$131/sqft |
Source: Bright MLS #NJCD2032288 Report a problem | ||
| 8/18/2022 | Contingent | $239,900$131/sqft |
Source: Bright MLS #NJCD2032288 Report a problem | ||
| 8/11/2022 | Listed for sale | $239,900+37.9%$131/sqft |
Source: Bright MLS #NJCD2032288 Report a problem | ||
| 6/15/2007 | Sold | $174,000+98.9%$95/sqft |
Source: Public Record Report a problem | ||
| 8/27/2001 | Sold | $87,500+25.2%$48/sqft |
Source: Public Record Report a problem | ||
| 12/4/1997 | Sold | $69,900$38/sqft |
Source: Public Record Report a problem | ||
Public tax history
| Year | Property taxes | Tax assessment |
|---|---|---|
| 2025 | $6,856 +6.1% | $143,400 |
| 2024 | $6,462 -1.9% | $143,400 |
| 2023 | $6,588 +2.1% | $143,400 +0.8% |
| 2022 | $6,455 +10.9% | $142,300 |
| 2021 | $5,819 +1.9% | $142,300 |
| 2020 | $5,712 +2% | $142,300 |
| 2019 | $5,602 | $142,300 |
| 2018 | $5,602 +3.9% | $142,300 |
| 2017 | $5,390 -0.3% | $142,300 |
| 2016 | $5,406 +1.3% | $142,300 |
| 2015 | $5,336 +2.5% | $142,300 |
| 2014 | $5,208 -0.6% | $142,300 |
| 2013 | $5,238 +2.8% | $142,300 +49.5% |
| 2012 | $5,094 +4.8% | $95,200 |
| 2011 | $4,859 +1.1% | $95,200 |
| 2010 | $4,805 +1.4% | $95,200 |
| 2009 | $4,739 | $95,200 |
| 2008 | -- | $95,200 |
| 2007 | -- | $95,200 |
| 2006 | -- | $95,200 |
| 2005 | -- | $95,200 |
| 2004 | -- | $95,200 |
| 2003 | -- | $95,200 |
| 2002 | -- | $95,200 |
| 2001 | -- | $95,200 |
Find assessor info on the county website
Neighborhood: 08078
Nearby schools
GreatSchools rating
- 4/10Downing Elementary SchoolGrades: K-3Distance: 0.1 mi
- 5/10Mary E. Volz Elementary SchoolGrades: PK,4-8Distance: 0.7 mi
- 3/10Triton High SchoolGrades: 9-12Distance: 0.4 mi
Schools provided by the listing agent
- High: Triton H.s.
- District: Runnemede Public
Source: Bright MLS. This data may not be complete. We recommend contacting the local school district to confirm school assignments for this home.
Get a cash offer in 3 minutes
Find out how much your home could sell for in as little as 3 minutes with a no-obligation cash offer.
Estimated market value
$355,800
Get a cash offer in 3 minutes
Find out how much your home could sell for in as little as 3 minutes with a no-obligation cash offer.
Estimated market value
$355,800
- New Jersey
- Camden County
- Runnemede
- 08078
- 411 Hill Ave
Nearby cities
Nearby zip codes
Other Runnemede Topics
