Skip main navigation
Sold for $925,000
  • $925,000

    411 Hillside Avenue, West Sayville, NY 11796

    4beds
    1,428sqft
    Single Family Residence, Residential
    Built in 1951
    0.68 Acres Lot
    $925,800 Zestimate®
    $648/sqft
    $4,113 Estimated rent

    Home value

    $925,800

    $842,000 - $1.02M

    $4,113/mo

    Zestimate® history
    Loading
    Loading...

    Owner options

    List your home for rent

    $4,113/mo

    Rent Zestimate®

    Find your next renter with Zillow Rental Manager. Plus, with online applications, you can quickly screen prospective tenants – for free.

    Learn more

    $4,113/mo

    Rent Zestimate®

    Refinance and save

    $6,336/mo

    Est. payment

    Refinancing to a lower rate could help reduce your monthly payments and save thousands over the life of the loan.

    See today's rates

    $6,336/mo

    Est. payment

    Explore your selling options

    Work with a Zillow partner agent

    Leverage their expertise and Zillow's premium Showcase listings to get your home seen by more buyers.

    Get started

    List with your own agent

    Get your home in front of millions of buyers by listing it on Zillow.

    Learn how to do it

    Sell it yourself

    Take full control of how buyers see your home on Zillow by listing For Sale by Owner (FSBO).

    List your home

    What's special

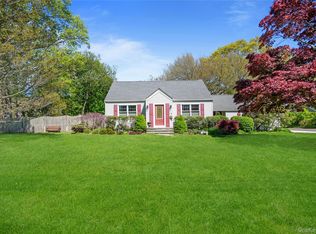
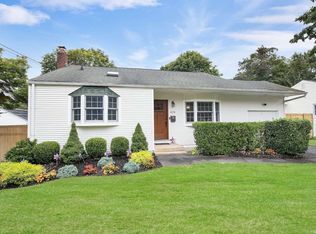
    Welcome to this picture-perfect ranch with a full walkout lower level, offering timeless charm, sophisticated updates, and a setting reminiscent of a Nantucket retreat. From the moment you arrive, the inviting covered front porch, mature landscaping, and classic architectural details set the tone for this truly special home. Step inside to a beautifully designed living room where craftsmanship takes center stage. A gas fireplace creates a warm focal point, complemented by custom raised-panel walls, elegant wainscoting, detailed crown molding, rich hardwood floors, and oversized windows that fill the space with natural light. The thoughtful layout flows seamlessly into the dining area, featuring a custom beverage serving station — perfect for entertaining. The newly renovated French country-inspired kitchen blends charm and function with beautiful finishes, counter seating, a wall oven, six-burner gas cooktop, and a design that is both stylish and welcoming. The main level offers a private primary suite complete with a walk-in closet and a newly renovated marble bathroom featuring a luxurious soaking tub and walk-in shower. Two additional generously sized bedrooms and a beautifully appointed full guest bathroom complete this level. The expansive walkout lower level offers incredible versatility with multiple finished spaces ideal for recreation, entertaining, a home office, fitness area, or guest accommodations. Custom built-in bookcases, a wet bar, abundant storage, and charming details continue throughout. French doors open to a beautifully finished laundry room accented by a shiplap ceiling, adding both character and functionality. Outdoor living is equally impressive with a rear deck overlooking the property, a spacious paver patio, and sprawling green lawns surrounded by mature, meticulously maintained landscaping. The in-ground pool creates the perfect backdrop for summer relaxation, gatherings, and everyday enjoyment. Turnkey in every sense, this exceptional home offers quality craftsmanship, thoughtful updates, and a flexible floor plan designed to fit today’s lifestyle — all located in the desirable Sayville School District.

    Zillow last checked:

    Listing updated:

    Listed by:

    Barbara Leogrande 631-553-8599,

    Douglas Elliman Real Estate 631-589-8500

    Bought with:

    Stephen King, 10301219305

    Realty Connect USA L I Inc

    Source: OneKey® MLS as distributed by MLS GRID,MLS#: 1007629MLS Logo

    Facts & features

    Interior

    Bedrooms & bathrooms
    • Bedrooms: 4
    • Bathrooms: 3
    • Full bathrooms: 3
    Primary bedroom
    • Description: Primary Bedroom with WIC
    • Level: First
    Bedroom 1
    • Level: First
    Bedroom 2
    • Level: First
    Bedroom 4
    • Level: Lower
    Primary bathroom
    • Description: Full bathroom w/walk in shower and soaking tub
    • Level: First
    Bathroom 1
    • Description: Full bathroom with walk in shower
    • Level: First
    Bathroom 3
    • Level: Lower
    Bonus room
    • Description: Recreation Room
    • Level: Lower
    Dining room
    • Level: First
    Family room
    • Level: Lower
    Kitchen
    • Description: Kitchen with Counter Seating
    • Level: First
    Laundry
    • Description: Laundry Room/Home Gym
    • Level: Lower
    Living room
    • Description: Living room with gas fireplace
    • Level: First
    Heating
    • Baseboard, Natural Gas
    Cooling
    • Central Air
    Appliances
    • Included: Dishwasher, Gas Range, Microwave, Refrigerator, Stainless Steel Appliance(s), Washer
    • Laundry: In Basement, Laundry Room
    Features
    • First Floor Bedroom, First Floor Full Bath, Breakfast Bar, Built-in Features, Chefs Kitchen, Crown Molding, Dry Bar, Eat-in Kitchen, Entertainment Cabinets, Entrance Foyer, Formal Dining, Natural Woodwork, Open Floorplan, Open Kitchen, Primary Bathroom, Master Downstairs, Recessed Lighting, Soaking Tub, Stone Counters, Storage, Walk-In Closet(s)
    • Flooring: Hardwood, Vinyl
    • Basement: Full,Walk-Out Access
    • Attic: Unfinished
    • Number of fireplaces: 1
    • Fireplace features: Wood Burning
    Interior area
    • Total structure area: 1,838
    • Total interior livable area: 1,428 sqft

    Property

    Parking
    • Parking features: Driveway
    • Has uncovered spaces: Yes
    Features
    • Levels: Two
    • Patio & porch: Covered, Deck, Patio, Porch
    • Has private pool: Yes
    • Pool features: Fenced, In Ground
    • Fencing: Back Yard
    Lot
    • Size: 0.68 Acres
    Details
    • Additional structures: Shed(s)
    • Parcel number: 0500329000400023000
    • Special conditions: None

    Construction

    Type & style
    • Home type: SingleFamily
    • Architectural style: Ranch
    • Property subtype: Single Family Residence, Residential
    • Attached to another structure: Yes
    Materials
    • Frame
    Condition
    • Updated/Remodeled
    • Year built: 1951

    Utilities & green energy

    • Sewer: Cesspool
    • Water: Public
    • Utilities for property: Electricity Available, Natural Gas Available, Trash Collection Public, Water Available

    Community & HOA

    HOA
    • Has HOA: No
    Location
    • Region: West Sayville

    Financial & listing details

    • Price per square foot: $648/sqft
    • Tax assessed value: $44,800
    • Annual tax amount: $14,893
    • Date on market: 6/4/2026
    • Cumulative days on market: 6 days
    • Listing agreement: Exclusive Right To Sell
    • Electric utility on property: Yes

    Price history

    DateEventPrice
    8/11/2026Sold$925,000+12.9%$648/sqft
    Source: OneKey® MLS as distributed by MLS GRID #1007629 Report a problem
    6/11/2026Pending sale$819,000$574/sqft
    Source: OneKey® MLS as distributed by MLS GRID #1007629 Report a problem
    6/10/2026Listing removed$819,000$574/sqft
    Source: Douglas Elliman #1007629 Report a problem
    6/4/2026Listed for sale$819,000$574/sqft
    Source: OneKey® MLS as distributed by MLS GRID #1007629 Report a problem

    Public tax history

    YearProperty taxesTax assessment
    2025-- $44,800
    2024-- $44,800
    2023-- $44,800
    2022-- $44,800
    2021-- $44,800
    2020-- $44,800
    2019-- $44,800
    2018-- $44,800
    2017$11,893 $44,800
    2016-- $44,800
    2015-- $44,800
    2014-- $44,800
    2013-- $44,800
    2012-- $44,800
    2011-- $44,800
    2010-- $44,800
    2009-- $44,800
    2008-- $44,800
    2007$9,961 +36.2%$44,800
    2005$7,312 +9%$44,800
    2004$6,711 +6.7%$44,800
    2003$6,289 +7.1%$44,800
    2002$5,874 $44,800
    2001-- $44,800
    2000$5,694 $44,800
    Find assessor info on the county website

    Neighborhood: 11796

    Nearby schools

    GreatSchools rating
    Schools provided by the listing agent
    • Elementary: Cherry Avenue Elementary School
    • Middle: Sayville Middle School
    • High: Sayville High School

    Source: OneKey® MLS as distributed by MLS GRID. This data may not be complete. We recommend contacting the local school district to confirm school assignments for this home.

    Get a cash offer in 3 minutes
    Find out how much your home could sell for in as little as 3 minutes with a no-obligation cash offer.
    Estimated market value
    $925,800
    Get a cash offer in 3 minutes
    Find out how much your home could sell for in as little as 3 minutes with a no-obligation cash offer.
    Estimated market value
    $925,800