Spacious 4/5 bedroom home with additional living space. Discover this 3,830-square foot home offering the perfect blend of space, comfort, and versatility. Featuring 4/5 generously sized bedrooms, this property is designed to accommodate modern living with room for everyone. In addition to the main living areas, enjoy approximately 880 square feet of extra living space. Ideal for a family room, home office, recreational area, guest suite, or multi-generational living with all handicapped access. Also, all radiant heating and 3 heating zones. The home's expansive lay out provides ample room for entertaining, relaxing, and everyday living. Large living spaces, abundant of closets and storage, and flexible-use areas make this property a rare find. Whether you're looking for room to grow or space to customize to your lifestyle, this home offers endless possibilities. Welcome home!!
Pending
$979,000
433 Hillside Avenue, West Sayville, NY 11769
4beds
3,400sqft
Single Family Residence, Residential
Built in 1957
0.37 Acres Lot
$-- Zestimate®
$288/sqft
$-- HOA
What's special
- 56 days |
- 126 |
- 6 |
Zillow last checked:
Listing updated:
Listed by:
OverSouth LLC 631-770-0030,
Danielle Balsamo 631-827-4431
Source: OneKey® MLS as distributed by MLS GRID,MLS#: 1012951
Facts & features
Interior
Bedrooms & bathrooms
- Bedrooms: 4
- Bathrooms: 4
- Full bathrooms: 3
- 1/2 bathrooms: 1
Heating
- Oil, Radiant Floor
Cooling
- Central Air
Appliances
- Included: Dishwasher, Dryer, Electric Cooktop, Electric Oven, Exhaust Fan, Freezer, Microwave, Oven, Refrigerator, Stainless Steel Appliance(s), Washer
- Laundry: Washer/Dryer Hookup, Inside, Laundry Room, Multiple Locations
Features
- Built-in Features, Cathedral Ceiling(s), Ceiling Fan(s), Chandelier, Crown Molding, Double Vanity, Eat-in Kitchen, Formal Dining, High Ceilings, In-Law Floorplan, Open Floorplan, Pantry, Primary Bathroom, Master Downstairs, Storage, Tray Ceiling(s), Walk-In Closet(s)
- Flooring: Combination, Hardwood, Tile, Vinyl
- Basement: Finished,Full
- Attic: Full,Pull Stairs
- Number of fireplaces: 1
- Fireplace features: Family Room, Wood Burning
Interior area
- Total structure area: 3,830
- Total interior livable area: 3,400 sqft
Property
Parking
- Total spaces: 2
- Parking features: Attached, Driveway, Garage, Garage Door Opener, Private
- Garage spaces: 2
- Has uncovered spaces: Yes
Features
- Patio & porch: Covered, Deck, Porch
- Has private pool: Yes
- Fencing: Full
Lot
- Size: 0.37 Acres
Details
- Parcel number: 472800679590
- Special conditions: None
Construction
Type & style
- Home type: SingleFamily
- Architectural style: A-Frame
- Property subtype: Single Family Residence, Residential
Materials
- Frame
Condition
- Year built: 1957
Utilities & green energy
- Sewer: Cesspool
- Water: Public
- Utilities for property: Cable Connected, Electricity Connected, Phone Connected, Trash Collection Public, Water Connected
Community & HOA
HOA
- Has HOA: No
Location
- Region: West Sayville
Financial & listing details
- Price per square foot: $288/sqft
- Tax assessed value: $60,500
- Annual tax amount: $20,197
- Date on market: 7/2/2026
- Cumulative days on market: 44 days
- Listing agreement: Exclusive Right To Sell
- Electric utility on property: Yes
Estimated market value
Not available
Estimated sales range
Not available
Not available
Price history
| Date | Event | Price |
|---|---|---|
| 7/10/2026 | Pending sale | $979,000$288/sqft |
Source:  OneKey® MLS as distributed by MLS GRID #1012951 Report a problem OneKey® MLS as distributed by MLS GRID #1012951 Report a problem | ||
| 7/7/2026 | Listing removed | $979,000$288/sqft |
Source: OneKey® MLS as distributed by MLS GRID #1012951 Report a problem | ||
| 7/2/2026 | Listed for sale | $979,000+599.3%$288/sqft |
Source: OneKey® MLS as distributed by MLS GRID #1012951 Report a problem | ||
| 8/5/1996 | Sold | $140,000$41/sqft |
Source: Public Record Report a problem | ||
Public tax history
| Year | Property taxes | Tax assessment |
|---|---|---|
| 2025 | -- | $60,500 |
| 2024 | -- | $60,500 |
| 2023 | -- | $60,500 |
| 2022 | -- | $60,500 |
| 2021 | -- | $60,500 |
| 2020 | -- | $60,500 |
| 2019 | -- | $60,500 |
| 2018 | -- | $60,500 |
| 2017 | $16,061 | $60,500 |
| 2016 | -- | $60,500 |
| 2015 | -- | $60,500 |
| 2014 | -- | $60,500 |
| 2013 | -- | $60,500 |
| 2012 | -- | $60,500 |
| 2011 | -- | $60,500 |
| 2010 | -- | $60,500 |
| 2009 | -- | $60,500 |
| 2008 | -- | $60,500 |
| 2007 | $12,272 +74.2% | $60,500 +44% |
| 2005 | $7,044 +9.2% | $42,000 |
| 2004 | $6,450 +6.5% | $42,000 |
| 2003 | $6,055 +20.1% | $42,000 +11% |
| 2002 | $5,042 | $37,850 |
| 2001 | -- | $37,850 |
| 2000 | $4,978 | $37,850 |
Find assessor info on the county website
Monthly payment
Climate risks
Neighborhood: 11796
Nearby schools
GreatSchools rating
- 8/10Cherry Avenue Elementary SchoolGrades: PK-5Distance: 0.4 mi
- 7/10Sayville Middle SchoolGrades: 6-8Distance: 1 mi
- 9/10Sayville High SchoolGrades: 9-12Distance: 0.7 mi
Schools provided by the listing agent
- Elementary: Cherry Avenue Elementary School
- Middle: Sayville Middle School
- High: Sayville High School
Source: OneKey® MLS as distributed by MLS GRID. This data may not be complete. We recommend contacting the local school district to confirm school assignments for this home.
- $792,4003 bd2 ba1.5k sqft429 Hillside Ave, West Sayville, NY 11796Off Market
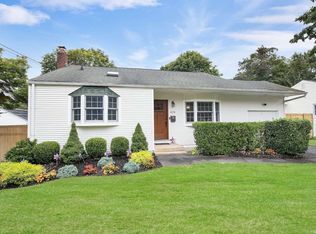
- $698,3003 bd2 ba-- sqft437 Hillside Ave, West Sayville, NY 11796Off Market
- $717,3003 bd2 ba1.6k sqft421 Hillside Ave, West Sayville, NY 11796Off Market

- $508,0003 bd2 ba-- sqft124 Tariff St, West Sayville, NY 11796Sold

- $797,5005 bd3 ba2.5k sqft441 Hillside Ave, West Sayville, NY 11796Off Market
- $731,0005 bd2 ba-- sqft90 Tariff St, Sayville, NY 11782Off Market
- $707,1003 bd2 ba1.4k sqft432 Hillside Ave, West Sayville, NY 11796Off Market
- $765,2003 bd1 ba-- sqft436 Hillside Ave, West Sayville, NY 11796Off Market
A local agent can set up tours, give advice and negotiate with sellers.
Similar homes
- $998,0004 bd4 ba3.1k sqft5 Reinhardt Court, Blue Point, NY 11715For Sale

 MLS ID #1036280, Frank Mirando, Listing by: BH&G R E Realty Connect. OneKey® MLS as distributed by MLS GRID
 - $945,0003 bd3 ba2k sqft703 Lincoln Avenue, Sayville, NY 11782For Sale
 MLS ID #1019865, Susan P. Simmons CBR, Listing by: Howard Hanna Coach. OneKey® MLS as distributed by MLS GRID
 - $899,9904 bd5 ba3.3k sqft55 Riverview Court, Oakdale, NY 11769For Sale
 MLS ID #1018752, Sanford Pines, Listing by: Coldwell Banker American Homes. OneKey® MLS as distributed by MLS GRID
 - $798,0004 bd2 ba1.8k sqft360 Bayport Avenue, Bayport, NY 11705For Sale
 MLS ID #1038252, Barbara Leogrande, Listing by: Douglas Elliman Real Estate. OneKey® MLS as distributed by MLS GRID
 - $739,9993 bd3 ba2k sqft107 Terry Road, Sayville, NY 11782For SaleMLS ID #1030989, Sean Manning, Listing by: OverSouth LLC. OneKey® MLS as distributed by MLS GRID
- $1,199,9904 bd3 ba2.6k sqft15 Victoria Court, Oakdale, NY 11769For SaleMLS ID #1025608, Robert M. Lorenzo II, Listing by: Compass Greater NY LLC. OneKey® MLS as distributed by MLS GRID
- $899,9994 bd3 ba2.7k sqft11 Horstead Court, Yaphank, NY 11980For SaleMLS ID #1037150, Robin Piazza, Listing by: Signature Premier Properties. OneKey® MLS as distributed by MLS GRID
- $1,100,0004 bd4 ba2.9k sqft11 Soundview Drive, Port Jefferson, NY 11777For SaleMLS ID #1038126, Alexia N. Poulos, Listing by: Douglas Elliman Real Estate. OneKey® MLS as distributed by MLS GRID
- $774,9994 bd2 ba2.2k sqft46 Berkshire Road, Holbrook, NY 11741For SaleMLS ID #1038172, Brittany M. Flynn, Listing by: Exit Realty Achieve. OneKey® MLS as distributed by MLS GRID
- $1,150,0005 bd3 ba2.4k sqft57 Wingam Drive, Islip, NY 11751For SaleMLS ID #1035295, Stacy M. Moore, Listing by: Signature Premier Properties. OneKey® MLS as distributed by MLS GRID
- $849,0004 bd2 ba2.2k sqft103 Harvard Avenue, Smithtown, NY 11787For SaleMLS ID #1037357, Christine Daddio ABR CBR E-PRO PSA, Listing by: Howard Hanna Coach. OneKey® MLS as distributed by MLS GRID
- $949,9904 bd5 ba2.8k sqft19 Joan Road, Bay Shore, NY 11706For SaleMLS ID #1017682, William Rugen SFR C2EX E-PRO, Listing by: Rugen Realty Corp. OneKey® MLS as distributed by MLS GRID
- $999,0004 bd3 ba3k sqft2 Buckingham Meadow Road, East Setauket, NY 11733For SaleMLS ID #1029169, Jessica White, Listing by: Signature Premier Properties. OneKey® MLS as distributed by MLS GRID
- $999,0005 bd4 ba2.3k sqft24 Fox Road, East Setauket, NY 11733For SaleMLS ID #1028856, Michael Starrantino, Listing by: Signature Premier Properties. OneKey® MLS as distributed by MLS GRID
- $899,0005 bd3 ba3k sqft97 Blydenburgh Road, Centereach, NY 11720For SaleMLS ID #1029742, Ruben Yosopov, Listing by: Unique Home Sales of L I Inc. OneKey® MLS as distributed by MLS GRID
- $1,150,0004 bd3 ba3.1k sqft52 Elmhurst Avenue, Medford, NY 11763For SaleMLS ID #1014732, Annette Mina, Listing by: Douglas Elliman Real Estate. OneKey® MLS as distributed by MLS GRID
- $849,0004 bd3 ba1.8k sqft830 Terry Road, Hauppauge, NY 11788For SaleMLS ID #1019301, Richard Connelly, Listing by: Douglas Elliman Real Estate. OneKey® MLS as distributed by MLS GRID
- $849,9993 bd3 ba2.2k sqft15 Cedar Lane, East Patchogue, NY 11772For SaleMLS ID #1035577, Linda Callegari E-PRO SRS SRES, Listing by: Signature Premier Properties. OneKey® MLS as distributed by MLS GRID
- $849,0004 bd2 ba2.4k sqft20 Tall Pines Lane, Nesconset, NY 11767For SaleMLS ID #1034937, Melissa C. Aronow, Listing by: Signature Premier Properties. OneKey® MLS as distributed by MLS GRID
- $899,9994 bd3 ba2k sqft2553 Motor Parkway, Ronkonkoma, NY 11779For SaleMLS ID #1030366, Nicole Chimento, Listing by: Coldwell Banker American Homes. OneKey® MLS as distributed by MLS GRID
