Skip main navigation
Closed
  • Price Unknown

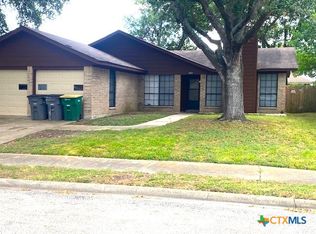
    411 Ivanhoe Dr, Victoria, TX 77901

    3beds
    1,319sqft
    Single Family Residence
    Built in 1980
    0.29 Acres Lot
    $245,100 Zestimate®
    $--/sqft
    $1,819 Estimated rent

    Home value

    $245,100

    $223,000 - $270,000

    $1,819/mo

    Zestimate® history
    Loading
    Loading...

    Owner options

    List your home for rent

    $1,819/mo

    Rent Zestimate®

    Find your next renter with Zillow Rental Manager. Plus, with online applications, you can quickly screen prospective tenants – for free.

    Learn more

    $1,819/mo

    Rent Zestimate®

    Refinance and save

    Refinancing to a lower rate could help reduce your monthly payments and save thousands over the life of the loan.

    See today's rates

    Explore your selling options

    Work with a Zillow partner agent

    Leverage their expertise and Zillow's premium Showcase listings to get your home seen by more buyers.

    Get started

    List with your own agent

    Get your home in front of millions of buyers by listing it on Zillow.

    Learn how to do it

    Sell it yourself

    Take full control of how buyers see your home on Zillow by listing For Sale by Owner (FSBO).

    List your home

    What's special

    This stunning three bedroom, two bathroom home is perfectly situated on a spacious lot surrounded by beautiful trees. Upon entering, you will be greeted by stylish vinyl wood floors that perfectly complement the fresh paint adorning the entire home. The kitchen boasts fantasy brown granite countertops, stainless steel appliances, recessed lighting, a dry bar/drop zone, and a large pantry for all your storage needs. The living area, which opens up to the dining room, features tall ceilings, large windows offering a view of the expansive backyard, and a cozy wood-burning fireplace. The primary bedroom includes a walk-in closet and en-suite bathroom, while two additional bedrooms and a second bathroom provide ample space for guests or family members. You will love the recently replaced HVAC, security cameras and built-in speakers for your convenience. Step outside to the covered back porch and savor a hot cup of coffee while taking in the lush greenery of your massive backyard. Don't miss out on this gem located in The Hamlet - it's a true beauty waiting to be discovered.

    Zillow last checked:

    Listing updated:

    Listed by:

    Chris McDowell 361-215-0747,

    Coldwell Banker D'Ann Harper

    Bought with:

    Melissa K Orr, TREC #0676301

    Coldwell Banker D'Ann Harper

    Source: Central Texas MLS,MLS#: 559209MLS LogoOriginating MLS: Victoria Area Association of REALTORS

    Facts & features

    Interior

    Bedrooms & bathrooms
    • Bedrooms: 3
    • Bathrooms: 2
    • Full bathrooms: 2
    Heating
    • Central
    Cooling
    • Central Air
    Appliances
    • Included: Dishwasher, Electric Range, Range Hood, Some Electric Appliances, Range
    • Laundry: In Garage
    Features
    • Ceiling Fan(s), Dry Bar, Pull Down Attic Stairs, Tub Shower, Vanity, Walk-In Closet(s), Custom Cabinets, Granite Counters, Kitchen/Family Room Combo, Kitchen/Dining Combo, Pantry
    • Flooring: Carpet, Vinyl
    • Attic: Pull Down Stairs
    • Has fireplace: Yes
    • Fireplace features: Wood Burning
    Interior area
    • Total interior livable area: 1,319 sqft

    Property

    Parking
    • Total spaces: 2
    • Parking features: Garage
    • Garage spaces: 2
    Features
    • Levels: One
    • Stories: 1
    • Patio & porch: Covered, Patio
    • Exterior features: Covered Patio, Rain Gutters
    • Pool features: None
    • Fencing: Privacy
    • Has view: Yes
    • View description: None
    • Body of water: None
    Lot
    • Size: 0.29 Acres
    Details
    • Parcel number: 50103

    Construction

    Type & style
    • Home type: SingleFamily
    • Architectural style: Traditional
    • Property subtype: Single Family Residence
    Materials
    • Brick
    • Foundation: Slab
    • Roof: Composition,Shingle
    Condition
    • Resale
    • Year built: 1980

    Utilities & green energy

    • Sewer: Public Sewer
    • Water: Public

    Community & neighborhood

    Community
    • Community features: None
    Location
    • Region: Victoria
    • Subdivision: The Hamlet

    Other

    Other facts
    • Listing agreement: Exclusive Right To Sell
    • Listing terms: Cash,Conventional,FHA,VA Loan

    Price history

    DateEventPrice
    11/6/2024Sold--
    Source: Central Texas MLS #559209 Report a problem
    10/10/2024Pending sale$235,000$178/sqft
    Source: Central Texas MLS #559209 Report a problem
    10/9/2024Listed for sale$235,000$178/sqft
    Source: Central Texas MLS #559209 Report a problem
    10/26/2012Sold--
    Source: Central Texas MLS #V214236 Report a problem
    9/14/2012Sold--
    Source: Agent Provided Report a problem

    Public tax history

    YearProperty taxesTax assessment
    2025$4,821 +68.6%$252,050 +30.1%
    2024$2,859 0%$193,780 +1.1%
    2023$2,860 -21.8%$191,650 +6.4%
    2022$3,659 -0.7%$180,120 +9.8%
    2021$3,685 +3.2%$163,980 +5.4%
    2020$3,571 -9.1%$155,590 -1.4%
    2019$3,930 +7.3%$157,810 +10.8%
    2018$3,663 $142,370 -1.2%
    2017$3,663 +5.1%$144,150 +4.3%
    2016$3,486 +12.1%$138,150 -4.5%
    2015$3,110 $144,670 +4%
    2014$3,110 $139,140 +3.1%
    2013-- $135,020 +10.5%
    2012-- $122,190 +4.8%
    2011-- $116,600 +0.6%
    2010-- $115,940 +13.4%
    2009-- $102,240 +4.3%
    2008-- $98,030 +10%
    2007-- $89,150 -0.5%
    2006-- $89,570 +9.4%
    2005-- $81,880 +5%
    2004-- $77,990 +7.7%
    2003-- $72,390
    2002-- $72,390 +0.2%
    2001-- $72,230

    Find assessor info on the county website

    Neighborhood: 77901

    Nearby schools

    GreatSchools rating
    Schools provided by the listing agent
    • District: Victoria ISD

    Source: Central Texas MLS. This data may not be complete. We recommend contacting the local school district to confirm school assignments for this home.