Spacious 4 bedroom, 2 bath home in The Hamlet subdivision in Victoria, TX. This move-in ready home features over 1,600 sq. feet of living area complete with a fireplace, multiple dining areas, nice kitchen with new granite countertops & backsplash, new sink and stove, and comfortable bedroom space for all. The home also features new interior doors, new water heater, updated faucets, and fresh paint inside and out. The backyard has a privacy fence, covered patio, deck, and mature trees offering plenty of shade. The property includes a 1-car garage as part of the garage was converted to additional living space. This is a rare find in The Hamlet and a great price for a 4 bedroom home in Victoria. Call today to schedule a showing.
Active
$224,900
407 Ivanhoe Dr, Victoria, TX 77901
4beds
1,623sqft
Single Family Residence
Built in 1980
5,985 Square Feet Lot
$-- Zestimate®
$139/sqft
$-- HOA
What's special
Privacy fenceNew flooringNew sink and stoveCovered patioMultiple dining areasComfortable bedroom space
- 72 days
- 468
- 29
Zillow last checked:
Listing updated:
Listed by:
Allan R Strelec 361-576-2353,
Cornerstone Properties
Source: Central Texas MLS,MLS#: 619485 Originating MLS: Victoria Area Association of REALTORS
Originating MLS: Victoria Area Association of REALTORSFacts & features
Interior
Bedrooms & bathrooms
- Bedrooms: 4
- Bathrooms: 2
- Full bathrooms: 2
Heating
- Central, Electric
Cooling
- Central Air, Electric, 1 Unit
Appliances
- Included: Dishwasher, Electric Range, Electric Water Heater, Plumbed For Ice Maker, Range Hood, Vented Exhaust Fan, Water Heater
- Laundry: Washer Hookup, Electric Dryer Hookup, Inside, In Kitchen
Features
- Beamed Ceilings, Ceiling Fan(s), Cathedral Ceiling(s), Eat-in Kitchen, High Ceilings, Multiple Living Areas, Pull Down Attic Stairs, Tub Shower, Vanity, Walk-In Closet(s), Window Treatments, Breakfast Bar, Breakfast Area, Granite Counters, Solid Surface Counters
- Flooring: Laminate, Vinyl
- Windows: Window Treatments
- Attic: Pull Down Stairs
- Number of fireplaces: 1
- Fireplace features: Living Room, Wood Burning
Interior area
- Total interior livable area: 1,623 sqft
Video & virtual tour
Property
Parking
- Total spaces: 1
- Parking features: Attached, Converted Garage, Door-Multi, Garage Faces Front, Garage, Garage Door Opener
- Attached garage spaces: 1
Features
- Levels: One
- Stories: 1
- Patio & porch: Covered, Deck, Patio, Porch
- Exterior features: Covered Patio, Deck, Porch
- Pool features: None
- Fencing: Back Yard,Wood
- View description: None
- Body of water: None
Lot
- Size: 5,985 Square Feet
- Dimensions: 57 x 105
Details
- Parcel number: 50105
Construction
Type & style
- Home type: SingleFamily
- Architectural style: Traditional
- Property subtype: Single Family Residence
Materials
- Brick Veneer, Masonry
- Foundation: Slab
- Roof: Composition,Shingle
Condition
- Resale
- Year built: 1980
Utilities & green energy
- Sewer: Public Sewer
- Water: Public
- Utilities for property: Electricity Available, Trash Collection Public
Community & HOA
Community
- Features: None, Sidewalks
- Subdivision: The Hamlet
HOA
- Has HOA: No
Location
- Region: Victoria
Financial & listing details
- Price per square foot: $139/sqft
- Tax assessed value: $196,160
- Annual tax amount: $3,752
- Date on market: 7/10/2026
- Cumulative days on market: 75 days
- Listing agreement: Exclusive Right To Sell
- Listing terms: Cash,Conventional,FHA,VA Loan
- Electric utility on property: Yes
- Road surface type: Asphalt, Paved
Estimated market value
Not available
Estimated sales range
Not available
$2,010/mo
Price history
| Date | Event | Price |
|---|---|---|
| 7/29/2026 | Listed for sale | $224,900$139/sqft |
Source:  Central Texas MLS #619485 Report a problem Central Texas MLS #619485 Report a problem | ||
| 7/17/2026 | Contingent | $224,900$139/sqft |
Source: Central Texas MLS #619485 Report a problem | ||
| 7/13/2026 | Listed for sale | $224,900+87.4%$139/sqft |
Source: Central Texas MLS #619485 Report a problem | ||
| 6/21/2019 | Sold | -- |
Source: Central Texas MLS #376398 Report a problem | ||
| 4/29/2019 | Listed for sale | $120,000$74/sqft |
Source: Graham & Co Realty Group #376398 Report a problem | ||
| 3/13/2019 | Sold | -- |
Source: Public Record Report a problem | ||
Public tax history
| Year | Property taxes | Tax assessment |
|---|---|---|
| 2025 | $3,752 +5.7% | $196,160 +4.5% |
| 2024 | $3,549 +2.3% | $187,680 +3.6% |
| 2023 | $3,468 -8.8% | $181,220 +8% |
| 2022 | $3,801 +2.9% | $167,720 +10.2% |
| 2021 | $3,695 +4.4% | $152,260 +7% |
| 2020 | $3,541 +78.8% | $142,340 -1.6% |
| 2019 | $1,980 +0.6% | $144,705 +10% |
| 2018 | $1,968 | $131,550 |
| 2017 | $1,968 +0.2% | $131,550 +3% |
| 2016 | $1,964 -5.3% | $127,720 |
| 2015 | $2,073 | $127,720 +5% |
| 2014 | $2,073 | $121,680 +4.5% |
| 2013 | -- | $116,470 +10.6% |
| 2012 | -- | $105,260 +1.3% |
| 2011 | -- | $103,960 +1.8% |
| 2010 | -- | $102,140 -3% |
| 2009 | -- | $105,250 +4.5% |
| 2008 | -- | $100,720 +10.5% |
| 2007 | -- | $91,110 -0.5% |
| 2006 | -- | $91,540 +10% |
| 2005 | -- | $83,200 -1.2% |
| 2004 | -- | $84,250 +8.4% |
| 2003 | -- | $77,700 |
| 2002 | -- | $77,700 +4.3% |
| 2001 | -- | $74,510 |
Find assessor info on the county website
Monthly payment
Est. payment
Payment breakdown
Explore the cost of this home by adjusting the details. Changes won't be saved.Climate risks
Neighborhood: 77901
Nearby schools
Schools provided by the listing agent
- District: Victoria ISD
Source: Central Texas MLS. This data may not be complete. We recommend contacting the local school district to confirm school assignments for this home.

Similar homes
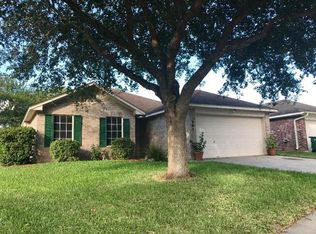
- $215,0003 bd2 ba1.2k sqft108 Cromwell Dr, Victoria, TX 77901Active

 MLS ID #625367, Jake Truss, The Ron Brown Company. Central Texas MLS
 - $--3 bd2 ba2.1k sqft102 Fieldstone, Victoria, TX 77901Auction
 ServiceLink Auction
 - $225,0004 bd2 ba1.3k sqft118 Waterford Dr, Victoria, TX 77901Active
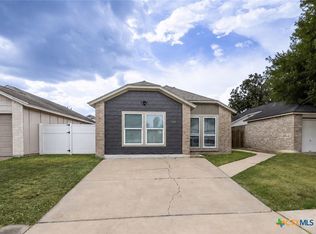 MLS ID #624486, Kyler Andress, Coldwell Banker D'Ann Harper. Central Texas MLS
 - $229,0005 bd3 ba1.7k sqft1518 Bonham Dr, Victoria, TX 77901Active
 MLS ID #625517, Melissa K Orr, Coldwell Banker D'Ann Harper. Central Texas MLS
 - $264,0004 bd2 ba1.6k sqft114 Laramie Dr, Victoria, TX 77904ActiveMLS ID #625681, Jamie Powell, RE/MAX Land & Homes. Central Texas MLS
- $227,0003 bd2 ba1.6k sqft406 Sherwood Dr, Victoria, TX 77901ActiveMLS ID #622898, Kevin Epley, Woolson Real Estate Inc. Central Texas MLS
- $218,9003 bd2 ba1.3k sqft104 Waterford Dr, Victoria, TX 77901ActiveMLS ID #621846, Corri Urban, Shaw Realty. Central Texas MLS
- $209,9003 bd2 ba1.3k sqft103 Windward Ct, Victoria, TX 77901ActiveMLS ID #624716, Derek Jameson, The Ron Brown Company. Central Texas MLS
- $219,0003 bd2 ba1.6k sqft102 Tanglewood Dr, Victoria, TX 77901ActiveMLS ID #620602, Emily Salinas, Greg Spears Realty. Central Texas MLS
- $237,9003 bd2 ba1.1k sqft204 Timberlane Dr, Victoria, TX 77901ActiveMLS ID #625161, Meagan Teal Cunningham, Shaw Realty. Central Texas MLS
- $250,0004 bd2 ba2.1k sqft504 Maplewood Dr, Victoria, TX 77901ActiveMLS ID #620846, Allison Vinson-Shepard, Woolson Real Estate Inc. Central Texas MLS
- $195,9004 bd2 ba1.5k sqft1505 E Polk Ave, Victoria, TX 77901ActiveMLS ID #621379, Joyce Sainz Mitchum, Shaw Realty. Central Texas MLS
- $219,9003 bd2 ba1.2k sqft110 Idylwood Pl, Victoria, TX 77901ActiveMLS ID #621797, Susie Lenhart, Coldwell Banker D'Ann Harper. Central Texas MLS
- $249,9003 bd2 ba1.4k sqft5006 Evergreen St, Victoria, TX 77904ActiveMLS ID #625862, Scherrelle Hernandez, Coldwell Banker D'Ann Harper. Central Texas MLS
- $225,0003 bd2 ba1.3k sqft129 Avant Garde Dr, Victoria, TX 77901ActiveMLS ID #618845, The Zaplac Group, Coldwell Banker D'Ann Harper. Central Texas MLS
- $285,0004 bd2 ba1.9k sqft104 Hamlet Ct, Victoria, TX 77901ActiveMLS ID #620881, April Goldman, Coldwell Banker D'Ann Harper. Central Texas MLS
