Consider this comfortable home on an oversized lot in the established neighborhood of Tanglewood Subdivision. This home is full of potential, being located in the Heart of Victoria and less than 1.5 miles from Texas A&M University–Victoria. This spacious 3 Bedroom - 2 Bath home has 1,839 square feet and is situated on a .284-acre lot. Inside the home, you will find a great kitchen and breakfast area, a formal dining room, and a large living room which leads to a covered patio. Additionally, there is an attached 2 car garage which has an interior tool and storage room which allows for extra parking space. The backyard is fenced with a covered patio and features an incredible amount of space for recreation, entertaining, or gardening. The Tanglewood Subdivision also has a community swimming pool and there is no HOA. This is a great opportunity for first time home buyers or investors who recognize opportunity. Call today for a private showing and make this home your own!
Active
$220,000
609 Maplewood Dr, Victoria, TX 77901
3beds
1,839sqft
Single Family Residence
Built in 1977
0.28 Acres Lot
$-- Zestimate®
$120/sqft
$-- HOA
What's special
- 2 days
- 146
- 8
Likely to sell faster than
Zillow last checked:
Listing updated:
Listed by:
Pat Brennan 361-645-1234,
Coastal Plains Realty
Source: Central Texas MLS,MLS#: 629674 Originating MLS: Victoria Area Association of REALTORS
Facts & features
Interior
Bedrooms & bathrooms
- Bedrooms: 3
- Bathrooms: 2
- Full bathrooms: 2
Primary bedroom
- Level: Main
Kitchen
- Level: Main
Heating
- Central, Electric
Cooling
- Central Air, Electric, 1 Unit
Appliances
- Included: Dishwasher, Electric Cooktop, Electric Water Heater, Oven, Water Heater, Some Electric Appliances, Built-In Oven
- Laundry: Washer Hookup, Electric Dryer Hookup, Inside, Main Level
Features
- All Bedrooms Down, Ceiling Fan(s), Dining Area, Separate/Formal Dining Room, Multiple Closets, Tub Shower, Walk-In Closet(s), Eat-in Kitchen
- Flooring: Carpet, Linoleum
- Attic: Access Only
- Has fireplace: No
- Fireplace features: None
Interior area
- Total interior livable area: 1,839 sqft
Property
Parking
- Total spaces: 2
- Parking features: Garage
- Garage spaces: 2
Features
- Levels: One
- Stories: 1
- Patio & porch: Covered, Porch
- Exterior features: Porch
- Pool features: Community, Other, See Remarks
- Fencing: Back Yard
- View description: None
- Body of water: None
Lot
- Size: 0.28 Acres
Details
- Parcel number: 61691
Construction
Type & style
- Home type: SingleFamily
- Architectural style: Traditional
- Property subtype: Single Family Residence
Materials
- Masonry
- Foundation: Slab
- Roof: Composition,Shingle
Condition
- Resale
- Year built: 1977
Utilities & green energy
- Water: Public
- Utilities for property: Electricity Available, Phone Available, Trash Collection Public
Community & HOA
Community
- Features: Other, See Remarks, Community Pool, Curbs
- Subdivision: Tanglewood IV
HOA
- Has HOA: No
Location
- Region: Victoria
Financial & listing details
- Price per square foot: $120/sqft
- Tax assessed value: $201,780
- Date on market: 11/10/2026
- Listing agreement: Exclusive Right To Sell
- Listing terms: Cash,Conventional,FHA,VA Loan
- Electric utility on property: Yes
- Road surface type: Asphalt
Estimated market value
Not available
Estimated sales range
Not available
Not available
Price history
| Date | Event | Price |
|---|---|---|
| 11/11/2026 | Listed for sale | $220,000$120/sqft |
Source:  Central Texas MLS #629674 Report a problem | ||
Public tax history
| Year | Property taxes | Tax assessment |
|---|---|---|
| 2026 | -- | $201,780 +7.7% |
| 2025 | $1,060 -0.6% | $187,310 -10.9% |
| 2024 | $1,066 -27.8% | $210,260 +7% |
| 2023 | $1,477 -0.1% | $196,504 +10% |
| 2022 | $1,479 +0.5% | $178,640 +10% |
| 2021 | $1,472 -0.3% | $162,400 +0.9% |
| 2020 | $1,476 +0.4% | $160,900 +4.6% |
| 2019 | $1,469 +0.8% | $153,790 +9% |
| 2018 | $1,457 | $141,070 |
| 2017 | $1,457 +0.6% | $141,070 +7.9% |
| 2016 | $1,448 -8% | $130,710 -12% |
| 2015 | $1,574 | $148,520 +9% |
| 2014 | $1,574 | $136,290 +2.9% |
| 2013 | -- | $132,500 +12.2% |
| 2012 | -- | $118,090 -1.3% |
| 2011 | -- | $119,600 +10.2% |
| 2010 | -- | $108,510 |
| 2009 | -- | $108,510 +2.5% |
| 2008 | -- | $105,870 +3.3% |
| 2007 | -- | $102,510 +9.2% |
| 2006 | -- | $93,840 +2.9% |
| 2005 | -- | $91,160 +2.5% |
| 2004 | -- | $88,960 +7.4% |
| 2003 | -- | $82,860 |
| 2002 | -- | $82,860 +4.6% |
| 2001 | -- | $79,210 |
Find assessor info on the county website
Monthly payment
Est. payment
Payment breakdown
Explore the cost of this home by adjusting the details. Changes won't be saved.Climate risks
Neighborhood: 77901
Nearby schools
Schools provided by the listing agent
- District: Victoria ISD
Source: Central Texas MLS. This data may not be complete. We recommend contacting the local school district to confirm school assignments for this home.

Similar homes
- $--3 bd2 ba1.4k sqft3205 Wildwood St, Victoria, TX 77901AuctionAuction.com 2
- $245,0003 bd2 ba1.4k sqft108 Rebecca Ln, Victoria, TX 77901Active
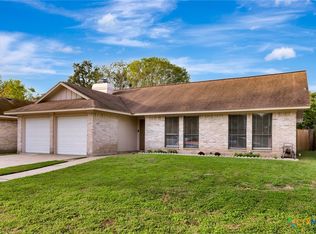
 MLS ID #629602, Jessica Garay, Manning Real Estate Group. Central Texas MLS
- $227,0003 bd2 ba1.6k sqft406 Sherwood Dr, Victoria, TX 77901Active
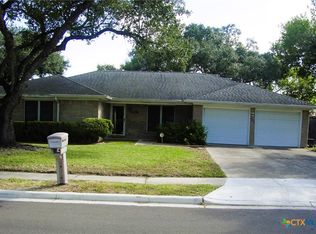 MLS ID #622898, Kevin Epley, Woolson Real Estate Inc. Central Texas MLS
- $205,9002 bd2 ba1.1k sqft113 Mandarin Dr, Victoria, TX 77901For Sale
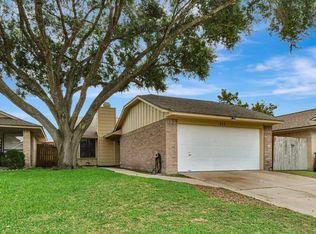 MLS ID #74760177, Melissa Orr, Coldwell Banker D'Ann Harper. HAR
- $250,0004 bd2 ba2.1k sqft504 Maplewood Dr, Victoria, TX 77901ActiveMLS ID #620846, Allison Vinson-Shepard, Woolson Real Estate Inc. Central Texas MLS
- $219,9004 bd2 ba1.6k sqft407 Ivanhoe Dr, Victoria, TX 77901ActiveMLS ID #619485, Allan R Strelec, Cornerstone Properties. Central Texas MLS
- $219,0004 bd2 ba1.3k sqft118 Waterford Dr, Victoria, TX 77901ActiveMLS ID #624486, Kyler Andress, Coldwell Banker D'Ann Harper. Central Texas MLS
- $210,0003 bd2 ba1.2k sqft119 Joyce Ln, Victoria, TX 77901ActiveMLS ID #628886, Meagan Teal Cunningham, Shaw Realty. Central Texas MLS
- $185,0003 bd2 ba1.5k sqft3206 Erwin Ave, Victoria, TX 77901ActiveMLS ID #628646, Mari Garcia, Shaw Realty. Central Texas MLS
- $240,0004 bd3 ba2.4k sqft303 Milton St, Victoria, TX 77901ActiveMLS ID #626927, Cynthia Wittnebert Alford, Bay Breeze Real Estate, Inc.. Central Texas MLS
- $214,9003 bd2 ba1.2k sqft110 Idylwood Pl, Victoria, TX 77901ActiveMLS ID #621797, Susie Lenhart, Coldwell Banker D'Ann Harper. Central Texas MLS
- $207,0004 bd2 ba1.5k sqft3507 Flamingo Dr, Victoria, TX 77901ActiveMLS ID #629013, Meagan Teal Cunningham, Shaw Realty. Central Texas MLS
- $174,9003 bd2 ba1.6k sqft3404 Erwin Ave, Victoria, TX 77901ActiveMLS ID #628846, Kimberly Hoelter, Coldwell Banker D'Ann Harper. Central Texas MLS
- $239,9003 bd2 ba1.5k sqft227 Briarmeadow Ln, Victoria, TX 77904ActiveMLS ID #629463, Tanya A Cox, Shaw Realty. Central Texas MLS
- $209,9003 bd2 ba1.3k sqft508 Antietam Dr, Victoria, TX 77904ActiveMLS ID #629009, The Zaplac Group, Coldwell Banker D'Ann Harper. Central Texas MLS
- $198,9004 bd2 ba1.8k sqft2508 Sam Houston Dr, Victoria, TX 77901ActiveMLS ID #628257, Anthony B Short, RE/MAX Land & Homes. Central Texas MLS
- $225,0003 bd2 ba1.1k sqft2201 E Colorado St, Victoria, TX 77901ActiveMLS ID #616246, Erica Rodriguez, RE/MAX Land & Homes. Central Texas MLS
