One or more photo(s) has been virtually staged. This BRAND-NEW, NEVER-LIVED-IN, WATERFRONT home is located in the DESIRABLE LAKE MARIAN SHORES community and offers a RARE OPPORTUNITY with NO IMPACT FEES and NO COUNTY HASSLE to worry about —everything has already been completed. This NEW HOME features a SPACIOUS SPLIT FLOOR PLAN with 3 BEDROOMS AND 2 FULL BATHROOMS, INSIDE LAUNDRY, and ALL BRAND-NEW, NEVER-USED APPLIANCES. Outside, you’ll find a brand-new 6' white vinyl fence that adds a clean, polished look and enhanced privacy. Just bring your TOOTHBRUSH, YOUR BOAT, AND YOUR FISHING POLE and start enjoying the waterfront lifestyle immediately—cast a line from the existing 8x8 deck while you plan and build your own custom deck, boat lift, and backyard oasis. This property is located DIRECTLY ON THE CANAL providing ACCESS TO LAKE MARIAN, an expansive 6,000-ACRE SPRING-FED waterway stretching nearly EIGHT MILES, offering exceptional boating, fishing, surrounded by OVER 110,000 ACRES OF WILDLIFE PRESERVES AND CATTLE RANCHES providing a PEACEFUL, NATURE-FILLED LIFESTYLE while remaining CONVENIENTLY LOCATED just 35 MINUTES FROM ST. CLOUD, 45 MINUTES FROM MELBOURNE, and approximately ONE HOUR FROM VERO BEACH AND ORLANDO. Call for your private showing today!
For sale
Price cut: $8K (6/10)
$159,000
411 Lagoon Ct, Kenansville, FL 34739
3beds
902sqft
Manufactured Home, Single Family Residence
Built in 2025
7,841 Square Feet Lot
$154,000 Zestimate®
$176/sqft
$100/mo HOA
What's special
Inside laundrySpacious split floor planAll brand-new never-used appliances
- 199 days |
- 194 |
- 5 |
Zillow last checked:
Listing updated:
Listed by:
Cortney Hudson 321-624-1349,
FLORIDA REALTY RESULTS LLC 407-498-3838
Source: Stellar MLS,MLS#: S5141121 Originating MLS: Osceola
Originating MLS: Osceola
Facts & features
Interior
Bedrooms & bathrooms
- Bedrooms: 3
- Bathrooms: 2
- Full bathrooms: 2
Primary bedroom
- Features: En Suite Bathroom, Walk-In Closet(s)
- Level: First
- Area: 145.6 Square Feet
- Dimensions: 13x11.2
Bedroom 2
- Features: Built-in Closet
- Level: First
- Area: 104 Square Feet
- Dimensions: 13x8
Bedroom 3
- Features: Built-in Closet
- Level: First
- Area: 73.15 Square Feet
- Dimensions: 9.5x7.7
Dining room
- Level: First
- Area: 72 Square Feet
- Dimensions: 6x12
Kitchen
- Level: First
- Area: 84 Square Feet
- Dimensions: 7x12
Living room
- Level: First
- Area: 161.2 Square Feet
- Dimensions: 13x12.4
Heating
- Central
Cooling
- Central Air
Appliances
- Included: Dishwasher, Electric Water Heater, Range, Range Hood, Refrigerator
- Laundry: Electric Dryer Hookup, Inside, Washer Hookup
Features
- Eating Space In Kitchen, Kitchen/Family Room Combo, Split Bedroom, Thermostat
- Flooring: Vinyl
- Has fireplace: No
Interior area
- Total structure area: 902
- Total interior livable area: 902 sqft
Video & virtual tour
Property
Parking
- Parking features: Driveway
- Has uncovered spaces: Yes
Features
- Levels: One
- Stories: 1
- Patio & porch: Deck
- Exterior features: None
- Fencing: Vinyl
- Has view: Yes
- View description: Water, Canal
- Has water view: Yes
- Water view: Water,Canal
- Waterfront features: Canal - Freshwater, Freshwater Canal Access, Skiing Allowed
- Body of water: LAKE MARIAN
Lot
- Size: 7,841 Square Feet
- Dimensions: 93 x 85
- Features: In County, Near Marina
Details
- Parcel number: 173033388100010140
- Zoning: ORMH
- Special conditions: None
Construction
Type & style
- Home type: MobileManufactured
- Architectural style: Traditional
- Property subtype: Manufactured Home, Single Family Residence
Materials
- Vinyl Siding
- Foundation: Crawlspace
- Roof: Shingle
Condition
- New construction: No
- Year built: 2025
Details
- Builder model: Elation
- Builder name: Clayton Homes
Utilities & green energy
- Sewer: Septic Tank
- Water: Private, See Remarks
- Utilities for property: Electricity Connected, Water Connected
Community & HOA
Community
- Features: Public Boat Ramp
- Security: Smoke Detector(s)
- Pet fee: $0 monthly
- Subdivision: LAKE MARIAN SHORES
HOA
- Has HOA: Yes
- Services included: Water
- HOA fee: $100 monthly
- HOA name: Lake Marian Shores Homeowners Association
- HOA phone: 866-227-0441
Location
- Region: Kenansville
Financial & listing details
- Price per square foot: $176/sqft
- Tax assessed value: $40,900
- Annual tax amount: $1,280
- Date on market: 1/6/2026
- Cumulative days on market: 172 days
- Listing terms: Cash,Conventional,FHA,USDA Loan,VA Loan
- Ownership: Fee Simple
- Total actual rent: 0
- Electric utility on property: Yes
- Road surface type: Paved, Asphalt
- Body type: Single Wide
Cortney Hudson
Cortney Hudson
(321) 624-1349
By pressing Contact Agent, you agree that the real estate professional identified above may call/text you about your search, which may involve use of automated means and pre-recorded/artificial voices. You don't need to consent as a condition of buying any property, goods, or services. Message/data rates may apply. You also agree to our Terms of Use. Zillow does not endorse any real estate professionals. We may share information about your recent and future site activity with your agent to help them understand what you're looking for in a home.
Estimated market value
$154,000
$146,000 - $162,000
$1,812/mo
Price history
| Date | Event | Price |
|---|---|---|
| 6/10/2026 | Price change | $159,000-4.8%$176/sqft |
Source:  Stellar MLS #S5141121 Report a problem Stellar MLS #S5141121 Report a problem | ||
| 5/13/2026 | Price change | $167,000-6.2%$185/sqft |
Source: Stellar MLS #S5141121 Report a problem | ||
| 4/20/2026 | Price change | $178,000-5.8%$197/sqft |
Source: Stellar MLS #S5141121 Report a problem | ||
| 3/13/2026 | Price change | $189,000-5%$210/sqft |
Source: Stellar MLS #S5141121 Report a problem | ||
| 2/13/2026 | Price change | $199,000-7.4%$221/sqft |
Source: Stellar MLS #S5141121 Report a problem | ||
| 1/6/2026 | Listed for sale | $215,000+309.5%$238/sqft |
Source: Stellar MLS #S5141121 Report a problem | ||
| 4/29/2025 | Sold | $52,500-12.4%$58/sqft |
Source: Space Coast AOR #1042483 Report a problem | ||
| 4/10/2025 | Contingent | $59,900$66/sqft |
Source: Space Coast AOR #1042483 Report a problem | ||
| 4/7/2025 | Listed for sale | $59,900+40.3%$66/sqft |
Source: Space Coast AOR #1042483 Report a problem | ||
| 8/4/2023 | Sold | $42,700+12.4%$47/sqft |
Source: Public Record Report a problem | ||
| 9/29/2004 | Sold | $38,000-1.3%$42/sqft |
Source: Public Record Report a problem | ||
| 2/25/2004 | Sold | $38,500$43/sqft |
Source: Public Record Report a problem | ||
Public tax history
| Year | Property taxes | Tax assessment |
|---|---|---|
| 2025 | $1,280 +7% | $40,900 |
| 2024 | $1,196 +0.2% | $40,900 |
| 2023 | $1,193 -22.1% | $40,900 -41.1% |
| 2022 | $1,531 +4.8% | $69,400 +9.3% |
| 2021 | $1,461 +8.7% | $63,500 +12.8% |
| 2020 | $1,344 +5.1% | $56,300 +4.5% |
| 2019 | $1,279 | $53,900 +16.7% |
| 2018 | $1,279 | $46,200 +7.4% |
| 2017 | -- | $43,000 |
| 2016 | -- | $43,000 |
| 2015 | -- | $43,000 -17.1% |
| 2014 | -- | $51,900 -3.7% |
| 2013 | -- | $53,900 |
| 2012 | -- | $53,900 +0.2% |
| 2011 | -- | $53,800 -2.2% |
| 2010 | -- | $55,000 -12.8% |
| 2009 | -- | $63,100 -30.7% |
| 2008 | -- | $91,000 |
| 2007 | -- | $91,000 +2.4% |
| 2006 | -- | $88,900 +44.1% |
| 2005 | -- | $61,700 |
Find assessor info on the county website
Monthly payment
Climate risks
Neighborhood: 34739
Nearby schools
GreatSchools rating
- 9/10Harmony Community SchoolGrades: PK-5Distance: 23.7 mi
- 6/10Middle School AAGrades: 6-8Distance: 22.4 mi
- 5/10Harmony High SchoolGrades: 9-12Distance: 22.7 mi
Schools provided by the listing agent
- Elementary: Harmony Community School (K-5)
- Middle: Harmony Middle
- High: Harmony High
Source: Stellar MLS. This data may not be complete. We recommend contacting the local school district to confirm school assignments for this home.
- $153,7002 bd2 ba1.1k sqft580 Lakeside Blvd, Kenansville, FL 34739Off Market
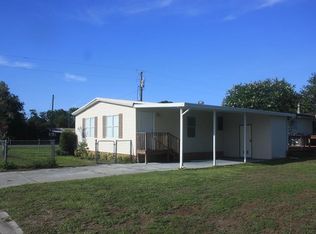
- $247,1003 bd2 ba1.9k sqft570 Lakeside Blvd, Kenansville, FL 34739Off Market
- $52,5007,841 Square Feet411 Lagoon Ct #14, Kenansville, FL 34739Sold

- $250,0003 bd2 ba1.9k sqft410 Lagoon Ct, Kenansville, FL 34739For Sale

- $122,2002 bd2 ba960 sqft575 Lakeside Blvd, Kenansville, FL 34739Off Market
- $231,5002 bd1 ba2.3k sqft4441 Spoonbill Ct, Kenansville, FL 34739Off Market
- $142,1002 bd2 ba924 sqft410 Spoonbill Ct, Kenansville, FL 34739Off Market
- $2-- bd-- ba-- sqftLakeside Blvd, Kenansville, FL 34739Off Market
Similar homes
- $169,0002 bd1 ba966 sqft9 Long Hammock Dr, Lake Wales, FL 33898For Sale
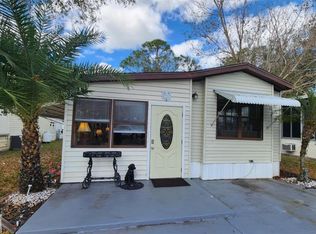
 MLS ID #TB8346498, Michelle Chandler, FUTURE HOME REALTY INC. Stellar MLS
 - $225,0003 bd2 ba1.3k sqft7375 Powers Rd, Saint Cloud, FL 34773For Sale
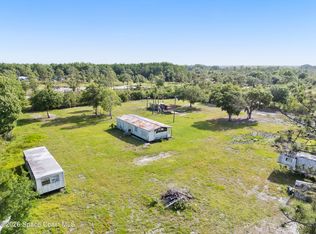 MLS ID #1073207, Kristin Kloos. Space Coast AOR
 - $149,0001 bd1 ba737 sqft403 Cottage Cir E #403, Lake Wales, FL 33898For Sale
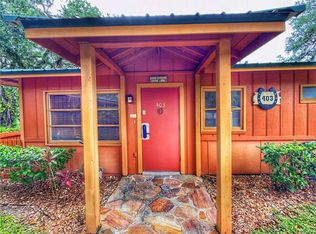 MLS ID #TB8517679, Andrea Bailey, EXP REALTY LLC. Stellar MLS
 - $139,0001 bd1 ba481 sqft3200 River Ranch Blvd Unit 151, Lake Wales, FL 33898For Sale
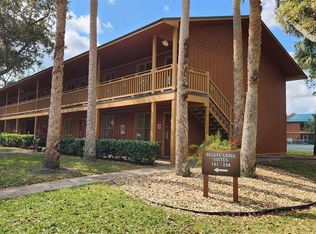 MLS ID #TB8471966, Michelle Chandler, FUTURE HOME REALTY INC. Stellar MLS
 - $219,0001 bd1 ba747 sqft37 Appaloosa Trl W, Lake Wales, FL 33898For SaleMLS ID #TB8487217, Jerry Beach, OAKSTRAND REALTY. Stellar MLS
- $120,0001 bd1 ba481 sqft3200 River Ranch Blvd #160, River Ranch, FL 33867For SaleMLS ID #TB8496453, Richard Williamson, EXP REALTY LLC. Stellar MLS
