Enjoy peaceful waterfront living at 410 Lagoon Avenue in Kenansville. Situated on a canal with access to beautiful Lake Marian, this property offers the perfect blend of comfort, functionality, and outdoor enjoyment. Inside, you’ll find a spacious living room featuring custom built-in shelving and a cozy fireplace, creating a warm and inviting gathering space. The formal dining room is ideal for hosting family dinners and special occasions, while the kitchen offers a center island additional storage, and plenty of workspace for everyday living. The primary suite features a large walk-in closet, dual vanities, a dedicated makeup vanity, and a garden tub for relaxing after a long day. An interior laundry room with a folding area, storage, and a utility sink adds convenience to daily routines. Step outside and enjoy the large front porch, perfect for morning coffee enjoying a beautiful sunrise. The property also includes a carport and a workshop with electricity, providing excellent storage and workspace for hobbies, projects, or equipment. Whether you're looking for the perfect retirement retreat, a weekend fishing getaway, or a place to simply slow down and enjoy the outdoors, this property offers it all.
For sale
$250,000
410 LAGOON COURT, KENANSVILLE, FL 34739
3beds
1,920sqft
Manufactured Home, Single Family Residence
Built in 2005
8,494 Square Feet Lot
$-- Zestimate®
$130/sqft
$100/mo HOA
What's special
Cozy fireplacePlenty of workspaceCustom built-in shelvingAdditional storageGarden tubFormal dining roomPrimary suite
- 52 days |
- 165 |
- 12 |
Zillow last checked:
Listing updated:
Listed by:
Jolene Sheive 407-225-9005,
LEGACY REALTY OF CENTRAL FLORIDA LLC 407-225-9005
Source: Stellar MLS,MLS#: S5151176 Originating MLS: Osceola
Originating MLS: Osceola
Facts & features
Interior
Bedrooms & bathrooms
- Bedrooms: 3
- Bathrooms: 2
- Full bathrooms: 2
Primary bedroom
- Features: Ceiling Fan(s), Walk-In Closet(s)
- Level: First
- Area: 252 Square Feet
- Dimensions: 14x18
Bedroom 1
- Features: Ceiling Fan(s), Walk-In Closet(s)
- Level: First
- Area: 140 Square Feet
- Dimensions: 10x14
Bedroom 2
- Features: Ceiling Fan(s), Walk-In Closet(s)
- Level: First
- Area: 140 Square Feet
- Dimensions: 10x14
Primary bathroom
- Features: Dual Sinks, Garden Bath, Makeup/Vanity Space, Tub with Separate Shower Stall, Linen Closet
- Level: First
- Area: 112 Square Feet
- Dimensions: 8x14
Bathroom 1
- Features: Tub With Shower, Linen Closet
- Level: First
Dining room
- Level: First
- Area: 140 Square Feet
- Dimensions: 10x14
Kitchen
- Features: Bar, Breakfast Bar, Kitchen Island
- Level: First
Laundry
- Level: First
- Area: 112 Square Feet
- Dimensions: 16x7
Living room
- Features: Built-In Shelving, Ceiling Fan(s)
- Level: First
- Area: 32 Square Feet
- Dimensions: 4x8
Heating
- Central, Electric
Cooling
- Central Air
Appliances
- Included: Cooktop, Dishwasher, Disposal, Dryer, Electric Water Heater, Freezer, Microwave, Refrigerator, Washer
- Laundry: Inside
Features
- Ceiling Fan(s), Thermostat, Walk-In Closet(s)
- Flooring: Recycled/Composite Flooring
- Windows: Hurricane Shutters
- Has fireplace: Yes
- Fireplace features: Living Room
Interior area
- Total structure area: 1,920
- Total interior livable area: 1,920 sqft
Property
Parking
- Total spaces: 1
- Parking features: Carport
- Carport spaces: 1
Features
- Levels: One
- Stories: 1
- Patio & porch: Deck, Front Porch
- Exterior features: Rain Gutters, Storage
- Has view: Yes
- View description: Water, Canal
- Has water view: Yes
- Water view: Water,Canal
- Waterfront features: Canal - Freshwater, Freshwater Canal Access, Seawall
- Body of water: LAKE MARIAN
Lot
- Size: 8,494 Square Feet
- Features: In County, Street Dead-End
Details
- Additional structures: Workshop
- Parcel number: 173033388100010020
- Zoning: ORMH
- Special conditions: None
Construction
Type & style
- Home type: MobileManufactured
- Property subtype: Manufactured Home, Single Family Residence
Materials
- Vinyl Siding
- Foundation: Crawlspace
- Roof: Shingle
Condition
- Completed
- New construction: No
- Year built: 2005
Utilities & green energy
- Sewer: Septic Tank
- Water: See Remarks
- Utilities for property: BB/HS Internet Available, Cable Available, Electricity Connected, Water Connected
Community & HOA
Community
- Pet fee: $0 monthly
- Subdivision: LAKE MARIAN SHORES
HOA
- Has HOA: Yes
- HOA fee: $100 monthly
- HOA name: Lake Marian Shores Homeowners Association
- HOA phone: 866-227-0441
Location
- Region: Kenansville
Financial & listing details
- Price per square foot: $130/sqft
- Tax assessed value: $142,400
- Annual tax amount: $1,627
- Date on market: 6/8/2026
- Cumulative days on market: 24 days
- Listing terms: Cash,Conventional,FHA,VA Loan
- Ownership: Fee Simple
- Total actual rent: 0
- Electric utility on property: Yes
- Road surface type: Paved
- Body type: Double Wide
Estimated market value
Not available
Estimated sales range
Not available
Not available
Price history
| Date | Event | Price |
|---|---|---|
| 6/8/2026 | Listed for sale | $250,000+98.4%$130/sqft |
Source:  Stellar MLS #S5151176 Report a problem Stellar MLS #S5151176 Report a problem | ||
| 12/1/2017 | Sold | $126,000-3%$66/sqft |
Source: Public Record Report a problem | ||
| 8/30/2017 | Pending sale | $129,900$68/sqft |
Source: RE/MAX PREMIER PROPERTIES #S4849765 Report a problem | ||
| 8/2/2017 | Price change | $129,900-3.7%$68/sqft |
Source: REMAX PREMIER PROPERTIES #S4849765 Report a problem | ||
| 7/20/2017 | Price change | $134,900-3.6%$70/sqft |
Source: RE/MAX BLUE WATER #S4848126 Report a problem | ||
| 6/23/2017 | Listed for sale | $139,900$73/sqft |
Source: RE/MAX BLUE WATER #S4848126 Report a problem | ||
| 2/15/2017 | Listing removed | $139,900$73/sqft |
Source: Lowes Int'l Realty Plus Inc #RX-10208416 Report a problem | ||
| 11/4/2016 | Price change | $139,900-3.5%$73/sqft |
Source: Lowes Int'l Realty Plus Inc #RX-10208416 Report a problem | ||
| 8/10/2016 | Price change | $144,900-3.3%$75/sqft |
Source: Lowes Int'l Realty Plus Inc #RX-10208416 Report a problem | ||
| 3/17/2016 | Price change | $149,900-2.6%$78/sqft |
Source: Lowes Int'l Realty Plus Inc #RX-10208416 Report a problem | ||
| 2/16/2016 | Listed for sale | $153,900-3.8%$80/sqft |
Source: Lowes Int'l Realty Plus Inc #RX-10208416 Report a problem | ||
| 1/1/2016 | Listing removed | $159,900$83/sqft |
Source: DAVIS REAL ESTATE GROUP #S4816999 Report a problem | ||
| 12/7/2015 | Price change | $159,900-4.5%$83/sqft |
Source: DAVIS REAL ESTATE GROUP #S4816999 Report a problem | ||
| 10/8/2015 | Price change | $167,500-4.2%$87/sqft |
Source: DAVIS REAL ESTATE GROUP #S4816999 Report a problem | ||
| 7/2/2015 | Listed for sale | $174,900+505.2%$91/sqft |
Source: DAVIS REAL ESTATE GROUP #S4816999 Report a problem | ||
| 4/8/2003 | Sold | $28,900$15/sqft |
Source: Public Record Report a problem | ||
Public tax history
| Year | Property taxes | Tax assessment |
|---|---|---|
| 2025 | $1,627 +7.9% | $142,400 -2.1% |
| 2024 | $1,508 +2.7% | $145,400 -5.2% |
| 2023 | $1,469 +6.2% | $153,400 +25% |
| 2022 | $1,383 +1.8% | $122,700 +8.3% |
| 2021 | $1,359 +3.3% | $113,300 +5.4% |
| 2020 | $1,315 +2.8% | $107,500 +4.9% |
| 2019 | $1,280 | $102,500 +14% |
| 2018 | $1,280 +7.7% | $89,900 +5.4% |
| 2017 | $1,189 -31.5% | $85,300 +7.3% |
| 2016 | $1,734 +4.9% | $79,500 -2.9% |
| 2015 | $1,654 -3.6% | $81,900 -9.6% |
| 2014 | $1,715 | $90,600 -8.1% |
| 2013 | -- | $98,600 -2.4% |
| 2012 | -- | $101,000 -2.2% |
| 2011 | -- | $103,300 -5.7% |
| 2010 | -- | $109,500 -13.3% |
| 2009 | -- | $126,300 -23.1% |
| 2008 | -- | $164,300 |
Find assessor info on the county website
Monthly payment
Climate risks
Neighborhood: 34739
Nearby schools
GreatSchools rating
- 9/10Harmony Community SchoolGrades: PK-5Distance: 23.7 mi
- 6/10Middle School AAGrades: 6-8Distance: 22.5 mi
- 5/10Harmony High SchoolGrades: 9-12Distance: 22.7 mi
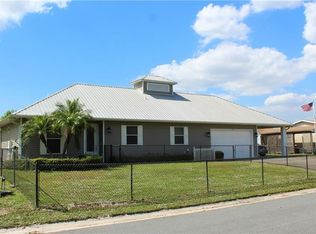
- $318,6003 bd3 ba1.4k sqft416 Lagoon Ct, Kenansville, FL 34739Off Market
- $52,5007,841 Square Feet411 Lagoon Ct #14, Kenansville, FL 34739Sold

- $2-- bd-- ba-- sqftLakeside Blvd, Kenansville, FL 34739Off Market
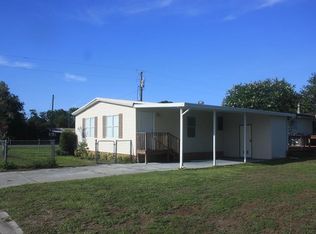
- $149,7002 bd2 ba1.1k sqft580 Lakeside Blvd, Kenansville, FL 34739Off Market
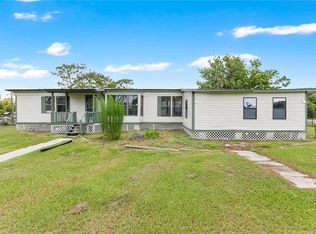
- $208,2003 bd2 ba1.7k sqft417 Lagoon Ct, Kenansville, FL 34739Off Market
- $159,0003 bd2 ba902 sqft411 Lagoon Ct, Kenansville, FL 34739For Sale
- $188,8002 bd2 ba1.2k sqft422 Lagoon Ct, Kenansville, FL 34739Off Market
- $228,9003 bd2 ba1.6k sqft423 Lagoon Ct, Kenansville, FL 34739Off Market
A local agent can set up tours, give advice and negotiate with sellers.
Similar homes
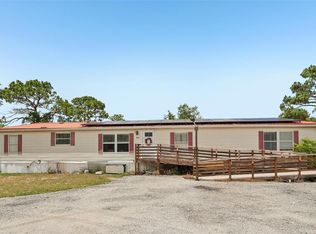
- $275,0003 bd2 ba1.2k sqft9185 CONCORD ROAD, ST CLOUD, FL 34773For Sale
 MLS ID #S5152850, Steve Pugh, EXP REALTY LLC. Stellar MLS
 - $305,9993 bd3 ba1.5k sqft9109 ATLAS DRIVE, ST CLOUD, FL 34773For Sale
 MLS ID #O6401302, Dawn Grigsby, EXP REALTY LLC. Stellar MLS
 - $299,0005 bd2 ba2.2k sqft9085 MERCURY DRIVE, ST CLOUD, FL 34773For Sale
 MLS ID #O6409347, Kristen Pintor, REALTY OF AMERICA. Stellar MLS
 - $225,0003 bd2 ba1.3k sqft7375 Powers Rd, Saint Cloud, FL 34773For Sale
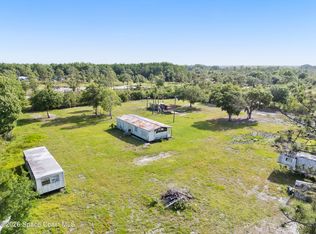 MLS ID #1073207, Kristin Kloos. Space Coast AOR
 - $289,0002 bd2 ba1k sqft9385 Concord Rd, Saint Cloud, FL 34773For SaleMLS ID #1083317, Kimberly C Fouts. Space Coast AOR
- $229,0003 bd3 ba1.4k sqft9010 Concord Rd, Saint Cloud, FL 34773For SaleMLS ID #1072290, Kimberly C Fouts. Space Coast AOR
- $279,0002 bd2 ba1.1k sqft25294 CANTERBURY DRIVE, LAKE WALES, FL 33898For SaleMLS ID #P4939205, Alexis Tucker, KB REALTY TEAM LLC. Stellar MLS
- $299,0002 bd2 ba1k sqft53 PALOMINO PATH, RIVER RANCH, FL 33867For SaleMLS ID #TB8473121, Michelle Chandler, FUTURE HOME REALTY INC. Stellar MLS
- $349,9002 bd2 ba1.3k sqft5820 E Tangerine Lane, Okeechobee, FL 34972For Sale
 MLS ID #B26049879, April Newhart, LPT Realty, LLC. BeachesMLS
 - $318,5003 bd3 ba1.8k sqft5134 Clay Whaley Rd, Saint Cloud, FL 34772New ConstructionLennar Homes
- $169,0002 bd1 ba966 sqft9 LONG HAMMOCK DRIVE, RIVER RANCH, FL 33867For SaleMLS ID #TB8346498, Michelle Chandler, FUTURE HOME REALTY INC. Stellar MLS
- $369,9003 bd2 ba1.5k sqft6 ALBA DRIVE, INDIAN LAKE ESTATES, FL 33855New ConstructionMLS ID #TB8502973, Laura Carter, SIGNATURE REALTY ASSOCIATES. Stellar MLS
