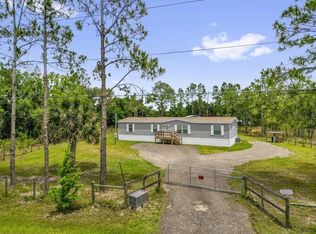
MOTIVATED SELLER CONCESSIONS AVAILABLE!! Set on nearly one acre of land, this spacious 5-bedroom, 2-bathroom double-wide manufactured home offers approximately 2,280 sq. ft. of versatile living space with no HOA. This property combines flexibility, comfort, and endless potential with opportunity to add a second home. A standout feature of this property is the converted second family room, now designed to accommodate the 5th bedroom complete with its own private living area and kitchenette. With the option to add a separate entrance, this space offers excellent potential for a private in-law suite, guest quarters, or multigenerational living setup. Outside, the fenced yard offers plenty of space to enjoy the outdoors. The property also features a circular driveway, two storage sheds, a covered workshop, and solar panels for added energy efficiency. The solar panels will be paid off at closing. The home is also equipped with an EV charging station, making it convenient for electric vehicle owners. The roof was replaced in December 2017. Conveniently located with quick access to St. Cloud and Melbourne, this home offers peaceful surroundings while remaining close to shopping, dining, and major roadways. Nearby amenities include a community park with a playground, basketball court, walking trails, and picnic pavilions. This unique property offers space, functionality, energy-efficient features, and exceptional potential, ready for you to make it your own.
For sale
Price cut: $11K (6/22)
$299,000
9085 Mercury Dr, Saint Cloud, FL 34773
5beds
2,280sqft
Manufactured Home, Single Family Residence
Built in 2001
0.91 Acres Lot
$296,000 Zestimate®
$131/sqft
$-- HOA
What's special
Covered workshopEv charging stationTwo storage shedsCircular driveway
- 67 days |
- 599 |
- 35 |
Zillow last checked:
Listing updated:
Listed by:
Kristen Pintor 407-549-6998,
REALTY OF AMERICA 321-732-5369
Source: Stellar MLS,MLS#: O6409347 Originating MLS: Suncoast Tampa
Originating MLS: Suncoast Tampa
Facts & features
Interior
Bedrooms & bathrooms
- Bedrooms: 5
- Bathrooms: 2
- Full bathrooms: 2
Rooms
- Room types: Bonus Room, Den/Library/Office, Family Room
Primary bedroom
- Features: Tub with Separate Shower Stall, Storage Closet
- Level: First
Bedroom 1
- Features: Storage Closet
- Level: First
Bedroom 2
- Features: Storage Closet
- Level: First
Bedroom 3
- Features: Storage Closet
- Level: First
Bedroom 4
- Features: Storage Closet
- Level: First
Primary bathroom
- Level: First
Bathroom 2
- Features: No Closet
- Level: First
Family room
- Features: No Closet
- Level: First
Kitchen
- Level: First
Living room
- Features: Breakfast Bar, No Closet
- Level: First
Heating
- Central, Solar
Cooling
- Central Air
Appliances
- Included: Dishwasher, Refrigerator, Water Softener
- Laundry: Laundry Room
Features
- Ceiling Fan(s), Walk-In Closet(s)
- Flooring: Hardwood
- Windows: Blinds
- Has fireplace: No
Interior area
- Total structure area: 2,280
- Total interior livable area: 2,280 sqft
Video & virtual tour
Property
Parking
- Parking features: Circular Driveway, Electric Vehicle Charging Station(s)
- Has uncovered spaces: Yes
Features
- Levels: One
- Stories: 1
- Exterior features: Rain Gutters, Storage
- Fencing: Fenced
Lot
- Size: 0.91 Acres
- Features: Zoned for Horses
Details
- Additional structures: Shed(s), Storage, Workshop
- Parcel number: 132732271000012610
- Zoning: OPUD
- Special conditions: None
Construction
Type & style
- Home type: MobileManufactured
- Property subtype: Manufactured Home, Single Family Residence
Materials
- Vinyl Siding
- Foundation: Crawlspace
- Roof: Metal
Condition
- New construction: No
- Year built: 2001
Utilities & green energy
- Electric: Photovoltaics Seller Owned
- Sewer: Septic Tank
- Water: Well
- Utilities for property: Cable Available, Electricity Available, Solar, Water Available
Green energy
- Energy generation: Solar
Community & HOA
Community
- Features: Community Mailbox, Horses Allowed, Park, Playground
- Pet fee: $0 monthly
- Subdivision: CANAVERAL ACRES 1
HOA
- Has HOA: No
- Amenities included: Basketball Court
Location
- Region: Saint Cloud
Financial & listing details
- Price per square foot: $131/sqft
- Tax assessed value: $227,400
- Annual tax amount: $1,086
- Date on market: 5/19/2026
- Cumulative days on market: 68 days
- Listing terms: Cash,Conventional,FHA,VA Loan
- Ownership: Fee Simple
- Total actual rent: 0
- Electric utility on property: Yes
- Road surface type: Paved, Asphalt
- Body type: Double Wide
Estimated market value
$296,000
$281,000 - $311,000
$2,077/mo
Price history
| Date | Event | Price |
|---|---|---|
| 6/22/2026 | Price change | $299,000-3.5%$131/sqft |
Source:  Stellar MLS #O6409347 Report a problem Stellar MLS #O6409347 Report a problem | ||
| 5/20/2026 | Listed for sale | $310,000+265.1%$136/sqft |
Source: Stellar MLS #O6409347 Report a problem | ||
| 10/19/2015 | Listing removed | $84,900$37/sqft |
Source: BHHS RESULTS REALTY #S4820925 Report a problem | ||
| 10/14/2015 | Listed for sale | $84,900$37/sqft |
Source: BHHS RESULTS REALTY #S4820925 Report a problem | ||
| 10/6/2015 | Pending sale | $84,900$37/sqft |
Source: BHHS RESULTS REALTY #S4820925 Report a problem | ||
| 9/25/2015 | Listed for sale | $84,900+149.7%$37/sqft |
Source: BHHS RESULTS REALTY #S4820925 Report a problem | ||
| 9/4/2014 | Sold | $34,000+70%$15/sqft |
Source: Public Record Report a problem | ||
| 5/21/2009 | Sold | $20,000-69.2%$9/sqft |
Source: Public Record Report a problem | ||
| 1/30/2009 | Listing removed | $64,900$28/sqft |
Source: NCI #S4643573 Report a problem | ||
| 1/27/2009 | Price change | $64,900-12.9%$28/sqft |
Source: NCI #S4643573 Report a problem | ||
| 1/17/2009 | Price change | $74,500-21.5%$33/sqft |
Source: NCI #S4643573 Report a problem | ||
| 10/15/2008 | Price change | $94,900-4%$42/sqft |
Source: NCI #S4643573 Report a problem | ||
| 9/26/2008 | Price change | $98,900-9.7%$43/sqft |
Source: Coldwell Banker** #S4640472 Report a problem | ||
| 8/1/2008 | Listed for sale | $109,500+682.1%$48/sqft |
Source: Coldwell Banker** #S4640472 Report a problem | ||
| 6/5/2001 | Sold | $14,000$6/sqft |
Source: Public Record Report a problem | ||
Public tax history
| Year | Property taxes | Tax assessment |
|---|---|---|
| 2025 | $1,087 +9.2% | $227,400 +3% |
| 2024 | $995 +1.4% | $220,800 +40.1% |
| 2023 | $982 +5.8% | $157,600 +31.9% |
| 2022 | $928 +2% | $119,500 +23.8% |
| 2021 | $910 +4.7% | $96,500 +1.3% |
| 2020 | $869 +3.6% | $95,300 +20.9% |
| 2019 | $838 | $78,800 +69.9% |
| 2018 | $838 +11.6% | $46,381 +2.1% |
| 2017 | $751 +1.5% | $45,428 +19.9% |
| 2016 | $740 -26.7% | $37,900 |
| 2015 | $1,009 +115.4% | $37,900 +22.8% |
| 2014 | $469 | $30,856 +1.5% |
| 2013 | -- | $30,400 -2.3% |
| 2012 | -- | $31,100 -17.1% |
| 2011 | -- | $37,500 -46.3% |
| 2010 | -- | $69,800 -24.9% |
| 2009 | -- | $92,900 -24.2% |
| 2008 | -- | $122,500 -6.6% |
| 2007 | -- | $131,200 +17.4% |
| 2006 | -- | $111,800 +6.9% |
| 2005 | -- | $104,600 +18.5% |
| 2004 | -- | $88,300 |
| 2003 | -- | $88,300 +4.8% |
| 2002 | $1,375 +1070.7% | $84,244 +1070.1% |
| 2001 | $117 | $7,200 |
Find assessor info on the county website
Monthly payment
Climate risks
Neighborhood: Harmony
Nearby schools
GreatSchools rating
- 9/10Harmony Community SchoolGrades: PK-5Distance: 6.9 mi
- 6/10Middle School AAGrades: 6-8Distance: 6.2 mi
- 5/10Harmony High SchoolGrades: 9-12Distance: 6.3 mi
Schools provided by the listing agent
- Elementary: Harmony Community School (K-5)
- Middle: Harmony Middle
- High: Harmony High
Source: Stellar MLS. This data may not be complete. We recommend contacting the local school district to confirm school assignments for this home.
- $225,1003 bd2 ba1.3k sqft9105 Mercury Dr, Saint Cloud, FL 34773Off Market
- $140,4002 bd2 ba840 sqft9075 Mercury Dr, Saint Cloud, FL 34773Off Market
- $266,5004 bd2 ba2.2k sqft9065 Mercury Dr, Saint Cloud, FL 34773Off Market
- $176,6003 bd2 ba1k sqft5060 Satellite Ave, Saint Cloud, FL 34773Off Market
- $265,0003 bd2 ba1.1k sqft9070 Mercury Dr, Saint Cloud, FL 34773Sold
- $300,0004 bd2 ba2.2k sqft9115 Mercury Dr, Saint Cloud, FL 34773Sold
- $50,000-- bd-- ba-- sqftMercury Dr, Saint cloud, FL 34773Off Market
- $69,5503 bd2 ba924 sqft9055 Mercury Dr, Saint Cloud, FL 34773Sold
A local agent can set up tours, give advice and negotiate with sellers.
Similar homes
- $305,9993 bd3 ba1.5k sqft9109 Atlas Dr, Saint Cloud, FL 34773For Sale

 MLS ID #O6401302, Dawn Grigsby, EXP REALTY LLC. Stellar MLS
 - $369,0004 bd2 ba1.8k sqft9165 Luna Dr, Saint Cloud, FL 34773For Sale
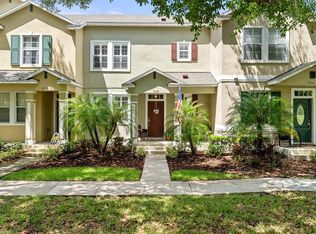
 MLS ID #S5149303, Kelly Foster, FLORIDA LUX LISTINGS, LLC. Stellar MLS
 - $324,9003 bd3 ba1.8k sqft3523 Clay Brick Rd, Saint Cloud, FL 34773For Sale
 MLS ID #S5150333, Jeanine Corcoran, CORCORAN CONNECT LLC. Stellar MLS
 - $315,0003 bd3 ba1.4k sqft7134 Five Oaks Dr #4B, Saint Cloud, FL 34773For Sale
 MLS ID #S5152411, Jeanine Corcoran, CORCORAN CONNECT LLC. Stellar MLS
 - $314,0004 bd4 ba1.1k sqft4960 Yukon St, Saint Cloud, FL 34771For SaleMLS ID #O6413887, Lissette Sanchez, EXP REALTY LLC. Stellar MLS
- $357,8003 bd3 ba2.1k sqft6829 Sundrop St, Saint Cloud, FL 34773For SaleMLS ID #O6419594, Gennifer Pickering, SOVERA REALTY GROUP, LLC. Stellar MLS
- $271,9003 bd2 ba1.8k sqft2463 Independence Ln, Saint Cloud, FL 34772For SaleMLS ID #O6396976, Kimley Simard, REAL BROKER, LLC. Stellar MLS
- $415,0004 bd2 ba1.4k sqft2266 Lake Lizzie Ct, Saint Cloud, FL 34771For SaleMLS ID #O6426894, Stephanie Barber, HOME & HIVE REALTY. Stellar MLS
- $399,0004 bd3 ba2.4k sqft3430 Schoolhouse Rd, Saint Cloud, FL 34773For SaleMLS ID #O6382156, Dawn Grigsby, EXP REALTY LLC. Stellar MLS
- $350,0003 bd2 ba1.6k sqft4793 Sunset Rd, Saint Cloud, FL 34771For SaleMLS ID #S5149350, Vanessa Medina Conde, KELLER WILLIAMS ADVANTAGE III. Stellar MLS
- $200,0004 bd2 ba1.2k sqft2009 Pine St, Saint Cloud, FL 34769For SaleMLS ID #O6397371, Janice Montanez Ortiz, LA ROSA REALTY INTERNACIONAL L. Stellar MLS
- $364,9994 bd2 ba1.7k sqft1980 Big Buck Dr, Saint Cloud, FL 34772For SaleMLS ID #O6423201, Paul Young, YOUNG REAL ESTATE. Stellar MLS
- $255,0003 bd2 ba1.5k sqft2030 Crystal Ln, Saint Cloud, FL 34769For SaleMLS ID #O6405566, Sheyla Apuy, KELLER WILLIAMS ADVANTAGE III. Stellar MLS
- $250,0003 bd2 ba1.9k sqft410 Lagoon Ct, Kenansville, FL 34739For SaleMLS ID #S5151176, Jolene Sheive, LEGACY REALTY OF CENTRAL FLORIDA LLC. Stellar MLS
- $250,0002 bd2 ba1.5k sqft2473 Independence Ln, Saint Cloud, FL 34772For SaleMLS ID #O6415848, Kimley Simard, REAL BROKER, LLC. Stellar MLS
- $320,0003 bd3 ba1.7k sqft714 Wyoming Ave, Saint Cloud, FL 34769For SaleMLS ID #O6400354, Thomas Staples, PA, LA ROSA REALTY ORLANDO LLC. Stellar MLS
- $386,9004 bd2 ba2.1k sqft2091 Fawn Meadow Cir, Saint Cloud, FL 34772For SaleMLS ID #TB8508943, Joshua Nogowski, TAH FLORIDA LLC. Stellar MLS
- $299,9003 bd2 ba1.6k sqft2112 9th St, Saint Cloud, FL 34769For SaleMLS ID #O6399376, Kevin Kelly, THE WILKINS WAY LLC. Stellar MLS
- $415,0004 bd2 ba1.8k sqft6708 Alder Rd, Saint Cloud, FL 34773For SaleMLS ID #O6423226, Jessica Collins, ORCHARD BROKERAGE, LLC. Stellar MLS
- $295,0003 bd1 ba1.2k sqft601 Louisiana Ave, Saint Cloud, FL 34769For SaleMLS ID #O6416341, Dean Gonzalez, KELLER WILLIAMS ADVANTAGE 2 REALTY. Stellar MLS
