Tucked away in a quiet, country setting, this nearly new 4 bedroom, 2 bath home offers the kind of space and flexibility that’s getting harder to find. Situated on an expansive 0.85 acre lot you have the freedom to enjoy a more relaxed lifestyle. Whether that means bringing your toys to the 40x30 pole barn with water & electric, workshop, gardening, or simply enjoying the extra room and privacy without the typical neighborhood restrictions. Inside, you’ll find thoughtful upgrades including a Kitchen Island & Stunning Light Fixtures & Entry Gate! Start your mornings on the inviting 27x16 back patio and unwind in the evenings overlooking your spacious backyard. With nearly an acre, there’s plenty of room to spread out, entertain, or create your own outdoor oasis! Conveniently located just minutes from St. Cloud, Harmony, and Close to Melbourne Beach & the East Coast too! Commuting would be a breeze while still enjoying a tucked-away feel. These areas will provide unlimited access to restaurants, shops, waterfront parks, and year-round events. This is a unique opportunity to enjoy space, flexibility, and location all in one.
For sale
$369,000
9165 LUNA DRIVE, ST CLOUD, FL 34773
4beds
1,836sqft
Manufactured Home, Single Family Residence
Built in 2021
0.86 Acres Lot
$367,500 Zestimate®
$201/sqft
$-- HOA
What's special
- 82 days |
- 513 |
- 19 |
Zillow last checked:
Listing updated:
Listed by:
Kelly Foster 321-946-1004,
FLORIDA LUX LISTINGS, LLC 305-906-2452
Source: Stellar MLS,MLS#: S5149303 Originating MLS: Osceola
Originating MLS: Osceola
Facts & features
Interior
Bedrooms & bathrooms
- Bedrooms: 4
- Bathrooms: 2
- Full bathrooms: 2
Primary bedroom
- Features: Walk-In Closet(s)
- Level: First
- Area: 180 Square Feet
- Dimensions: 15x12
Bedroom 2
- Features: Built-in Closet
- Level: First
- Area: 120 Square Feet
- Dimensions: 12x10
Bedroom 3
- Features: Built-in Closet
- Level: First
- Area: 132 Square Feet
- Dimensions: 12x11
Bedroom 4
- Features: Built-in Closet
- Level: First
- Area: 120 Square Feet
- Dimensions: 12x10
Dining room
- Level: First
- Area: 260 Square Feet
- Dimensions: 20x13
Kitchen
- Level: First
- Area: 182 Square Feet
- Dimensions: 14x13
Living room
- Level: First
- Area: 288 Square Feet
- Dimensions: 24x12
Heating
- Central
Cooling
- Central Air
Appliances
- Included: Dishwasher, Dryer, Microwave, Range, Refrigerator, Washer
- Laundry: Inside, Laundry Room
Features
- Ceiling Fan(s), Open Floorplan, Split Bedroom, Walk-In Closet(s)
- Flooring: Laminate
- Has fireplace: No
- Fireplace features: Free Standing
Interior area
- Total structure area: 1,836
- Total interior livable area: 1,836 sqft
Video & virtual tour
Property
Features
- Levels: One
- Stories: 1
- Patio & porch: Covered, Rear Porch
- Exterior features: Private Entrance, Private Yard
- Fencing: Wire
- Has view: Yes
- View description: Trees/Woods
Lot
- Size: 0.86 Acres
- Features: Drainage Canal
- Residential vegetation: Wooded
Details
- Additional structures: Barn(s), Shed(s), Workshop
- Parcel number: 132732271000010150
- Zoning: OPUD
- Special conditions: None
Construction
Type & style
- Home type: MobileManufactured
- Property subtype: Manufactured Home, Single Family Residence
Materials
- Vinyl Siding
- Foundation: Crawlspace
- Roof: Shingle
Condition
- New construction: No
- Year built: 2021
Utilities & green energy
- Sewer: Septic Tank
- Water: Well
- Utilities for property: Public
Community & HOA
Community
- Security: Security Gate, Smoke Detector(s)
- Pet fee: $0 monthly
- Subdivision: CANAVERAL ACRES 1
HOA
- Has HOA: No
Location
- Region: Saint Cloud
Financial & listing details
- Price per square foot: $201/sqft
- Tax assessed value: $292,100
- Annual tax amount: $3,399
- Date on market: 5/5/2026
- Cumulative days on market: 52 days
- Listing terms: Cash,Conventional
- Ownership: Fee Simple
- Total actual rent: 0
- Road surface type: Asphalt, Paved
- Body type: Double Wide
Estimated market value
$367,500
$349,000 - $386,000
$2,153/mo
Price history
| Date | Event | Price |
|---|---|---|
| 7/10/2026 | Listed for sale | $369,000$201/sqft |
Source:  Stellar MLS #S5149303 Report a problem Stellar MLS #S5149303 Report a problem | ||
| 6/9/2026 | Pending sale | $369,000$201/sqft |
Source: Stellar MLS #S5149303 Report a problem | ||
| 5/6/2026 | Listed for sale | $369,000+29.5%$201/sqft |
Source: Stellar MLS #S5149303 Report a problem | ||
| 10/27/2023 | Sold | $285,000-4.7%$155/sqft |
Source: Stellar MLS #S5079218 Report a problem | ||
| 9/25/2023 | Pending sale | $299,000$163/sqft |
Source: Stellar MLS #S5079218 Report a problem | ||
| 9/18/2023 | Price change | $299,000-8.3%$163/sqft |
Source: Stellar MLS #S5079218 Report a problem | ||
| 9/15/2023 | Listed for sale | $326,000$178/sqft |
Source: Stellar MLS #S5079218 Report a problem | ||
| 7/28/2023 | Pending sale | $326,000$178/sqft |
Source: Stellar MLS #S5079218 Report a problem | ||
| 6/12/2023 | Listed for sale | $326,000$178/sqft |
Source: Stellar MLS #S5079218 Report a problem | ||
| 5/4/2023 | Pending sale | $326,000$178/sqft |
Source: Stellar MLS #S5079218 Report a problem | ||
| 4/28/2023 | Listed for sale | $326,000$178/sqft |
Source: Stellar MLS #S5079218 Report a problem | ||
| 4/7/2023 | Pending sale | $326,000$178/sqft |
Source: Stellar MLS #S5079218 Report a problem | ||
| 4/4/2023 | Price change | $326,000-1.5%$178/sqft |
Source: Stellar MLS #S5079218 Report a problem | ||
| 1/11/2023 | Listed for sale | $331,000+3210%$180/sqft |
Source: Stellar MLS #S5079218 Report a problem | ||
| 7/9/2021 | Sold | $10,000+37%$5/sqft |
Source: Public Record Report a problem | ||
| 10/18/2016 | Sold | $7,300+43.1%$4/sqft |
Source: Public Record Report a problem | ||
| 7/5/2001 | Sold | $5,100$3/sqft |
Source: Public Record Report a problem | ||
Public tax history
| Year | Property taxes | Tax assessment |
|---|---|---|
| 2025 | $3,399 +5.4% | $292,100 +2.1% |
| 2024 | $3,224 -21.4% | $286,100 +14.9% |
| 2023 | $4,100 +830.9% | $249,100 +690.8% |
| 2022 | $440 +68.2% | $31,500 +57.5% |
| 2021 | $262 +4.1% | $20,000 |
| 2020 | $252 +21.5% | $20,000 +42.9% |
| 2019 | $207 | $14,000 |
| 2018 | $207 -1.2% | $14,000 |
| 2017 | $210 -2.4% | $14,000 +40% |
| 2016 | $215 +38.4% | $10,000 |
| 2015 | $155 -2.5% | $10,000 |
| 2014 | $159 | $10,000 |
| 2013 | -- | $10,000 |
| 2012 | -- | $10,000 -33.3% |
| 2011 | -- | $15,000 -11.8% |
| 2010 | -- | $17,000 -22.7% |
| 2009 | -- | $22,000 -31.3% |
| 2008 | -- | $32,000 |
Find assessor info on the county website
Monthly payment
Climate risks
Neighborhood: Harmony
Nearby schools
GreatSchools rating
- 9/10Harmony Community SchoolGrades: PK-5Distance: 6.7 mi
- 6/10Middle School AAGrades: 6-8Distance: 6.1 mi
- 5/10Harmony High SchoolGrades: 9-12Distance: 6.2 mi
- $50,000-- bd-- ba-- sqft9175 Luna Dr, Saint Cloud, FL 34773Off Market
- $50,0000.925 AcresSatellite Ave, Saint cloud, FL 34773Off Market

- $240,9003 bd2 ba1.8k sqft9185 Luna Dr, Saint Cloud, FL 34773Off Market
- $235,7003 bd2 ba1.3k sqft9150 E Irlo Bronson Memorial Hwy, Saint Cloud, FL 34773Off Market
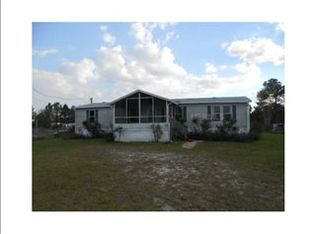
- $232,4003 bd2 ba1.2k sqft9110 E Irlo Bronson Memorial Hwy, Saint Cloud, FL 34773Off Market
- $200,0003 bd2 ba1.2k sqft9170 Luna Dr, Saint Cloud, FL 34773Sold
- $271,4003 bd2 ba1.4k sqft4895 Satellite Ave, Saint Cloud, FL 34773Off Market
- $256,8003 bd2 ba1.1k sqft4800 Nova Ave, Saint Cloud, FL 34773Off Market
A local agent can set up tours, give advice and negotiate with sellers.
Similar homes
- $299,0005 bd2 ba2.2k sqft9085 MERCURY DRIVE, ST CLOUD, FL 34773For Sale
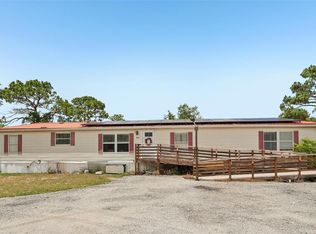
 MLS ID #O6409347, Kristen Pintor, REALTY OF AMERICA. Stellar MLS
 - $305,9993 bd3 ba1.5k sqft9109 ATLAS DRIVE, ST CLOUD, FL 34773For Sale
 MLS ID #O6401302, Dawn Grigsby, EXP REALTY LLC. Stellar MLS
 - $275,0003 bd2 ba1.2k sqft9185 CONCORD ROAD, ST CLOUD, FL 34773For Sale
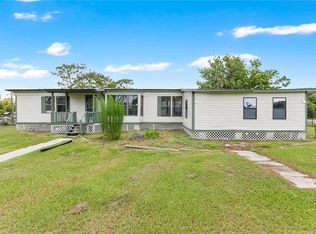 MLS ID #S5152850, Steve Pugh, EXP REALTY LLC. Stellar MLS
 - $424,9994 bd2 ba2k sqft3485 MIDDLEBROOK PLACE, HARMONY, FL 34773For Sale
 MLS ID #S5152836, Wendy Torres Rosario, EMPIRE NETWORK REALTY. Stellar MLS
 - $399,9904 bd2 ba2k sqft3100 CRISPIN CIRCLE, HARMONY, FL 34773For SaleMLS ID #O6385744, Mayra Pinero, PA, KELLER WILLIAMS ADVANTAGE III. Stellar MLS
- $365,0003 bd2 ba1.5k sqft3399 SAGEBRUSH STREET, HARMONY, FL 34773For SaleMLS ID #S5147072, Monica Guajardo Garza, LPT REALTY, LLC. Stellar MLS
- $385,0003 bd2 ba1.8k sqft3113 SONGBIRD CIR, ST CLOUD, FL 34773For SaleMLS ID #S5146996, Jeanine Corcoran, CORCORAN CONNECT LLC. Stellar MLS
- $350,0003 bd2 ba1.6k sqft4793 SUNSET ROAD, ST CLOUD, FL 34771For SaleMLS ID #S5149350, Vanessa Medina Conde, KELLER WILLIAMS ADVANTAGE III. Stellar MLS
- $439,0004 bd2 ba1.9k sqft6658 SYREETA LANE, ST CLOUD, FL 34773For SaleMLS ID #S5150845, Kimberly Gamble, CORCORAN CONNECT LLC. Stellar MLS
- $364,9994 bd2 ba1.7k sqft1980 BIG BUCK DRIVE, ST CLOUD, FL 34771For SaleMLS ID #O6423201, Paul Young, YOUNG REAL ESTATE. Stellar MLS
- $354,9904 bd2 ba1.5k sqft3065 GREY MOSS DRIVE, ST CLOUD, FL 34773New ConstructionStellar MLS
- $359,9904 bd2 ba1.5k sqft3035 GREY MOSS DRIVE, ST CLOUD, FL 34773New ConstructionStellar MLS
- $324,9003 bd3 ba1.8k sqft3523 CLAY BRICK RD, ST CLOUD, FL 34773For SaleMLS ID #S5150333, Jeanine Corcoran, CORCORAN CONNECT LLC. Stellar MLS
- $387,5004 bd2 ba1.8k sqft2647 HOUSE FINCH ROAD, ST CLOUD, FL 34773For SaleMLS ID #O6412993, Candace Garber, TRUDEALS REALTY CORP. Stellar MLS
- $359,9903 bd2 ba1.5k sqft3029 GREY MOSS DRIVE, ST CLOUD, FL 34773New ConstructionStellar MLS
- $354,9904 bd2 ba1.5k sqft3067 HOUSE FINCH ROAD, ST CLOUD, FL 34773New ConstructionStellar MLS
- $409,0004 bd2 ba1.9k sqft4531 CALUMET DRIVE, ST CLOUD, FL 34772For SaleMLS ID #S5149592, Javier Pena, ROYAL REALTY REAL ESTATE, LLC. Stellar MLS
- $374,0003 bd2 ba1.8k sqft4566 ORCHARD GROVE ROAD, ST CLOUD, FL 34772For SaleMLS ID #S5147168, Javier Pena, ROYAL REALTY REAL ESTATE, LLC. Stellar MLS
- $549,9003 bd2 ba1.2k sqft4450 QUAIL ROOST RD, ST CLOUD, FL 34772For SaleMLS ID #S5152336, Chris Woeste, TIE TEAM REALTY LLC. Stellar MLS
- $425,0004 bd2 ba1.6k sqft4103 BOB WHITE COURT, ST CLOUD, FL 34772For SaleMLS ID #S5149982, Tiffany Licata, IRON VALLEY REAL ESTATE OSCEOLA. Stellar MLS
