Welcome to your own private slice of Florida! Nestled on 7.33 fully fenced acres, this well-maintained 3-bedroom, 2-bath mobile home offers the perfect blend of comfort, privacy, and country living. Inside, you'll find a desirable split floor plan, luxury vinyl plank flooring throughout, fresh interior paint, and updated bathrooms, creating a move-in-ready space you'll love coming home to. The metal roof, less than four years old, provides added peace of mind and long-lasting durability. Step outside and discover endless possibilities with the impressive 40' x 60' pole barn—ideal for equipment storage, hobbies, workshops, livestock, or recreational vehicles. The expansive acreage offers plenty of room for horses, farm animals, gardening, or simply enjoying the peaceful surroundings, complete with a natural privacy buffer. Enjoy the best of both worlds with the tranquility of country living while remaining conveniently located within easy reach of Florida's beautiful Gulf Coast beaches, world-famous theme parks, shopping, dining, and everyday conveniences. Whether you're looking for a hobby farm, a place to spread out, or a private retreat, this property is ready to accommodate your lifestyle.
For sale
$549,900
4450 QUAIL ROOST RD, ST CLOUD, FL 34772
3beds
1,248sqft
Manufactured Home, Single Family Residence
Built in 2001
7.33 Acres Lot
$-- Zestimate®
$441/sqft
$-- HOA
What's special
- 87 days
- 620
- 45
Zillow last checked:
Listing updated:
Listed by:
Chris Woeste 407-908-2716,
TIE TEAM REALTY LLC 321-805-4392
Source: Stellar MLS,MLS#: S5152336 Originating MLS: Osceola
Originating MLS: Osceola
Facts & features
Interior
Bedrooms & bathrooms
- Bedrooms: 3
- Bathrooms: 2
- Full bathrooms: 2
Primary bedroom
- Description: Room1
- Features: Dual Closets
- Level: First
- Area: 121 Square Feet
- Dimensions: 11x11
Bedroom 2
- Description: Room2
- Features: Coat Closet
- Level: First
- Area: 81 Square Feet
- Dimensions: 9x9
Bedroom 3
- Description: Room3
- Features: Coat Closet
- Level: First
- Area: 81 Square Feet
- Dimensions: 9x9
Family room
- Description: Room6
- Level: First
- Area: 168 Square Feet
- Dimensions: 12x14
Kitchen
- Description: Room4
- Level: First
- Area: 56 Square Feet
- Dimensions: 7x8
Living room
- Description: Room5
- Level: First
- Area: 204 Square Feet
- Dimensions: 12x17
Heating
- Central
Cooling
- Central Air
Appliances
- Included: Dishwasher, Disposal, Electric Water Heater, Microwave, Refrigerator
- Laundry: Inside, Laundry Room
Features
- Kitchen/Family Room Combo, Primary Bedroom Main Floor, Split Bedroom, Stone Counters, Thermostat
- Flooring: Luxury Vinyl
- Doors: French Doors
- Windows: Window Treatments
- Has fireplace: No
Interior area
- Total structure area: 1,248
- Total interior livable area: 1,248 sqft
Video & virtual tour
Property
Features
- Levels: One
- Stories: 1
- Patio & porch: Front Porch, Rear Porch
- Fencing: Fenced,Wire
Lot
- Size: 7.33 Acres
- Features: In County, Landscaped, Level, Oversized Lot, Pasture, Private, Zoned for Horses
- Residential vegetation: Trees/Landscaped
Details
- Additional structures: Storage, Workshop
- Parcel number: 012730495000010650
- Zoning: OAC
- Special conditions: None
Construction
Type & style
- Home type: MobileManufactured
- Property subtype: Manufactured Home, Single Family Residence
Materials
- Vinyl Siding
- Foundation: Crawlspace
- Roof: Metal
Condition
- New construction: No
- Year built: 2001
Utilities & green energy
- Sewer: Septic Tank
- Water: Well
- Utilities for property: Electricity Connected
Community & HOA
Community
- Pet fee: $0 monthly
- Subdivision: S L & I C
HOA
- Has HOA: No
Location
- Region: Saint Cloud
Financial & listing details
- Price per square foot: $441/sqft
- Tax assessed value: $210,400
- Annual tax amount: $2,370
- Date on market: 6/30/2026
- Cumulative days on market: 47 days
- Listing terms: Cash,Conventional
- Ownership: Fee Simple
- Total actual rent: 0
- Electric utility on property: Yes
- Road surface type: Gravel
- Body type: Double Wide
Estimated market value
Not available
Estimated sales range
Not available
Not available
Price history
| Date | Event | Price |
|---|---|---|
| 6/30/2026 | Listed for sale | $549,900+150%$441/sqft |
Source:  Stellar MLS #S5152336 Report a problem Stellar MLS #S5152336 Report a problem | ||
| 8/23/2018 | Sold | $220,000+117.8%$176/sqft |
Source: Public Record Report a problem | ||
| 9/30/2015 | Sold | $101,000-40.2%$81/sqft |
Source: Public Record Report a problem | ||
| 3/31/2009 | Sold | $168,800$135/sqft |
Source: Public Record Report a problem | ||
Public tax history
| Year | Property taxes | Tax assessment |
|---|---|---|
| 2025 | $2,467 -8% | $210,400 -13.8% |
| 2024 | $2,683 +2.3% | $244,200 +4.4% |
| 2023 | $2,623 +4.7% | $233,900 +12.4% |
| 2022 | $2,505 +1% | $208,100 +9.7% |
| 2021 | $2,480 +2% | $189,700 +6.6% |
| 2020 | $2,431 +1.7% | $178,000 +6.8% |
| 2019 | $2,389 | $166,700 +77.7% |
| 2018 | $2,389 +30.2% | $93,800 |
| 2017 | $1,835 +27.4% | $93,800 +5.3% |
| 2016 | $1,440 +4.1% | $89,100 -4% |
| 2015 | $1,383 -26% | $92,800 -21.4% |
| 2014 | $1,870 | $118,100 +12.5% |
| 2013 | -- | $105,000 |
| 2012 | -- | $105,000 |
Find assessor info on the county website
Monthly payment
Climate risks
Neighborhood: 34772
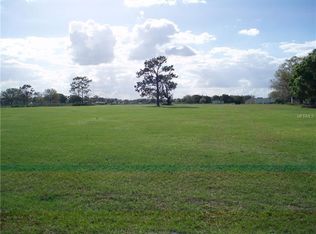

Similar homes
- $430,0003 bd2 ba1.2k sqft3845 RAMBLER AVENUE, ST CLOUD, FL 34772For Sale

 MLS ID #O6419841, Marta Montes LLC, REAL BROKER, LLC. Stellar MLS
 - $449,9004 bd2 ba1.7k sqft4235 PINE TREE DRIVE, ST CLOUD, FL 34772For Sale
 MLS ID #O6430194, Dawn Grigsby, EXP REALTY LLC. Stellar MLS
 - $465,0003 bd2 ba1.8k sqft5686 MERLIN WAY, ST CLOUD, FL 34772For Sale
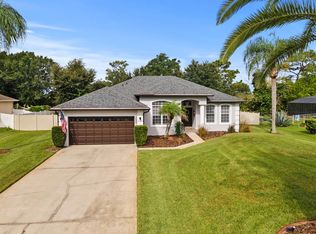 MLS ID #S5156972, Madie Zilke, SOUTHERN GROUNDS REALTY LLC. Stellar MLS
 - $679,9003 bd2 ba920 sqft4710 BRIAR PATCH LANE, ST CLOUD, FL 34771For Sale
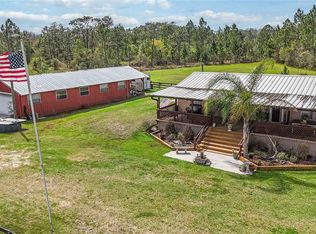 MLS ID #O6392346, Sean DeCoster, FIERCE REALTY. Stellar MLS
 - $375,0003 bd2 ba1.5k sqft4200 CRACKER COURT, ST CLOUD, FL 34772For SaleMLS ID #O6442070, Marie A Collins PA, FLORIDA REALTY RESULTS LLC. Stellar MLS
- $550,0003 bd2 ba1.7k sqft3380 BLOSSOM STREET, KISSIMMEE, FL 34746For SaleMLS ID #G5117475, Vincent Cordaro, SERHANT. Stellar MLS
- $475,0004 bd2 ba1.6k sqft3591 N CANOE CREEK ROAD, KENANSVILLE, FL 34739For SaleMLS ID #S5146630, Tiffany Chapman, DREAM BUILDERS REALTY. Stellar MLS
- $343,0003 bd2 ba1.4k sqft1564 CYPRESS WOODS CIRCLE, ST CLOUD, FL 34772For SaleMLS ID #S5151637, Cindy Farmer, LLC, CORCORAN CONNECT LLC. Stellar MLS
- $359,0003 bd2 ba1.6k sqft(Undisclosed Address), ST CLOUD, FL 34772For SaleMLS ID #S5142748, Pascale Trosch, MBT HOMES. Stellar MLS
- $370,0004 bd2 ba1.8k sqft3969 ETERNITY CIRCLE, ST CLOUD, FL 34772For SaleMLS ID #S5154335, Lily Chandler, KELLER WILLIAMS LEGACY REALTY. Stellar MLS
- $374,9004 bd2 ba1.8k sqft3809 ENCHANTMENT LANE, ST CLOUD, FL 34772For SaleMLS ID #O6418542, Steven Horner, RE/MAX PRIME PROPERTIES. Stellar MLS
- $545,0003 bd3 ba1.7k sqft4784 OREN BROWN ROAD, KISSIMMEE, FL 34746For SaleMLS ID #O6426806, Claudia Villarroel, JASON MITCHELL REAL ESTATE FLO. Stellar MLS
- $367,0004 bd2 ba1.6k sqft3842 WHITETAIL COURT, ST CLOUD, FL 34772For SaleMLS ID #S5156498, Linda Urena, LARIMAR REALTY. Stellar MLS
- $335,0002 bd2 ba1.6k sqft1369 WOOD LAKE CIRCLE, ST CLOUD, FL 34772For SaleMLS ID #S5152508, Patricia McCabe, DREAM BUILDERS REALTY. Stellar MLS
- $795,0003 bd2 ba1.3k sqft6365 WHIP O WILL LANE, ST CLOUD, FL 34771For SaleMLS ID #S5145020, Jim Hachey, Jr, REMAX PREMIER PROPERTIES. Stellar MLS
- $395,0002 bd2 ba1.4k sqft5005 SPIRAL WAY, ST CLOUD, FL 34771For SaleMLS ID #O6440612, Jose Santana Feliciano, NORKIS & CO REALTY. Stellar MLS
- $350,0003 bd2 ba1.6k sqft4793 SUNSET ROAD, ST CLOUD, FL 34771For SaleMLS ID #S5149350, Vanessa Medina Conde, KELLER WILLIAMS ADVANTAGE III. Stellar MLS
- $351,0004 bd2 ba1.8k sqft9165 LUNA DRIVE, ST CLOUD, FL 34773For SaleMLS ID #S5149303, Kelly Foster, FLORIDA LUX LISTINGS, LLC. Stellar MLS
- $749,9994 bd2 ba1.8k sqft875 EDEN DRIVE, ST CLOUD, FL 34771For SaleMLS ID #S5146429, Emilie Tomasina, LA ROSA REALTY KISSIMMEE. Stellar MLS
