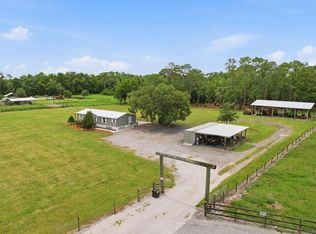
Over TWO acres of privacy, you can own a slice of country just down the road from all the conveniences of Central Florida living! Built in 2023, this well-maintained 4-bedroom, 2-bathroom manufactured home sits on 2.2 acres, offering the perfect blend of modern comfort and wide-open space. Zoned for AGRICULTURE and with trails already established, bring your favorite animals and enjoy space to spread out. If you are looking to expand and build, remediation will be necessary so check with the local zoning department. Inside, you'll find a spacious and inviting floor plan designed for everyday living and entertaining. Step outside and enjoy everything this property has to offer. The backyard is ideal for relaxing or gathering with family and friends, featuring a charming gazebo and a cozy fire pit. The property is equipped with a private well and septic system, offering added independence and no water or sewer bills. Conveniently located in St. Cloud, you'll enjoy the tranquility of rural living while remaining just a short drive from shopping, dining, schools, and major roadways including the Florida Turnpike. If you've been searching for a newer home with acreage, modern amenities, and room to spread out, this property is one you won't want to miss!
For sale
$449,900
4235 PINE TREE DRIVE, ST CLOUD, FL 34772
4beds
1,768sqft
Manufactured Home, Single Family Residence
Built in 2023
2.21 Acres Lot
$444,200 Zestimate®
$254/sqft
$-- HOA
What's special
Charming gazeboCozy fire pit
- 74 days
- 266
- 11
Zillow last checked:
Listing updated:
Listed by:
Dawn Grigsby 407-970-9051,
EXP REALTY LLC 888-883-8509
Source: Stellar MLS,MLS#: O6430194 Originating MLS: Sarasota - Manatee
Originating MLS: Sarasota - Manatee
Facts & features
Interior
Bedrooms & bathrooms
- Bedrooms: 4
- Bathrooms: 2
- Full bathrooms: 2
Primary bedroom
- Features: Walk-In Closet(s)
- Level: First
- Area: 180 Square Feet
- Dimensions: 15x12
Bedroom 2
- Features: Walk-In Closet(s)
- Level: First
- Area: 120 Square Feet
- Dimensions: 12x10
Bedroom 2
- Features: Built-in Closet
- Level: First
- Area: 120 Square Feet
- Dimensions: 12x10
Bedroom 3
- Features: Walk-In Closet(s)
- Level: First
- Area: 132 Square Feet
- Dimensions: 11x12
Primary bathroom
- Features: En Suite Bathroom
- Level: First
- Area: 60 Square Feet
- Dimensions: 12x5
Bathroom 2
- Level: First
- Area: 45 Square Feet
- Dimensions: 9x5
Family room
- Level: First
- Area: 176 Square Feet
- Dimensions: 16x11
Kitchen
- Features: Kitchen Island
- Level: First
- Area: 242 Square Feet
- Dimensions: 11x22
Living room
- Level: First
- Area: 260 Square Feet
- Dimensions: 13x20
Heating
- Central, Electric
Cooling
- Central Air
Appliances
- Included: Dishwasher, Disposal, Dryer, Range, Refrigerator, Washer, Water Filtration System
- Laundry: Inside
Features
- Kitchen/Family Room Combo
- Flooring: Laminate
- Has fireplace: No
- Furnished: Yes
Interior area
- Total structure area: 1,768
- Total interior livable area: 1,768 sqft
Video & virtual tour
Property
Features
- Levels: One
- Stories: 1
- Exterior features: Fire Pit
Lot
- Size: 2.21 Acres
Details
- Parcel number: 252630507000010595
- Zoning: OA2M
- Special conditions: None
Construction
Type & style
- Home type: MobileManufactured
- Property subtype: Manufactured Home, Single Family Residence
Materials
- Vinyl Siding
- Foundation: Crawlspace
- Roof: Shingle
Condition
- New construction: No
- Year built: 2023
Utilities & green energy
- Sewer: Septic Tank
- Water: Well
- Utilities for property: Cable Connected, Electricity Connected, Sewer Connected, Water Connected
Community & HOA
Community
- Pet fee: $0 monthly
- Subdivision: ST CLOUD MANOR ESTATES UNIT 1
HOA
- Has HOA: No
Location
- Region: Saint Cloud
Financial & listing details
- Price per square foot: $254/sqft
- Tax assessed value: $295,700
- Annual tax amount: $3,145
- Date on market: 8/7/2026
- Cumulative days on market: 75 days
- Listing terms: Cash,Conventional,FHA,VA Loan
- Ownership: Fee Simple
- Total actual rent: 0
- Electric utility on property: Yes
- Road surface type: Paved
- Body type: Double Wide
Estimated market value
$444,200
$422,000 - $466,000
Not available
Price history
| Date | Event | Price |
|---|---|---|
| 8/7/2026 | Listed for sale | $449,900+349.9%$254/sqft |
Source: eXp Realty #O6430194 Report a problem | ||
| 3/15/2021 | Sold | $100,000$57/sqft |
Source: Public Record Report a problem | ||
Public tax history
| Year | Property taxes | Tax assessment |
|---|---|---|
| 2025 | $3,276 +5.5% | $295,700 +1% |
| 2024 | $3,105 +94.2% | $292,800 +208.2% |
| 2023 | $1,599 +52% | $95,000 +26.3% |
| 2022 | $1,052 +23.5% | $75,200 +24.9% |
| 2021 | $851 +10.3% | $60,200 +13.4% |
| 2020 | $772 +14.3% | $53,100 +7.1% |
| 2019 | $675 | $49,600 +27.5% |
| 2018 | $675 +15.9% | $38,900 +9.9% |
| 2017 | $582 +7.2% | $35,400 +5.4% |
| 2016 | $543 +4.2% | $33,600 +5.3% |
| 2015 | $521 +3.3% | $31,900 |
| 2014 | $504 | $31,900 +12.7% |
| 2013 | -- | $28,300 |
| 2012 | -- | $28,300 |
Find assessor info on the county website
Monthly payment
Climate risks
Neighborhood: 34772
Nearby schools
Schools provided by the listing agent
- Elementary: Michigan Avenue Elem (K 5)
- Middle: Harmony Middle
- High: Harmony High
Source: Stellar MLS. This data may not be complete. We recommend contacting the local school district to confirm school assignments for this home.
Similar homes
- $549,9003 bd2 ba1.2k sqft4450 QUAIL ROOST RD, ST CLOUD, FL 34772For Sale
 MLS ID #S5152336, Chris Woeste, TIE TEAM REALTY LLC. Stellar MLS
 - $499,0004 bd3 ba2.4k sqft4899 SPARROW DRIVE, ST CLOUD, FL 34772For Sale
 MLS ID #S5156368, Rachel Santos, WEICHERT REALTORS HALLMARK PRO. Stellar MLS
 - $420,0004 bd3 ba1.9k sqft2207 DEATA COURT, ST CLOUD, FL 34772For Sale
 MLS ID #S5152665, Kristin Bearce, AVANTI WAY REALTY LLC. Stellar MLS
 - $350,0004 bd2 ba2k sqft1400 FLORIDA AVENUE, ST CLOUD, FL 34769For Sale
 MLS ID #S5159797, Jennifer Davis, PA, FLORIDA REALTY RESULTS LLC. Stellar MLS
 - $515,0002 bd2 ba1.1k sqft4465 STORY ROAD, ST CLOUD, FL 34772For SaleMLS ID #O6431818, Jennifer Wade, EXP REALTY LLC. Stellar MLS
- $445,0004 bd2 ba1.8k sqft1601 GROVELINE ROAD, ST CLOUD, FL 34771For SaleMLS ID #O6449931, Jasmine Vazquez, LPT REALTY, LLC. Stellar MLS
- $384,9003 bd2 ba1.6k sqft4865 MEADOW DRIVE, ST CLOUD, FL 34772For SaleMLS ID #S5154301, Bryrie Brown, TIE TEAM REALTY LLC. Stellar MLS
- $545,0003 bd2 ba1.9k sqft5381 ALLIGATOR LAKE ROAD, ST CLOUD, FL 34772For SaleMLS ID #S5152575, Deborah Moreno, EXP REALTY LLC. Stellar MLS
- $475,0004 bd2 ba1.6k sqft3591 N CANOE CREEK ROAD, KENANSVILLE, FL 34739For SaleMLS ID #S5146630, Tiffany Chapman, DREAM BUILDERS REALTY. Stellar MLS
- $415,0004 bd2 ba1.9k sqft3199 CRISPIN CIRCLE, HARMONY, FL 34773For SaleMLS ID #S5158508, Samir Naim, NAIM REAL ESTATE LLC. Stellar MLS
- $439,9003 bd2 ba1.8k sqft6570 BAY SHORE DRIVE, ST CLOUD, FL 34771For SaleMLS ID #S5148617, Racquel Schroeder, EAST PARK REALTY LLC. Stellar MLS
- $539,0003 bd2 ba1.8k sqft450 ROSEDALE AVENUE, ST CLOUD, FL 34769For SaleMLS ID #S5151806, Steven Durrance, FLORIDA PINES REALTY, LLC. Stellar MLS
- $664,9003 bd2 ba2.2k sqft5105 STAR LINE DRIVE, ST CLOUD, FL 34771For SaleMLS ID #O6408703, Amal Salama, LPT REALTY, LLC. Stellar MLS
- $395,0003 bd2 ba1.4k sqft5005 SPIRAL WAY, ST CLOUD, FL 34771For SaleMLS ID #O6440612, Jose Santana Feliciano, NORKIS & CO REALTY. Stellar MLS
- $439,9004 bd2 ba1.7k sqft9505 LUNA DRIVE, ST CLOUD, FL 34773For SaleMLS ID #S5156481, Arelis Ravelo, PROPERTY OUTLET INTERNATIONAL. Stellar MLS
- $284,9003 bd2 ba1.4k sqft5601 LAKE LIZZIE DRIVE, ST CLOUD, FL 34771For SaleMLS ID #S5155733, Kimberly Bass, LA ROSA REALTY LLC. Stellar MLS
- $465,0003 bd2 ba2.1k sqft3292 MAJESTIC OAK DRIVE, ST CLOUD, FL 34771For SaleMLS ID #S5155475, Steve Pugh, EXP REALTY LLC. Stellar MLS
- $271,9003 bd2 ba1.8k sqft2463 INDEPENDENCE LANE, ST CLOUD, FL 34772For SaleMLS ID #O6396976, Kimley Simard, REAL BROKER, LLC. Stellar MLS
- $445,0003 bd2 ba2k sqft1747 KING EDWARD DRIVE, KISSIMMEE, FL 34744For SaleMLS ID #S5158966, Susana Moor, LA ROSA REALTY KISSIMMEE. Stellar MLS
- $440,0003 bd3 ba1.9k sqft5054 ARRAPAHOE STREET, ST CLOUD, FL 34771For SaleMLS ID #S5146115, Luis Castellano, NAIM REAL ESTATE LLC. Stellar MLS
