Virtually Staged. CORNER OF FLORIDA AVE AND 14TH!! NEIGHBORHOOD COMMERCIAL FUTURE LAND USE!!! ONE BLOCK FROM 13TH!! Near the downtown festivities, shops, and fun. A local coffee & donut shop is only 1+ block away, Italian restaurant within 2+ blocks away, & a peaceful Veterans Park is within view. A 100-year old LEGEND!! An Aladdin home, possibly the Plymouth model.....On a quarter-acre lot......75x140 AND ALLEY ACCESS. SO MUCH original charm & character from 1925. Great commercial potential.....where are my businesses looking for a historic piece of St. Cloud.....I envision a possible café, quaint salon, boutique, and more! Of course as it sits now, it's an adorable residence with a POOL!! Over $2,000 was recently spent revitalizing its equipment. NEW ROOF IN 2020, remodeled baths yet the original cast iron tub exists, chair-rail and wainscoting, classy wallpaper with a timeless captivation.........full kitchen with freshly painted cabinets & newer backsplash. Stove is supplied by propane and there are 2 addtl. closets for storage. The original wood-burning FIREPLACE with the original candle sconces adorn the living room. There are FOUR ENTRANCES TO THE HOME......front, 2 sides, & the rear. The yard is fenced-in and has beautiful shade trees. The pool is HUGE and offers many summer days of fun.....being a corner lot, pulling into the backyard would be convenient. Home was re-piped and some of the electrical over the years has been upgraded. A lot of love has been poured into this beauty during its lifetime, and you will absolutely see that when walking through. From the original staircase & railing, to the original trim & layout.......this home was built to last and brings such history to our town today. It's a gem for sure & its next owner will be LUCKY!! Termite Bond may be transferred and was with Orkin.
For sale
$350,000
1400 FLORIDA AVENUE, ST CLOUD, FL 34769
4beds
2,032sqft
Single Family Residence
Built in 1924
10,454 Square Feet Lot
$-- Zestimate®
$172/sqft
$-- HOA
What's special
Alley accessQuarter-acre lotRemodeled bathsOriginal cast iron tubCorner lotChair-rail and wainscotingOriginal trim and layout
- 27 days
- 2,433
- 319
Likely to sell faster than
Zillow last checked:
Listing updated:
Listed by:
Jennifer Davis, PA 407-361-1072,
FLORIDA REALTY RESULTS LLC 407-498-3838
Source: Stellar MLS,MLS#: S5159797 Originating MLS: Osceola
Facts & features
Interior
Bedrooms & bathrooms
- Bedrooms: 4
- Bathrooms: 2
- Full bathrooms: 2
Rooms
- Room types: Den/Library/Office, Dining Room, Storage Rooms
Primary bedroom
- Features: Built-in Closet
- Level: Second
- Area: 143 Square Feet
- Dimensions: 11x13
Bedroom 2
- Features: Built-in Closet
- Level: Second
- Area: 116.39 Square Feet
- Dimensions: 10.3x11.3
Bedroom 3
- Features: Built-in Closet
- Level: Second
- Area: 104.04 Square Feet
- Dimensions: 10.2x10.2
Bedroom 4
- Features: Built-in Closet
- Level: Second
- Area: 134.64 Square Feet
- Dimensions: 10.2x13.2
Den
- Level: First
- Area: 42.56 Square Feet
- Dimensions: 5.6x7.6
Dining room
- Level: First
- Area: 148.2 Square Feet
- Dimensions: 11.4x13
Florida room
- Level: First
- Area: 106.5 Square Feet
- Dimensions: 7.1x15
Foyer
- Level: First
- Area: 49.58 Square Feet
- Dimensions: 6.7x7.4
Kitchen
- Level: First
- Area: 130 Square Feet
- Dimensions: 10x13
Living room
- Level: First
- Area: 325 Square Feet
- Dimensions: 13x25
Heating
- Central, Wall Units / Window Unit
Cooling
- Central Air, Wall/Window Unit(s)
Appliances
- Included: Electric Water Heater, Range, Refrigerator, Touchless Faucet, Washer
- Laundry: Electric Dryer Hookup, Outside, Washer Hookup
Features
- Ceiling Fan(s), Chair Rail, Crown Molding, PrimaryBedroom Upstairs
- Flooring: Tile, Hardwood
- Windows: Window Treatments
- Has fireplace: Yes
- Fireplace features: Living Room, Wood Burning
Interior area
- Total structure area: 2,435
- Total interior livable area: 2,032 sqft
Property
Parking
- Parking features: Alley Access, Off Street
Features
- Levels: Two
- Stories: 2
- Patio & porch: Covered, Rear Porch, Side Porch
- Exterior features: Awning(s), Rain Gutters
- Has private pool: Yes
- Pool features: In Ground, Gunite
- Fencing: Chain Link
- Has view: Yes
- View description: City, Park/Greenbelt, Pool
Lot
- Size: 10,454 Square Feet
- Dimensions: 75 x 140
- Features: Cleared, Corner Lot, City Lot, Oversized Lot
- Residential vegetation: Trees/Landscaped
Details
- Additional structures: Shed(s)
- Parcel number: 012630000102790010
- Zoning: SR3
- Special conditions: None
Construction
Type & style
- Home type: SingleFamily
- Property subtype: Single Family Residence
Materials
- Wood Frame, Wood Siding
- Foundation: Crawlspace
- Roof: Shingle
Condition
- New construction: No
- Year built: 1924
Utilities & green energy
- Sewer: Public Sewer
- Water: Public
- Utilities for property: Electricity Connected, Propane
Community & HOA
Community
- Pet fee: $0 monthly
- Subdivision: ST CLOUD 2ND TOWN OF
HOA
- Has HOA: No
Location
- Region: Saint Cloud
Financial & listing details
- Price per square foot: $172/sqft
- Tax assessed value: $221,400
- Annual tax amount: $500
- Date on market: 10/20/2026
- Cumulative days on market: 28 days
- Listing terms: Cash,Conventional
- Ownership: Fee Simple
- Total actual rent: 0
- Electric utility on property: Yes
- Road surface type: Paved
Estimated market value
Not available
Estimated sales range
Not available
Not available
Price history
| Date | Event | Price |
|---|---|---|
| 10/20/2026 | Listed for sale | $350,000-12.1%$172/sqft |
Source:  Stellar MLS #S5159797 Report a problem | ||
| 11/14/2025 | Listing removed | $398,000$196/sqft |
Source: Stellar MLS #S5126020 Report a problem | ||
| 7/8/2025 | Price change | $398,000-6.4%$196/sqft |
Source: Stellar MLS #S5126020 Report a problem | ||
| 5/12/2025 | Listed for sale | $425,000$209/sqft |
Source: Stellar MLS #S5126020 Report a problem | ||
Public tax history
| Year | Property taxes | Tax assessment |
|---|---|---|
| 2025 | $472 +5.1% | $221,400 +2% |
| 2024 | $449 +4.1% | $217,100 +10.8% |
| 2023 | $431 +6.3% | $195,900 +12.2% |
| 2022 | $406 +1% | $174,600 +19.7% |
| 2021 | $402 -0.1% | $145,900 +9.5% |
| 2020 | $402 -0.2% | $133,200 +12.3% |
| 2019 | $403 | $118,600 +67.8% |
| 2018 | $403 +0.1% | $70,666 +2.1% |
| 2017 | $403 -1.6% | $69,213 +2.1% |
| 2016 | $410 +0.6% | $67,790 +0.7% |
| 2015 | $407 -3.3% | $67,319 +0.8% |
| 2014 | $421 | $66,785 +1.5% |
| 2013 | -- | $65,799 +1.7% |
| 2012 | -- | $64,700 -5% |
| 2011 | -- | $68,100 -10.5% |
| 2010 | -- | $76,100 -24.4% |
| 2009 | -- | $100,600 -42.3% |
| 2008 | -- | $174,200 -6.4% |
| 2007 | -- | $186,100 +20.5% |
| 2006 | -- | $154,400 +27.3% |
| 2005 | -- | $121,300 +27% |
| 2004 | -- | $95,500 |
| 2003 | -- | $95,500 +51.3% |
| 2002 | $769 +2.4% | $63,123 +1.6% |
| 2001 | $752 +3.3% | $62,129 +3% |
| 2000 | $728 | $60,319 |
Find assessor info on the county website
Monthly payment
Est. payment
Payment breakdown
Explore the cost of this home by adjusting the details. Changes won't be saved.Climate risks
Neighborhood: 34769


Similar homes
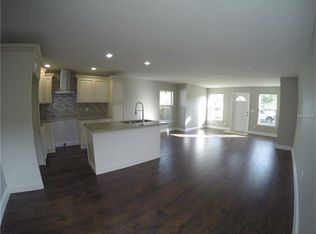
- $339,8003 bd2 ba1.4k sqft922 DELAWARE AVENUE, ST CLOUD, FL 34769For Sale

 MLS ID #O6409604, Octavio Abreu, NORKIS & CO REALTY. Stellar MLS
- $320,0003 bd3 ba1.5k sqft1024 VERMONT AVENUE, ST CLOUD, FL 34769For Sale
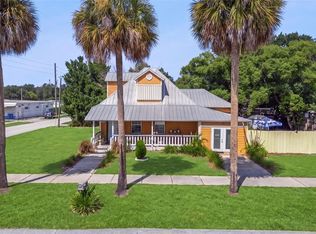 MLS ID #O6437083, Heidi Jones, EXP REALTY LLC. Stellar MLS
- $325,0003 bd2 ba1.3k sqft1424 WYOMING AVENUE, ST CLOUD, FL 34769For Sale
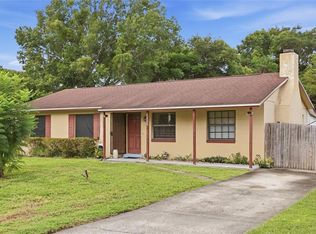 MLS ID #S5158812, Devon Willoughby, ROYAL REALTY REAL ESTATE, LLC. Stellar MLS
- $379,0003 bd2 ba1.2k sqft500 16TH STREET, ST CLOUD, FL 34769For Sale
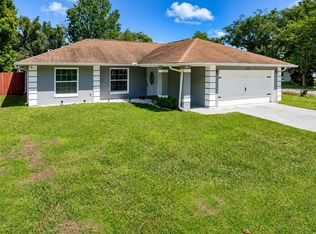 MLS ID #S5156495, Catherine Ferrer Vazquez, COLDWELL BANKER REALTY. Stellar MLS
- $324,9003 bd1 ba1k sqft438 WISCONSIN AVENUE, ST CLOUD, FL 34769For SaleMLS ID #S5159862, Kimberly Bass, LA ROSA REALTY LLC. Stellar MLS
- $490,0004 bd3 ba2.2k sqft430 FLORIDA AVENUE, ST CLOUD, FL 34769For SaleMLS ID #S5159922, Chris Burnette, GODWIN REALTY GROUP. Stellar MLS
- $325,0003 bd2 ba1.2k sqft118 GEORGIA AVENUE, ST CLOUD, FL 34769For SaleMLS ID #S5146938, Tiffany Chapman, DREAM BUILDERS REALTY. Stellar MLS
- $350,0003 bd2 ba1.8k sqft4202 CRACKER COURT, ST CLOUD, FL 34772For SaleMLS ID #S5153969, Edgar Otero, EXP REALTY LLC. Stellar MLS
- $379,9902 bd1 ba1.1k sqft1801 LAKESHORE BOULEVARD, ST CLOUD, FL 34769For SaleMLS ID #S5139038, Milinda Knollinger, CORCORAN CONNECT LLC. Stellar MLS
- $385,0004 bd3 ba2.4k sqft1912 MAURY ROAD, ST CLOUD, FL 34771For SaleMLS ID #O6390502, Carlos German, EXP REALTY LLC. Stellar MLS
- $350,0004 bd3 ba1.7k sqft1425 CAREY GLEN CIRCLE, ORLANDO, FL 32824For SaleMLS ID #S5161199, Steve Pugh, EXP REALTY LLC. Stellar MLS
- $390,0003 bd2 ba2k sqft123 RACHEL LIN LANE, ST CLOUD, FL 34771For SaleMLS ID #O6421568, Erica Diaz, HOMEVEST REALTY. Stellar MLS
- $285,0002 bd2 ba1.1k sqft924 VIRGINIA AVENUE, ST CLOUD, FL 34769For SaleMLS ID #S5150688, Patricia McCabe, DREAM BUILDERS REALTY. Stellar MLS
- $439,9003 bd2 ba1.8k sqft6570 BAY SHORE DRIVE, ST CLOUD, FL 34771For SaleMLS ID #S5160691, Clarissa Estevez, WATSON REALTY CORP.. Stellar MLS
- $419,9004 bd4 ba2.6k sqft1012 WHIRLAWAY DRIVE, KISSIMMEE, FL 34744For SaleMLS ID #O6453561, Manuel Hernandez Pacheco, 407 PROPERTIES. Stellar MLS
- $419,0004 bd2 ba2.1k sqft1260 PECAN STREET, KISSIMMEE, FL 34744For SaleMLS ID #O6426199, Dawn Grigsby, EXP REALTY LLC. Stellar MLS
- $375,0003 bd2 ba1.6k sqft4758 PETROFF AVENUE, ORLANDO, FL 32812For SaleMLS ID #O6453851, Richard Aybar, KELLER WILLIAMS ADVANTAGE III. Stellar MLS
- $395,0004 bd2 ba1.9k sqft2600 SHORTLEAF, KISSIMMEE, FL 34746For SaleMLS ID #L4961677, David Small, KELLER WILLIAMS REALTY SMART 1. Stellar MLS
- $370,0003 bd2 ba1.7k sqft2146 BLACKSTONE LANDING DR, KISSIMMEE, FL 34758For SaleMLS ID #O6455998, Maria Da Silva, DA SILVA REALTY GROUP LLC. Stellar MLS
- $310,9994 bd2 ba1.6k sqft1011 EIFFEL LANE, KISSIMMEE, FL 34759For SaleMLS ID #O6447383, Julio Camacho, COLDWELL BANKER REALTY. Stellar MLS
