It's hard to find 5 acres of quality land in Osceola County, let alone trying to find it away from the hustle and bustle of city life. Situated approximately only 15 miles from town, 40 minutes from Orlando and Lake Nona, an hour to Vero Beach and Melbourne, this homestead is the perfect match of rural living and convenience. The main home is a spacious 4 bedroom 2 bath manufactured home and features important updates- METAL ROOF (2017) Water heater (2025) A/C (2024) Refrigerator (2023) and Speed Queen Washing Machine (2024). Newer vinyl flooring is found through most of the home, including the large kitchen with lots of storage and a pantry. Perhaps the best features are outside! The expansive front deck and rear porch provides ample entertainment space and a quiet place to sit and watch the wildlife and sunsets. A small pond in the front of the property provides the perfect canvas for casting a fishing pole or paddle boating. Have livestock? You're going to save a TON by being able to move right in to the 5 stall barn with feed/tack room. Wait until you see the BARN! This space has so much functionality- whether you want to use it for air conditioned storage, an epic game room, hobby room, or homeschool classroom- you're covered. It includes a kitchenette, bedroom, full bathroom, back porch, and storage room. The wood work in adds rustic character and charm to the homestead. This special property is located about half-way between Saint Cloud and the town of Kenansville, is 4 miles from Joe Overstreet Landing and Lake Kissimmee boat ramp, about 7 miles to Wild Florida and Lake Cypress, and about 15 miles to Lake Marian. Come see what living in the country could mean for you!
For sale
Price cut: $50K (9/23)
$475,000
3591 N CANOE CREEK ROAD, KENANSVILLE, FL 34739
4beds
1,619sqft
Manufactured Home, Single Family Residence
Built in 1999
5.02 Acres Lot
$-- Zestimate®
$293/sqft
$-- HOA
What's special
- 206 days
- 417
- 43
Zillow last checked:
Listing updated:
Listed by:
Tiffany Chapman 407-973-2985,
DREAM BUILDERS REALTY 407-847-5428
Source: Stellar MLS,MLS#: S5146630 Originating MLS: Osceola
Originating MLS: Osceola
Facts & features
Interior
Bedrooms & bathrooms
- Bedrooms: 4
- Bathrooms: 2
- Full bathrooms: 2
Primary bedroom
- Features: Ceiling Fan(s), Dual Sinks, En Suite Bathroom, Garden Bath, Split Vanities, Tub with Separate Shower Stall, Walk-In Closet(s)
- Level: First
- Area: 182 Square Feet
- Dimensions: 14x13
Bedroom 2
- Features: Ceiling Fan(s), Walk-In Closet(s)
- Level: First
- Area: 130 Square Feet
- Dimensions: 10x13
Bedroom 3
- Features: Ceiling Fan(s), Built-in Closet
- Level: First
- Area: 135 Square Feet
- Dimensions: 15x9
Bedroom 4
- Features: Ceiling Fan(s), Walk-In Closet(s)
- Level: First
- Area: 130 Square Feet
- Dimensions: 10x13
Kitchen
- Features: Pantry, Kitchen Island, Built-in Closet
- Level: First
- Area: 182 Square Feet
- Dimensions: 14x13
Living room
- Features: No Closet
- Level: First
- Area: 208 Square Feet
- Dimensions: 16x13
Heating
- Central, Electric
Cooling
- Central Air
Appliances
- Included: Convection Oven, Dryer, Electric Water Heater, Refrigerator, Washer
- Laundry: Inside, Laundry Closet
Features
- Ceiling Fan(s), Split Bedroom, Thermostat
- Flooring: Tile, Vinyl
- Doors: French Doors
- Has fireplace: No
Interior area
- Total structure area: 1,619
- Total interior livable area: 1,619 sqft
Video & virtual tour
Property
Features
- Levels: One
- Stories: 1
- Patio & porch: Covered, Deck, Rear Porch
- Exterior features: Balcony
- Fencing: Barbed Wire,Fenced
- Has view: Yes
- View description: Trees/Woods, Pond
- Has water view: Yes
- Water view: Pond
- Waterfront features: Pond Access
Lot
- Size: 5.02 Acres
- Features: In County, Pasture, Zoned for Horses
- Residential vegetation: Oak Trees
Details
- Additional structures: Barn(s), Guest House
- Parcel number: 012931531200010220
- Zoning: OAC
- Special conditions: None
Construction
Type & style
- Home type: MobileManufactured
- Property subtype: Manufactured Home, Single Family Residence
- Attached to another structure: Yes
Materials
- Vinyl Siding
- Foundation: Crawlspace
- Roof: Metal
Condition
- New construction: No
- Year built: 1999
Utilities & green energy
- Sewer: Septic Tank
- Water: Well
- Utilities for property: Electricity Connected
Community & HOA
Community
- Pet fee: $0 monthly
- Subdivision: TURKEY HOLLOW UNIT 2
HOA
- Has HOA: No
Location
- Region: Kenansville
Financial & listing details
- Price per square foot: $293/sqft
- Tax assessed value: $121,300
- Annual tax amount: $1,133
- Date on market: 3/28/2026
- Cumulative days on market: 207 days
- Listing terms: Cash,Conventional,FHA,USDA Loan,VA Loan
- Ownership: Fee Simple
- Total actual rent: 0
- Electric utility on property: Yes
- Road surface type: Asphalt
- Body type: Double Wide
Estimated market value
Not available
Estimated sales range
Not available
Not available
Price history
| Date | Event | Price |
|---|---|---|
| 9/23/2026 | Price change | $475,000-9.5%$293/sqft |
Source:  Stellar MLS #S5146630 Report a problem Stellar MLS #S5146630 Report a problem | ||
| 8/11/2026 | Price change | $525,000-4.5%$324/sqft |
Source: Stellar MLS #S5146630 Report a problem | ||
| 6/23/2026 | Price change | $550,000-4.3%$340/sqft |
Source: Stellar MLS #S5146630 Report a problem | ||
| 4/22/2026 | Price change | $575,000-4.2%$355/sqft |
Source: Stellar MLS #S5146630 Report a problem | ||
| 3/28/2026 | Listed for sale | $599,900+288.3%$371/sqft |
Source: Stellar MLS #S5146630 Report a problem | ||
| 1/4/2005 | Sold | $154,500+286.3%$95/sqft |
Source: Public Record Report a problem | ||
| 7/2/1999 | Sold | $40,000$25/sqft |
Source: Public Record Report a problem | ||
Public tax history
| Year | Property taxes | Tax assessment |
|---|---|---|
| 2025 | $1,133 +8.3% | $85,700 |
| 2024 | $1,046 -38.9% | $85,700 -60.4% |
| 2023 | $1,713 +5.7% | $216,400 +42% |
| 2022 | $1,621 +1.5% | $152,400 +2.5% |
| 2021 | $1,596 +2.9% | $148,700 +11.2% |
| 2020 | $1,552 +2.4% | $133,700 +7.7% |
| 2019 | $1,515 | $124,100 +17.6% |
| 2018 | $1,515 +6.5% | $105,500 -0.4% |
| 2017 | $1,422 -2.1% | $105,900 +1.6% |
| 2016 | $1,453 +1.3% | $104,200 -0.6% |
| 2015 | $1,434 -2.2% | $104,800 -0.7% |
| 2014 | $1,466 | $105,500 -0.8% |
| 2013 | -- | $106,400 -4.7% |
| 2012 | -- | $111,700 +0.6% |
| 2011 | -- | $111,000 -4% |
| 2010 | -- | $115,600 -6.2% |
| 2009 | -- | $123,200 -12.1% |
| 2008 | -- | $140,200 -1.8% |
| 2007 | -- | $142,700 +5.8% |
| 2006 | -- | $134,900 +36.1% |
| 2005 | -- | $99,100 +13.6% |
| 2004 | -- | $87,200 |
| 2003 | -- | $87,200 |
Find assessor info on the county website
Monthly payment
Climate risks
Neighborhood: 34739
- $655,1003 bd2 ba2.3k sqft3587 N Canoe Creek Rd, Kenansville, FL 34739Off Market
- $245,0005.14 acres0 N Canoe Creek Rd LOT 230, Kenansville, FL 34739Sold
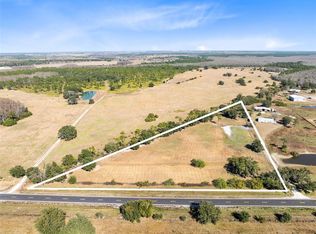
- $793,0004 bd4 ba2.7k sqft3567 N Canoe Creek Rd, Kenansville, FL 34739Off Market
- $17,500-- bd-- ba-- sqft2 S Canoe Creek Rd, Kenansville, FL 34739Off Market
Similar homes
- $449,9004 bd2 ba1.7k sqft4235 PINE TREE DRIVE, ST CLOUD, FL 34772For Sale

 MLS ID #O6430194, Dawn Grigsby, EXP REALTY LLC. Stellar MLS
 - $549,9003 bd2 ba1.2k sqft4450 QUAIL ROOST RD, ST CLOUD, FL 34772For Sale
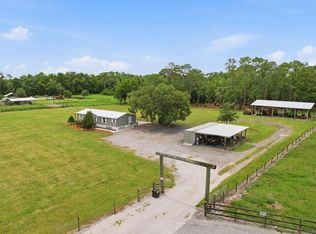 MLS ID #S5152336, Chris Woeste, TIE TEAM REALTY LLC. Stellar MLS
 - $479,9003 bd3 ba1.7k sqft3437 MAR LISA COVE ROAD, LAKE WALES, FL 33898For Sale
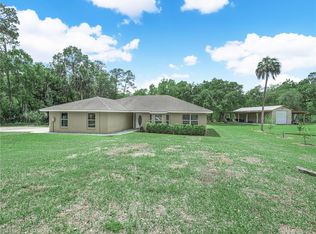 MLS ID #P4938686, Austin Henry, CENTURY 21 MYERS REALTY LAKE WALES. Stellar MLS
 - $469,9003 bd2 ba1.2k sqft4465 Cypress Dr, Saint Cloud, FL 34772For Sale
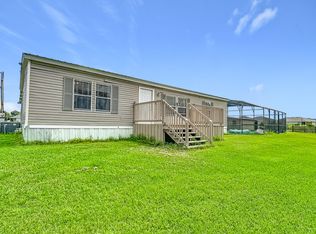 MLS ID #11824609, Kevin Kersey, Hayden Outdoors Real Estate. My State MLS
 - $479,9004 bd2 ba2.2k sqft6120 WATERFIELD WAY, ST CLOUD, FL 34771For SaleMLS ID #O6414528, Karla Robinson, KARLA ROBINSON REALTY, INC.. Stellar MLS
- $515,0002 bd2 ba1.1k sqft4465 STORY ROAD, ST CLOUD, FL 34772For SaleMLS ID #O6431818, Jennifer Wade, EXP REALTY LLC. Stellar MLS
- $330,0004 bd2 ba1.4k sqft2941 RAWLS ROAD, LAKE WALES, FL 33898For SaleMLS ID #L4962691, Taylor Ladd, BERRY REALTY & APPRAISAL SERVICES PA. Stellar MLS
- $500,0004 bd3 ba1.8k sqft6720 BAY SHORE DRIVE, ST CLOUD, FL 34771For SaleMLS ID #O6420408, Christopher Bessette, KELLER WILLIAMS CLASSIC. Stellar MLS
- $550,0003 bd2 ba1.4k sqftS L & I C, Saint Cloud, FL 34772For Sale
 MLS ID #A12028815, Cristina Candelaria, EXP Realty LLC. MIAMI
 - $329,9904 bd2 ba1.8k sqft9200 MERCURY DRIVE, ST CLOUD, FL 34773For SaleMLS ID #O6430260, Ana Dos Santos, LOKATION. Stellar MLS
- $679,9003 bd2 ba920 sqft4710 BRIAR PATCH LANE, ST CLOUD, FL 34771For SaleMLS ID #O6392346, Sean DeCoster, FIERCE REALTY. Stellar MLS
- $445,0004 bd2 ba1.8k sqft1601 GROVELINE ROAD, ST CLOUD, FL 34771For SaleMLS ID #O6449931, Jasmine Vazquez, LPT REALTY, LLC. Stellar MLS
- $439,9003 bd2 ba1.8k sqft6570 BAY SHORE DRIVE, ST CLOUD, FL 34771For SaleMLS ID #S5148617, Racquel Schroeder, EAST PARK REALTY LLC. Stellar MLS
- $350,0004 bd2 ba2k sqft1400 FLORIDA AVENUE, ST CLOUD, FL 34769For SaleMLS ID #S5159797, Jennifer Davis, PA, FLORIDA REALTY RESULTS LLC. Stellar MLS
- $289,0005 bd2 ba2.2k sqft9085 MERCURY DRIVE, ST CLOUD, FL 34773For SaleMLS ID #O6409347, Kristen Pintor, REALTY OF AMERICA. Stellar MLS
- $339,0002 bd2 ba840 sqft12627 BLACKBERRY LANE, LAKE WALES, FL 33898For SaleMLS ID #P4939193, Glenn Barron, C BUDDY JOHNSON REALTY, LLC. Stellar MLS
- $390,0004 bd3 ba2.1k sqft3850 GRANADA DRIVE, INDIAN LAKE ESTATES, FL 33855For SaleMLS ID #P4940076, Karen Boyette, KB REALTY TEAM LLC. Stellar MLS
- $449,0003 bd2 ba1.9k sqft3279 COUNTRYSIDE VIEW DRIVE, ST CLOUD, FL 34772For SaleMLS ID #O6439515, Steven Koleno, BEYCOME OF FLORIDA LLC. Stellar MLS
- $565,0003 bd2 ba1.7k sqft634 GRAPE AVENUE, ST CLOUD, FL 34769For SaleMLS ID #S5154801, Dennis Romero Osorio, WEICHERT REALTORS HALLMARK PRO. Stellar MLS
- $500,0003 bd3 ba1.9k sqft6168 ARBOREA DRIVE, INDIAN LAKE ESTATES, FL 33855For SaleMLS ID #L4963476, Don Jerue, KELLER WILLIAMS REALTY SMART 1. Stellar MLS
